
2351 Naples DriveValparaiso, IN 46385
Mortgage Calculator
Monthly Payment (Est.)
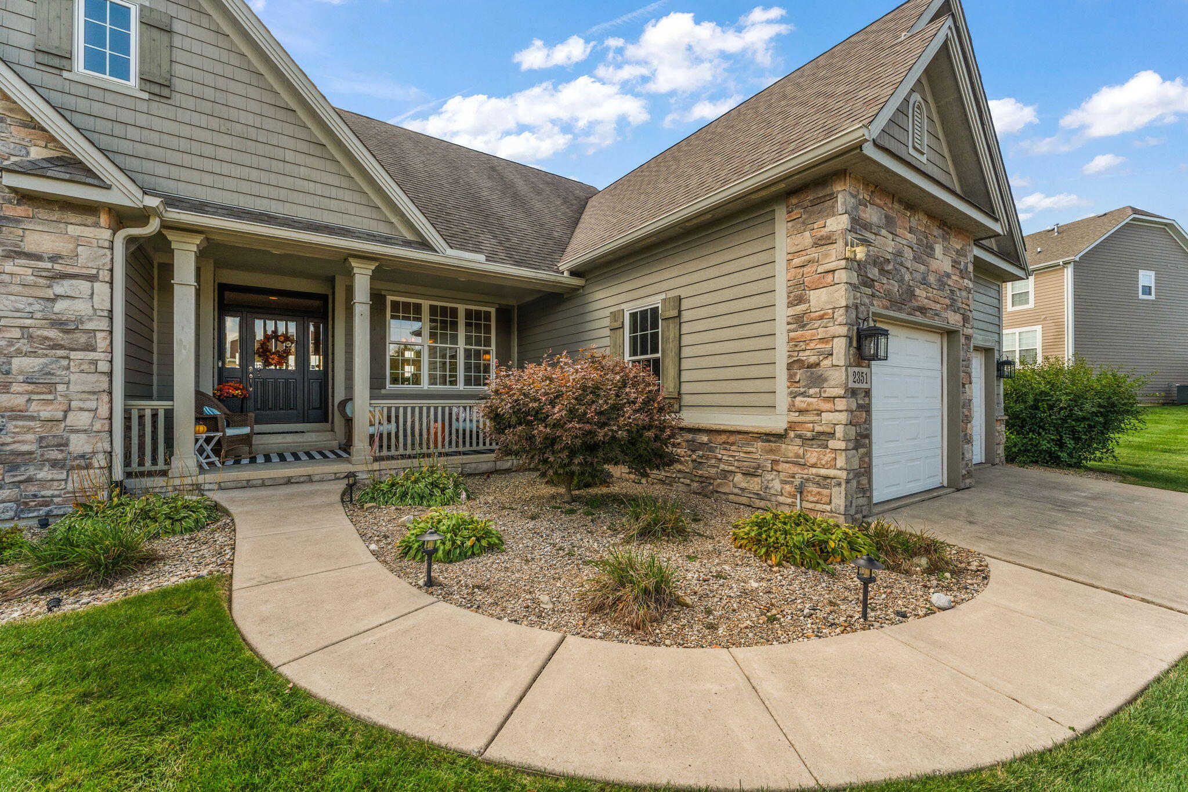
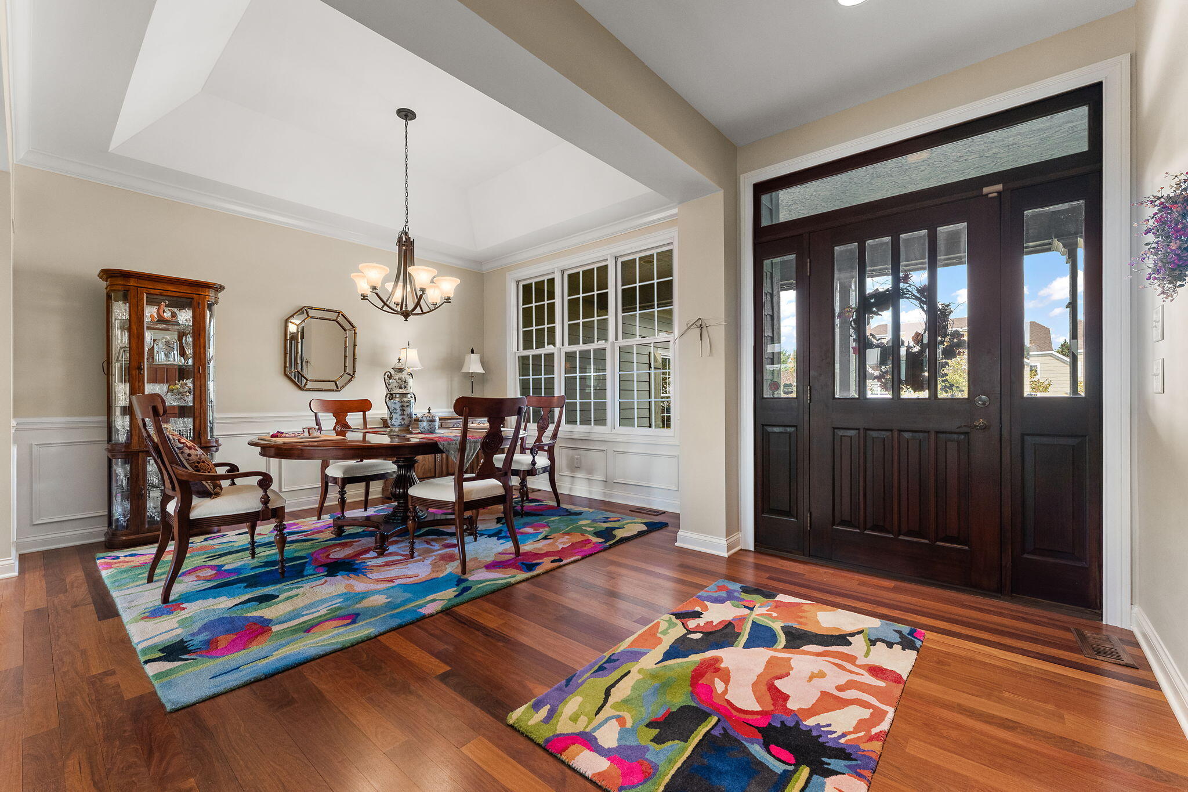
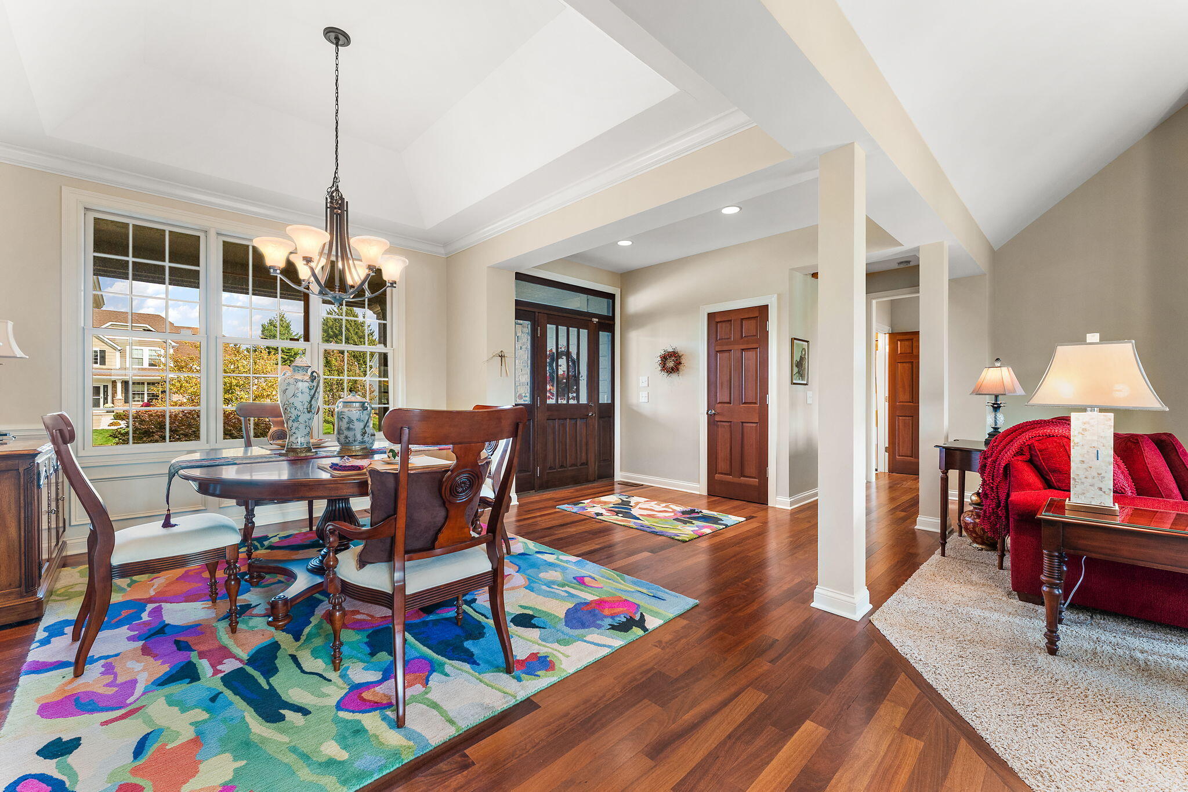
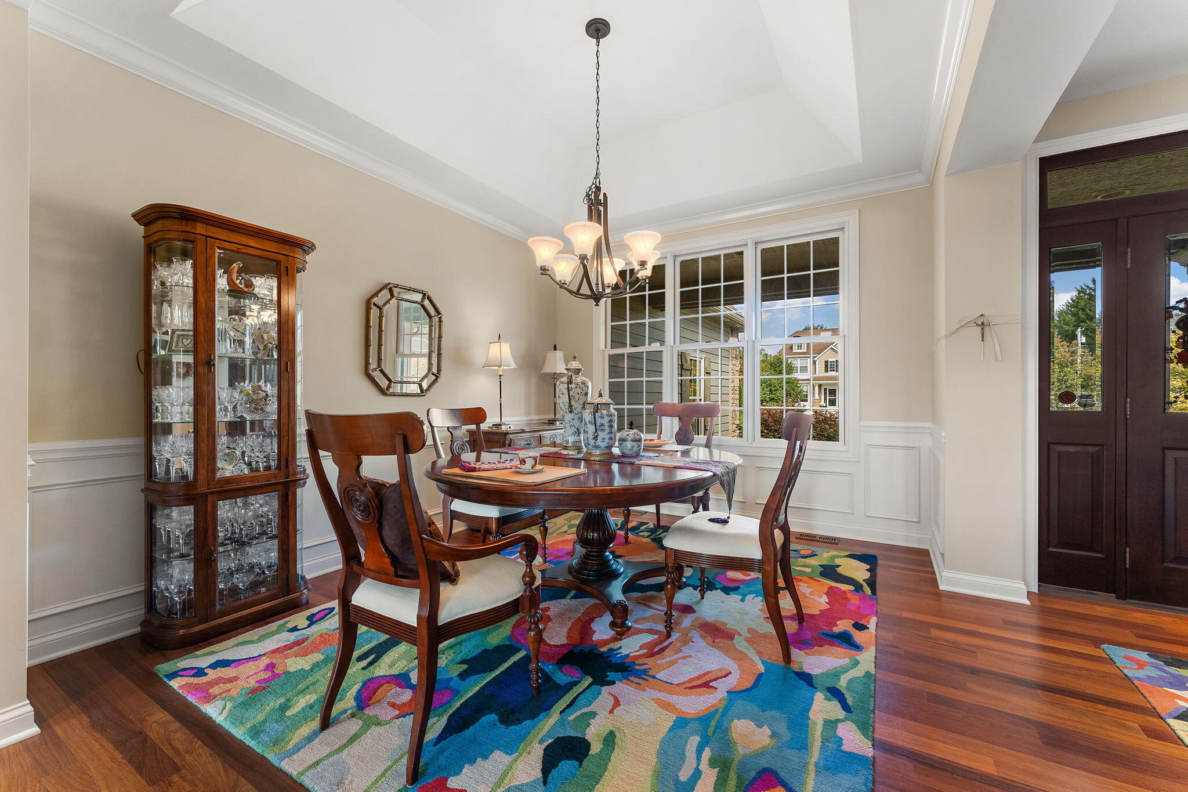
Enter an interest rate to see your estimated monthly payment.Exceptional craftsmanship, timeless elegance, and picturesque views define this beautifully appointed custom ranch in the heart of Valparaiso. Thoughtfully designed and meticulously crafted, this 4-bedroom, 3-full-bath residence offers an exceptional blend of quality, comfort, and refined living. The spacious, open-concept floor plan is enhanced by rich hardwood flooring, cathedral ceilings, and an abundance of natural light. At the heart of the home, the well-appointed kitchen features solid wood cabinetry, granite countertops, stainless steel appliances, and a charming breakfast nook, while the formal dining room provides an elegant setting for gatherings and entertaining. The inviting living room, anchored by a beautiful fireplace, flows effortlessly into the sunroom, where expansive windows frame tranquil views of the pond. Accessible from the kitchen, living room, and primary suite, this remarkable space creates a seamless connection between the home's interior and its scenic backdrop. The generously proportioned primary suite offers a private retreat, complete with dual walk-in closets and an en suite bath featuring a double-bowl vanity, jetted soaking tub, and tiled shower. The remarkably spacious daylight basement adds an entirely new dimension to the home, offering an impressive extension of the living space with exceptional flexibility and potential. Partially finished and generously proportioned, this expansive lower level provides ample room for recreation, entertaining, or additional living areas, while abundant storage and existing plumbing for a fourth bathroom offer even greater possibilities for future customization. Additional amenities include a Kinetico water purification system, an attached 2.5-car garage, and a spacious deck overlooking the water. This distinguished residence is a testament to quality craftsmanship, thoughtful design, and the timeless appeal of a truly exceptional setting!
| 2 hours ago | Listing updated with changes from the MLS® | |
| 2 hours ago | Listing first seen on site |

Listing information is provided by Participants of the Greater Northwest Indiana Association of REALTORS MLS. IDX information is provided exclusively for personal, non-commercial use, and may not be used for any purpose other than to identify prospective properties consumers may be interested in purchasing. Information is deemed reliable but not guaranteed. Copyright 2026, Greater Northwest Indiana Association of REALTORS MLS.
Based on information submitted to the MLS GRID as of 2026-10-15 11:36 PM UTC. All data is obtained from various sources and may not have been verified by broker or MLS GRID. Supplied Open House Information is subject to change without notice. All information should be independently reviewed and verified for accuracy. Properties may or may not be listed by the office/agent presenting the information.
Did you know? You can invite friends and family to your search. They can join your search, rate and discuss listings with you.