Save
Ask
Tour
Hide
Share
$249,000
New Listing

11351 Vermont Street
Crown Point, IN 46307

For Sale|Townhouse|Active
2
Beds
2
Total Baths
1
Full Bath
1
Partial Bath
1,329
SqFt
$187
/SqFt
2018
Built
Subdivision:
Hamilton Square Sub Ph 3
County:
Lake
Listing courtesy of Jana Caudill of eXp Realty, LLC hello@janacaudillteam.com as distributed by MLS GRID
11351 Vermont Street11351 Vermont Street11351 Vermont Street11351 Vermont Street
Save
Ask
Tour
Hide
Share

Mortgage Calculator

Monthly Payment (Est.)

Enter an interest rate to see your estimated monthly payment.
Calculator powered by Showcase IDX, a Constellation1 Company. Copyright ©2026 Information is deemed reliable but not guaranteed.

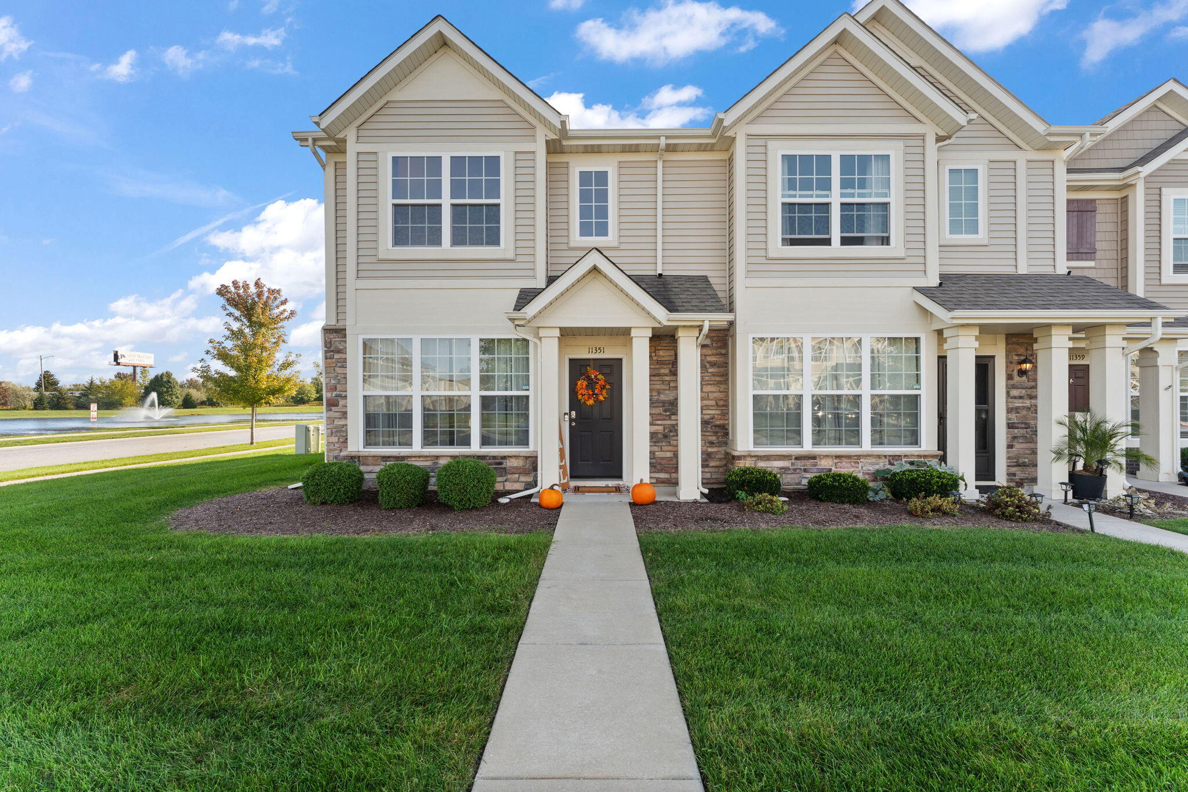
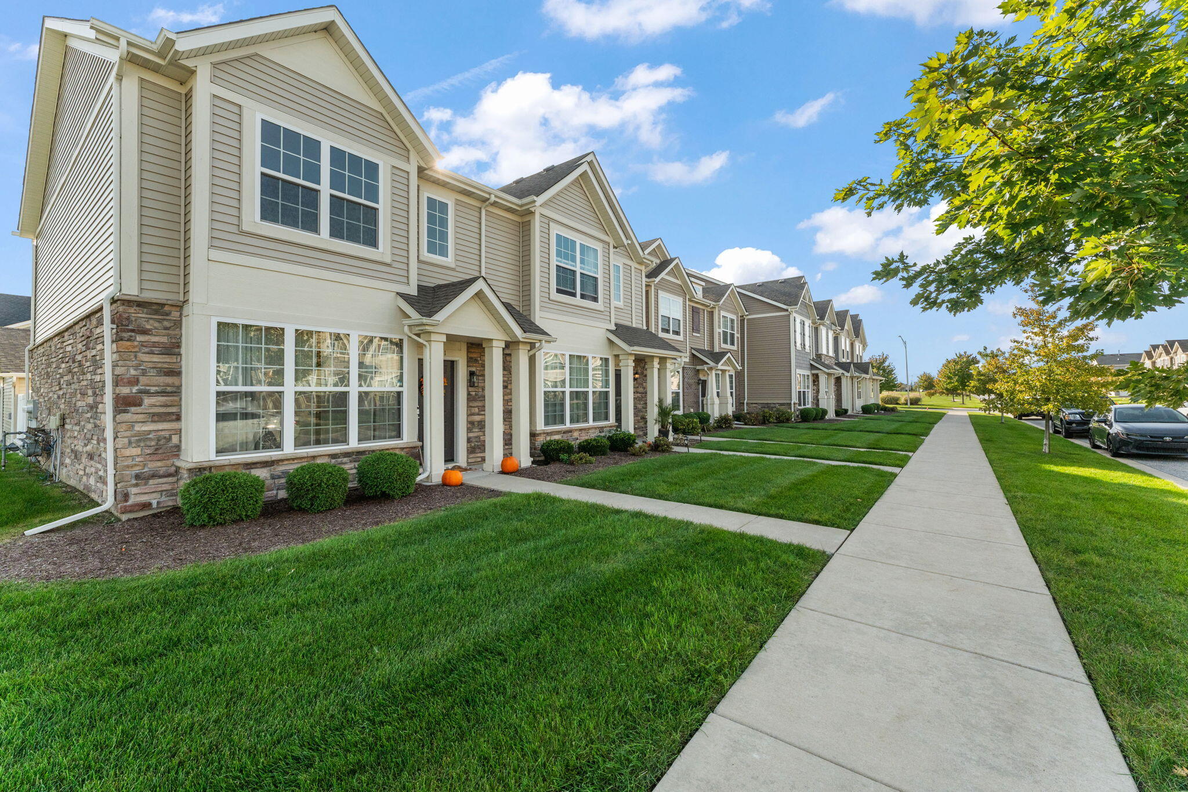
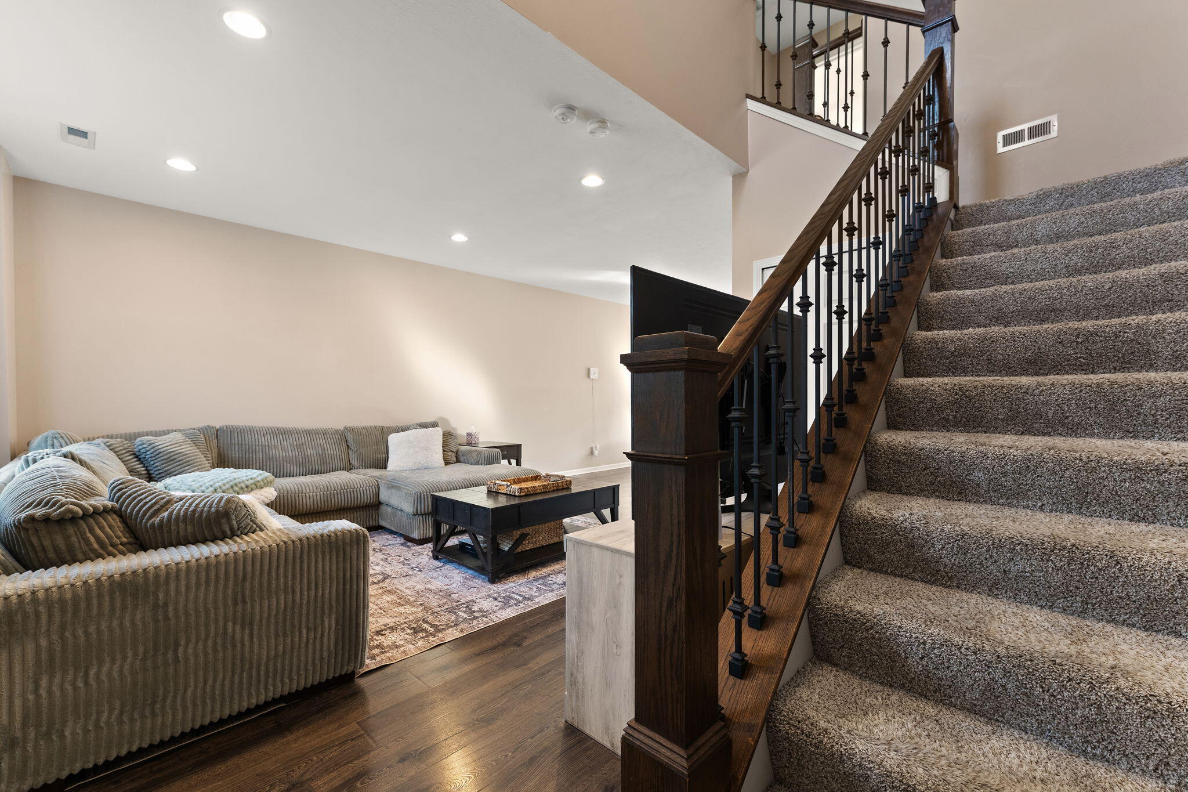
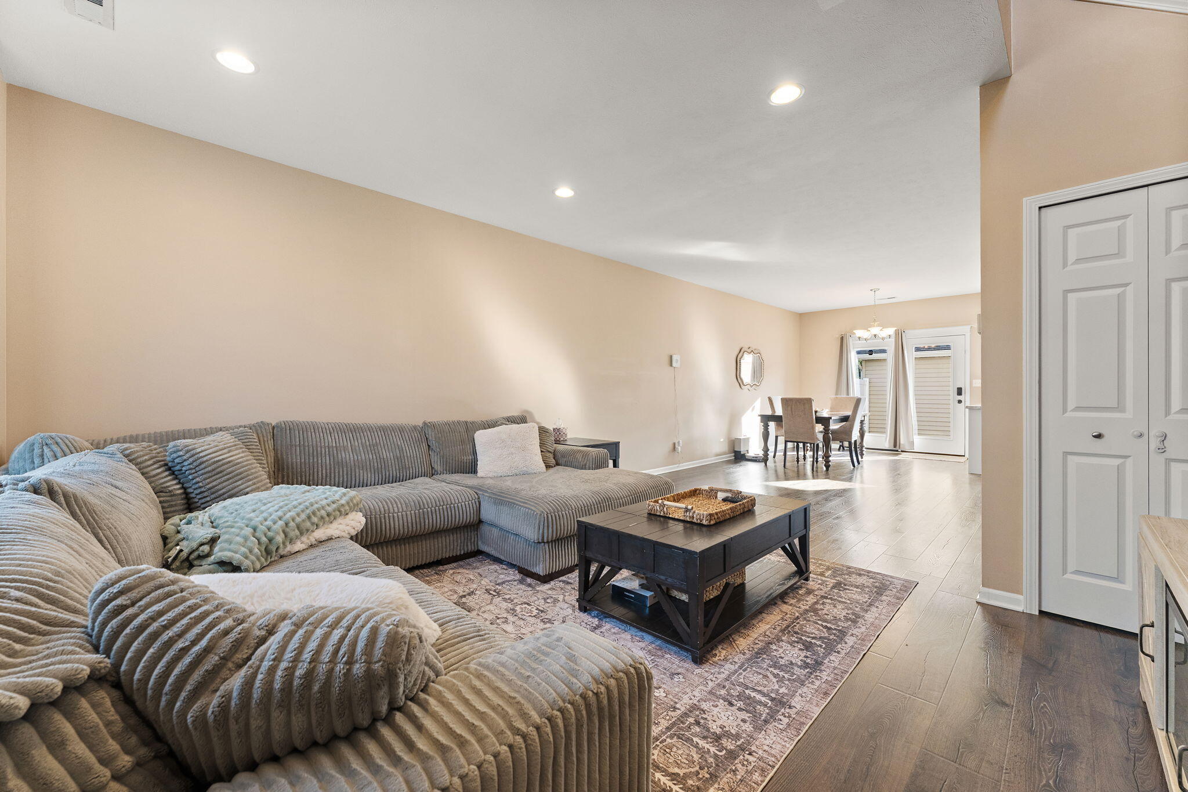
Welcome to 11351 Vermont Street in the desirable Hamilton Square community of Crown Point, Indiana! Built in 2019, this two-story, 2-bedroom, 1.5-bath townhome offers 1,329 square feet of thoughtfully designed living space, a detached 2-car garage, and an attractive corner lot location. The main level features an open-concept living and dining area, a functional kitchen with stainless steel appliances, and additional family room space, providing flexibility for everyday living and entertaining. Upstairs, you'll find two generously sized bedrooms, a full bathroom, and the convenience of second-floor laundry. Enjoy outdoor living with an enclosed patio, plus the exceptional amenities of Hamilton Square, including a community swimming pool, park, and playground. The monthly HOA includes grounds maintenance, snow removal, and roof and road care, offering added convenience and a low-maintenance lifestyle. Conveniently situated in Crown Point, this townhome combines modern comfort, community amenities, and practical living in one appealing package. Discover everything 11351 Vermont Street has to offer and schedule your private showing today!

Save
Ask
Tour
Hide
Share
Listing Snapshot
Price 
$249,000
Days On Site 
0 Days
Bedrooms 
2
Inside Area (SqFt) 
1,329 sqft
Total Baths 
2
Full Baths 
1
Partial Baths 
1
Lot Size 
0.09 Acres
Year Built 
2018
MLS® Number 
846906
Status 
Active
Property Tax 
$2,700
HOA/Condo/Coop Fees 
$235 monthly
Sq Ft Source 
Assessor
Friends & Family
Recent Activity
3 hours agoListing updated with changes from the MLS®
4 hours agoListing first seen on site
General Features
Acres 
0.09
Garage 
Yes
Garage Spaces 
2
Levels 
Two
Parking 
DetachedPavedOn StreetGarage Faces FrontAlley AccessAdditional ParkingOff StreetGarage Door Opener
Property Sub Type 
Townhouse
Sewer 
Public Sewer
SqFt Above 
1329
Utilities 
Natural Gas ConnectedWater Connected
Water Source 
Public
Interior Features
Appliances 
DryerWasherStainless Steel Appliance(s)RefrigeratorMicrowaveGas RangeDishwasher
Cooling 
Central AirCeiling Fan(s)
Electric 
100 Amp Service
Flooring 
CarpetTileLaminate
Heating 
Natural GasForced Air
Interior 
Entrance FoyerOpen Floorplan
Laundry Features 
Gas Dryer HookupWasher HookupUpper LevelLaundry Room
Save
Ask
Tour
Hide
Share
Exterior Features
Construction Details 
StoneVinyl Siding
Lot Features 
Corner LotSprinklers In FrontLandscapedFront Yard
Patio And Porch 
EnclosedPatioFront Porch
Pool Features 
Other
Roof 
Shingle
View 
Neighborhood
Waterview 
Neighborhood
Community Features
Association Amenities 
Maintenance GroundsSnow RemovalPoolPlaygroundParkOther
Association Fee 
$235.0
Association Fee Frequency 
Monthly
Township 
Center
Financing Terms Available 
CashVA LoanFHAConventional
Listing courtesy of Jana Caudill of eXp Realty, LLC hello@janacaudillteam.com as distributed by MLS GRID


Listing information is provided by Participants of the Greater Northwest Indiana Association of REALTORS MLS. IDX information is provided exclusively for personal, non-commercial use, and may not be used for any purpose other than to identify prospective properties consumers may be interested in purchasing. Information is deemed reliable but not guaranteed. Copyright 2026, Greater Northwest Indiana Association of REALTORS MLS.

Based on information submitted to the MLS GRID as of 2026-10-16 12:31 AM UTC. All data is obtained from various sources and may not have been verified by broker or MLS GRID. Supplied Open House Information is subject to change without notice. All information should be independently reviewed and verified for accuracy. Properties may or may not be listed by the office/agent presenting the information.

Neighborhood & Commute
Source: Walkscore
Disclosure: Community information and market data powered by Constellation Data Labs. Information is deemed reliable but not guaranteed.
Save
Ask
Tour
Hide
Share