
7738 Columbia AvenueHammond, IN 46324
Mortgage Calculator
Monthly Payment (Est.)
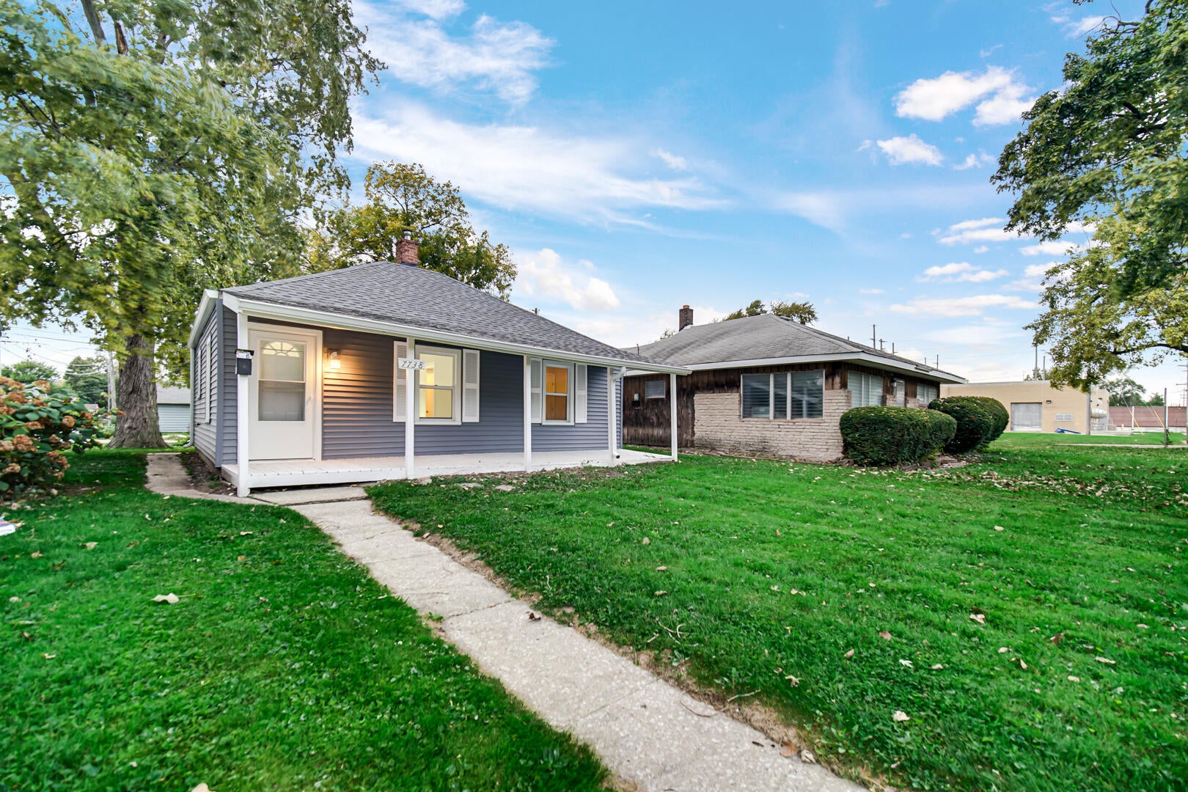
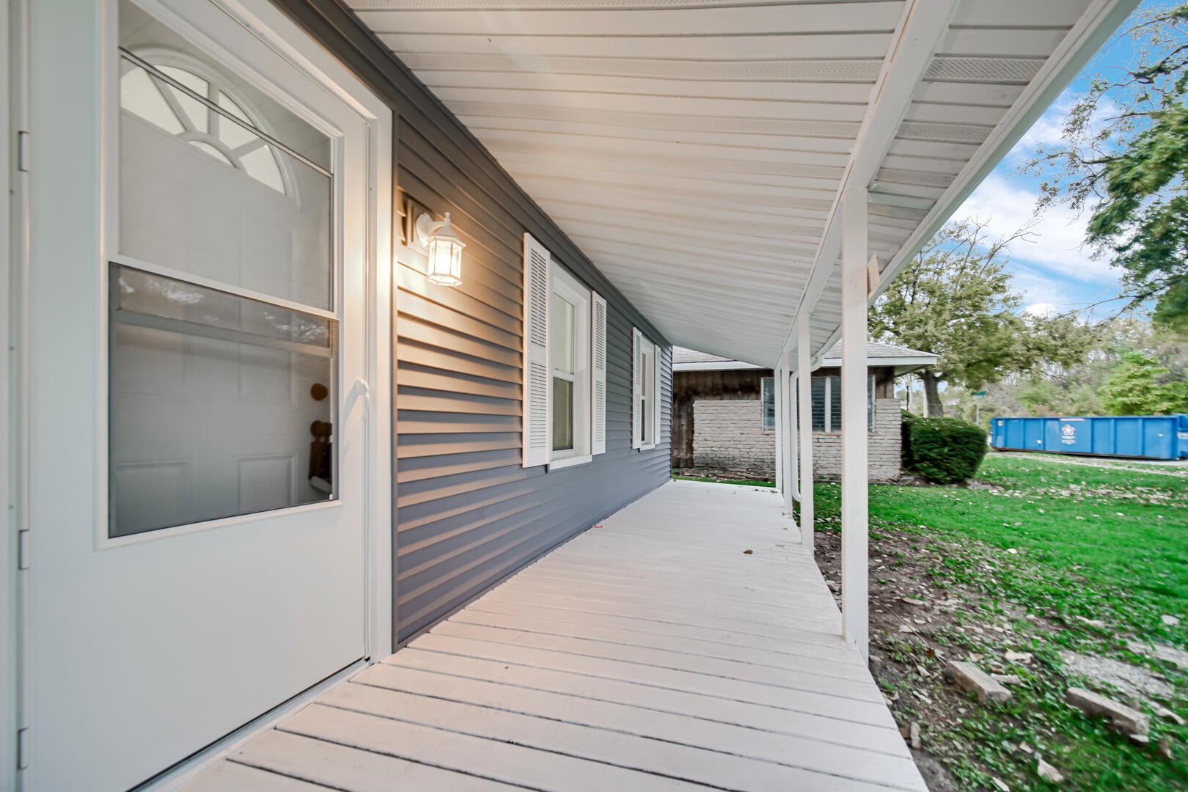
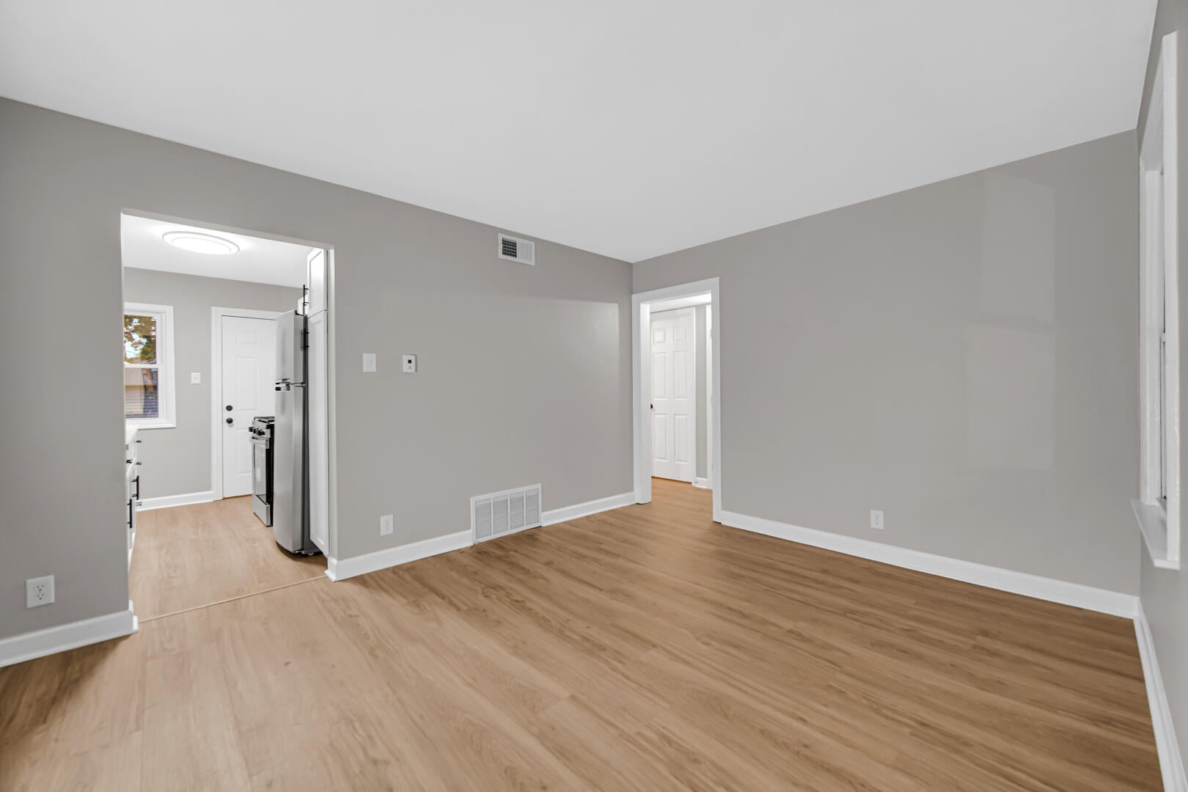
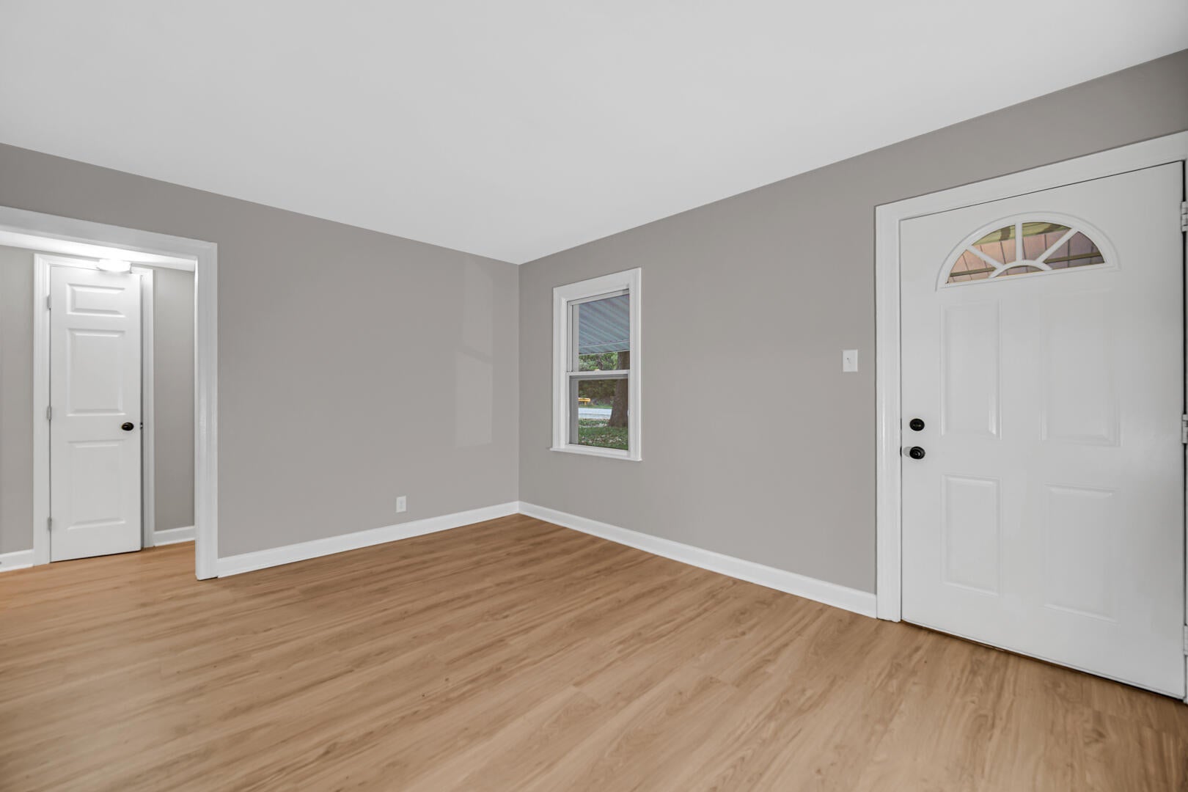
Enter an interest rate to see your estimated monthly payment.Cute as a button and packed with BIG value! This completely remodeled 2-bedroom, 1-bath ranch proves that great things really do come in small packages! Offering easy main-level living with a move-in-ready interior, this charming home has been refreshed from top to bottom. Enjoy all-new flooring throughout, a beautifully updated kitchen featuring brand-new cabinetry, stainless steel appliances, and new plumbing and light fixtures. The completely remodeled bathroom shines with a new vanity and updated plumbing and lighting fixtures. Step outside to the huge covered front porch, perfect for morning coffee or relaxing at the end of the day. A brand-new roof adds even more peace of mind! And here's where this little gem really packs a punch--a massive 24x29 garage offers exceptional space for vehicles, hobbies, a workshop, or extra storage, plus plenty of additional off-street parking. With no neighbors directly across the street and convenient access to major highways, this home delivers a wonderful combination of privacy, practicality, and convenience. If you're looking for an affordable, turnkey home without the projects and headaches, this adorable ranch is ready to welcome you home!
| 3 hours ago | Listing updated with changes from the MLS® | |
| 3 hours ago | Listing first seen on site |

Listing information is provided by Participants of the Greater Northwest Indiana Association of REALTORS MLS. IDX information is provided exclusively for personal, non-commercial use, and may not be used for any purpose other than to identify prospective properties consumers may be interested in purchasing. Information is deemed reliable but not guaranteed. Copyright 2026, Greater Northwest Indiana Association of REALTORS MLS.
Based on information submitted to the MLS GRID as of 2026-10-15 11:36 PM UTC. All data is obtained from various sources and may not have been verified by broker or MLS GRID. Supplied Open House Information is subject to change without notice. All information should be independently reviewed and verified for accuracy. Properties may or may not be listed by the office/agent presenting the information.
Did you know? You can invite friends and family to your search. They can join your search, rate and discuss listings with you.