
6396 Ellsworth PlaceMerrillville, IN 46410
Mortgage Calculator
Monthly Payment (Est.)
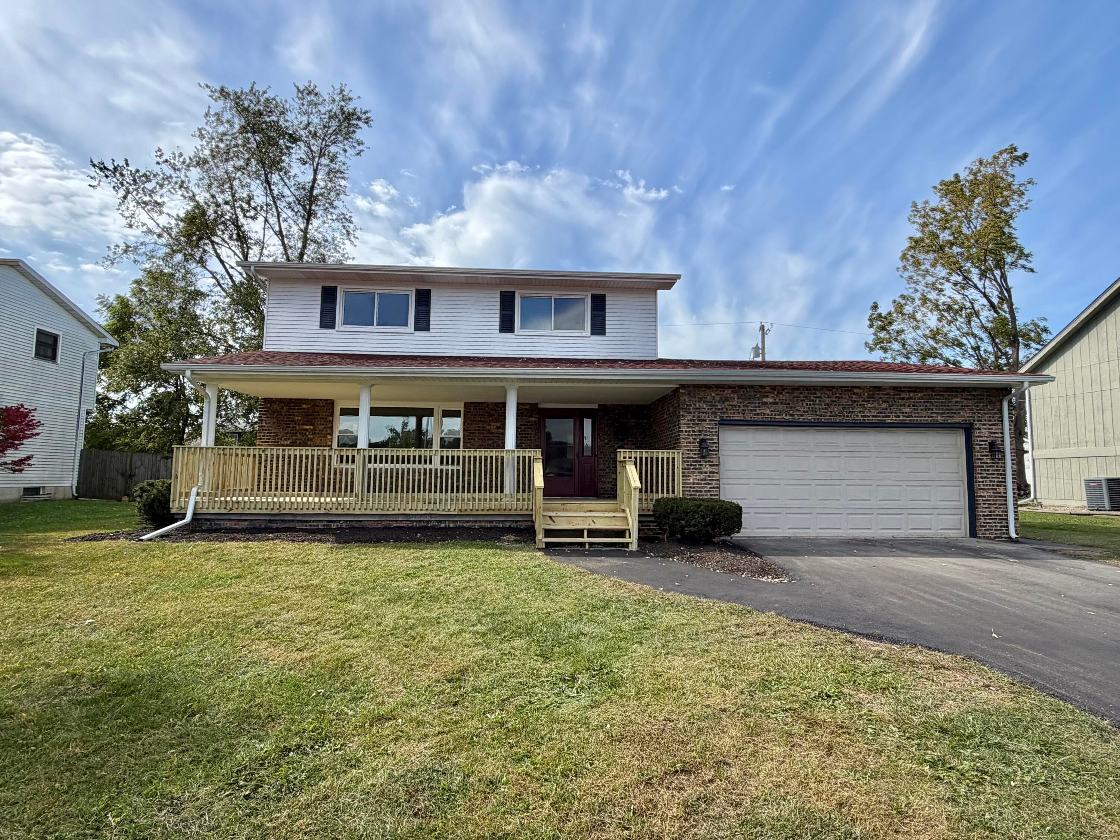
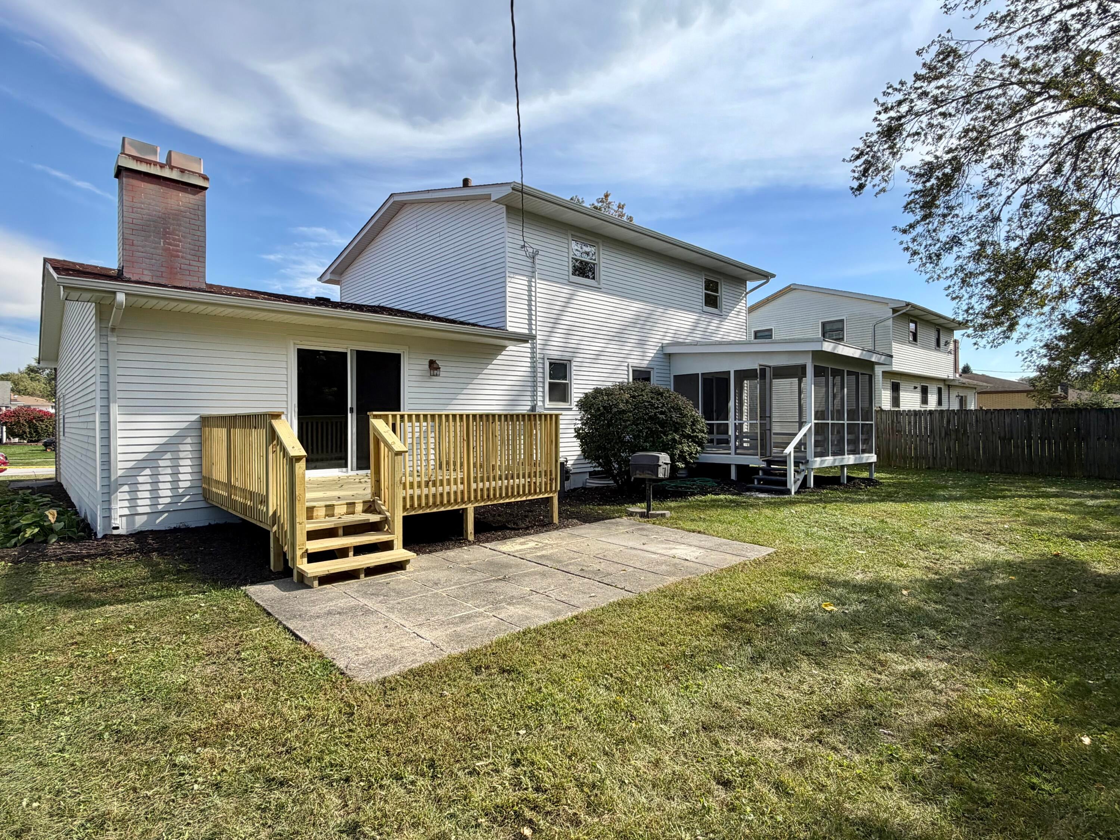
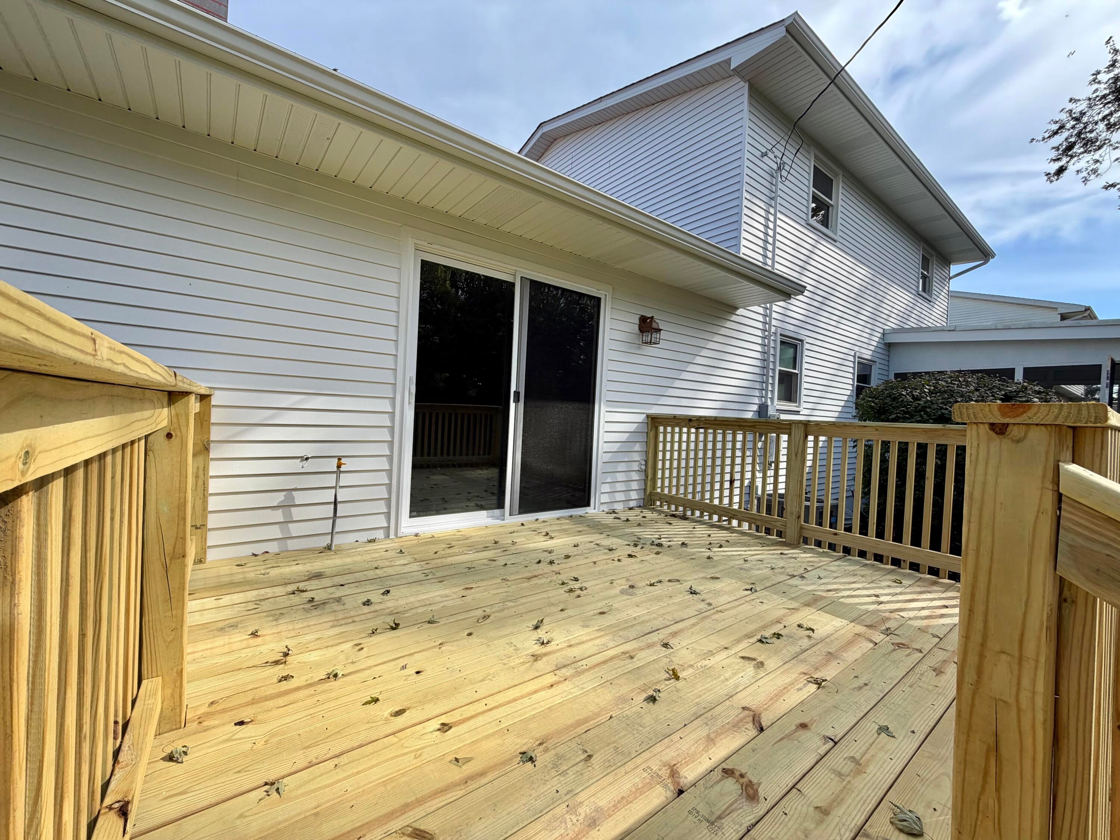
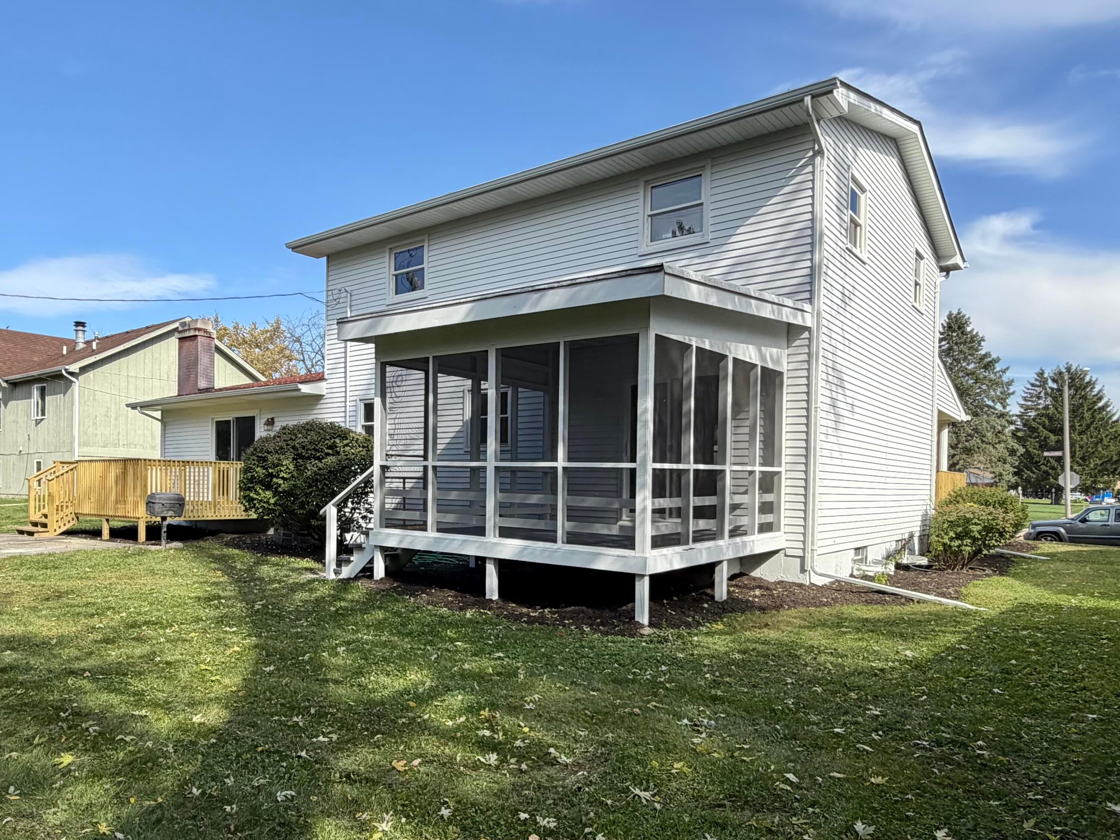
Enter an interest rate to see your estimated monthly payment.Sophisticated Two-Story, Reimagined for Modern Living! Behind a brand-new front porch, this completely updated two-story residence offers a refined blend of elegance and comfort. The main level unfolds with rich luxury vinyl floors, a kitchen appointed with granite countertops and gracious living spaces--both a spacious living room, a welcoming family room and a screened in porch--all designed for entertaining and everyday use. Upstairs features three generous bedrooms including a master with enormous walk-in closet and updated spacious hall bathroom. The finished basement extends the living experience with an additional family room with a real, built-in working telephone booth, an additional versatile space - ideal for a private home office, weight room, fitness studio - plus a large laundry room with generous storage. Step outside to a brand-new rear deck and a charming screened in porch made for relaxing evenings. New sliding glass doors, windows, and new asphalt drive complete the updates. Don't miss this move in ready and truly exceptional...schedule your showing today!
| 3 hours ago | Listing updated with changes from the MLS® | |
| 3 hours ago | Listing first seen on site |

Listing information is provided by Participants of the Greater Northwest Indiana Association of REALTORS MLS. IDX information is provided exclusively for personal, non-commercial use, and may not be used for any purpose other than to identify prospective properties consumers may be interested in purchasing. Information is deemed reliable but not guaranteed. Copyright 2026, Greater Northwest Indiana Association of REALTORS MLS.
Based on information submitted to the MLS GRID as of 2026-10-15 11:36 PM UTC. All data is obtained from various sources and may not have been verified by broker or MLS GRID. Supplied Open House Information is subject to change without notice. All information should be independently reviewed and verified for accuracy. Properties may or may not be listed by the office/agent presenting the information.
Did you know? You can invite friends and family to your search. They can join your search, rate and discuss listings with you.