Save
Ask
Tour
Hide
Share
$345,000
New Listing

301 W 43rd Avenue
Gary, IN 46408

For Sale|Single Family Residence|Active
4
Beds
3
Total Baths
3
Full Baths
3,305
SqFt
$104
/SqFt
1926
Built
Subdivision:
Kelley-Semmes Blvd Heights Add
County:
Lake
Listing courtesy of Brittney Wilkinson of Realty of America LLC bwilkinsonrealty@gmail.com as distributed by MLS GRID
301 W 43rd Avenue301 W 43rd Avenue301 W 43rd Avenue301 W 43rd Avenue
Save
Ask
Tour
Hide
Share

Mortgage Calculator

Monthly Payment (Est.)

Enter an interest rate to see your estimated monthly payment.
Calculator powered by Showcase IDX, a Constellation1 Company. Copyright ©2026 Information is deemed reliable but not guaranteed.

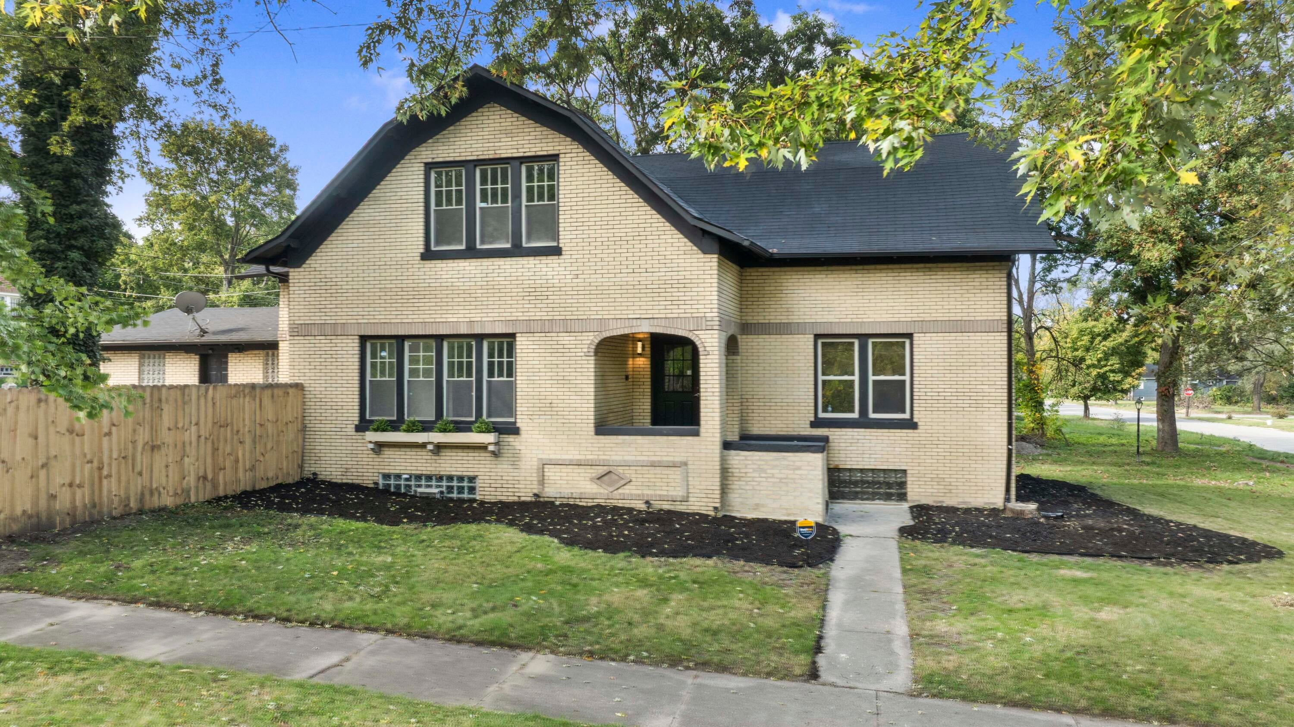
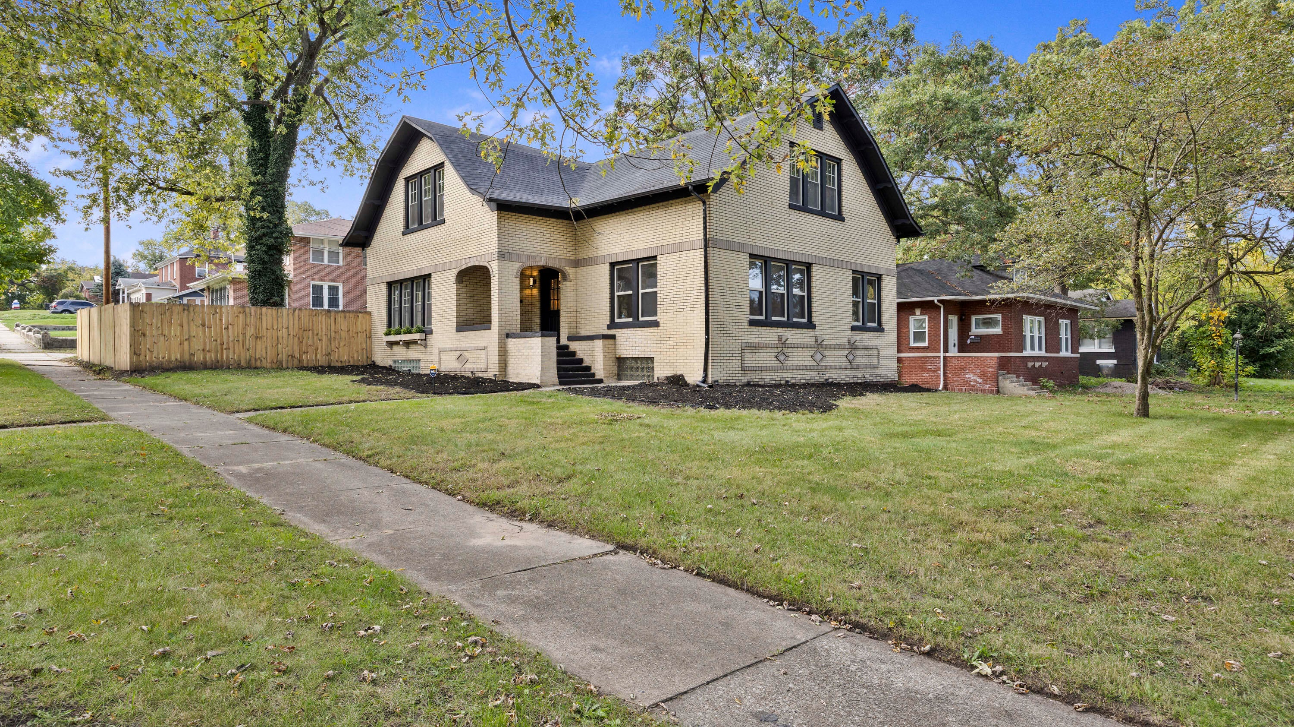
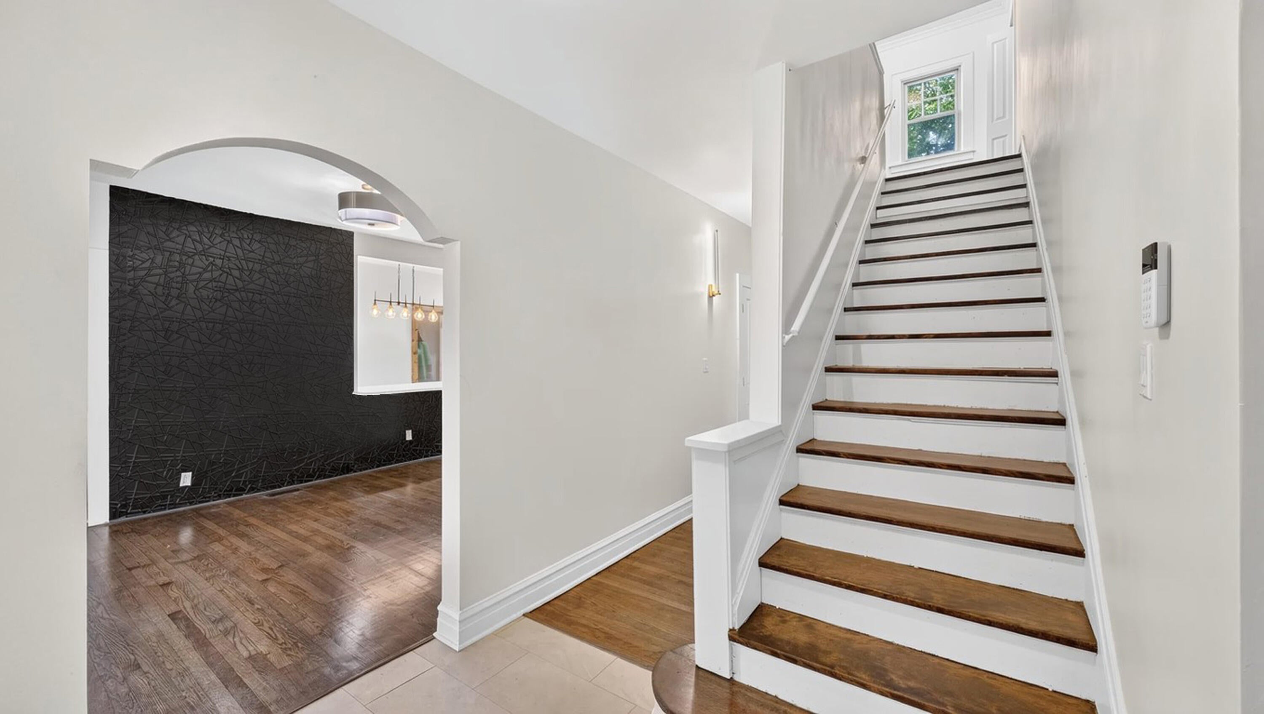
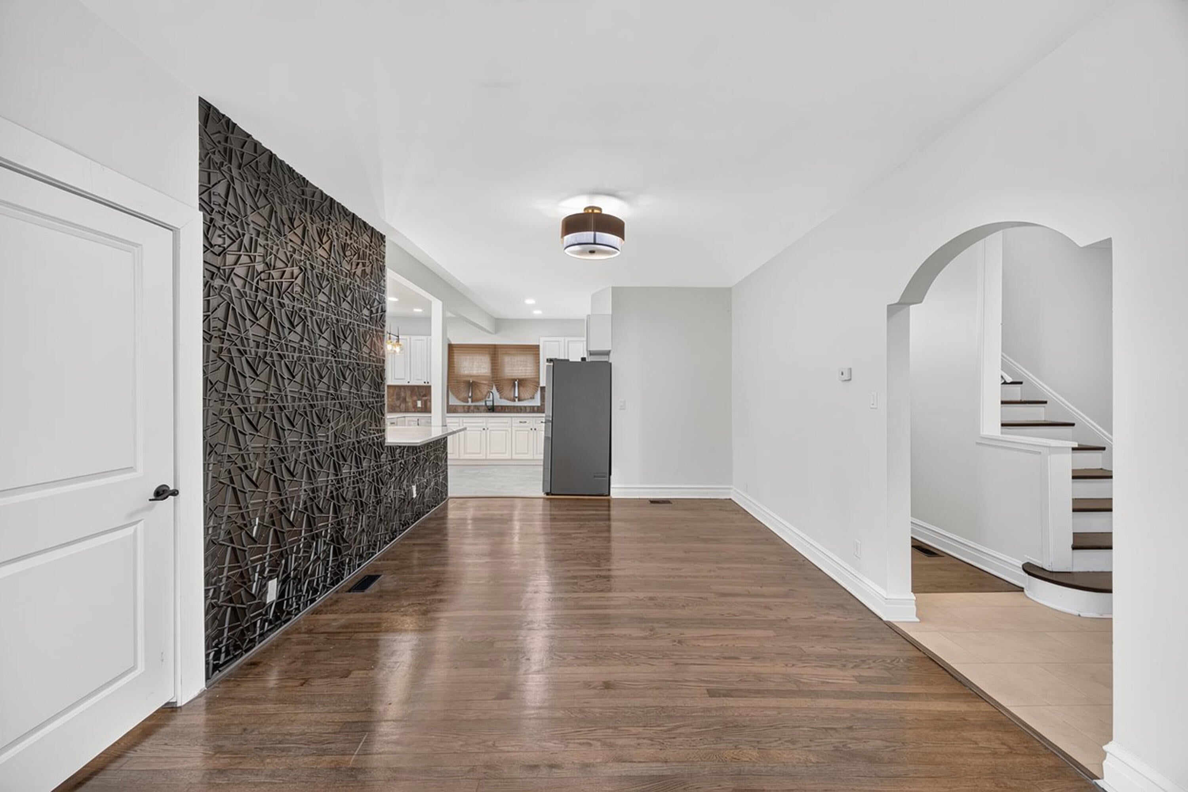
Welcome To Glenn Park at 301 W 43rd Ave, a beautifully refreshed brick residence offering six bedrooms, three full baths, and an abundance of living space! Combining timeless architectural charm with stylish modern finishes, this home features generously sized living areas so that the entire family can spread out! The beautifully updated kitchen has new cabinetry, sleep quartz countertops, and new stainless-steel appliances. Five bedrooms and two full bathrooms are located on the main and upper levels, while the finished basement offers an additional bedroom, full bathroom with a glass stand up shower. The basement also has a gigantic den perfect for recreation, entertaining or pure relaxation. Situated on a generous corner lot in Gary's Glen Park neighborhood, this spacious home delivers comfort, functionality and versatility. Enjoy living close to Lake Michigan beaches and living in proximity to Illinois without the higher taxes. This beautifully refreshed residence is one you won't want to miss! Schedule your private showing today!

Save
Ask
Tour
Hide
Share
Listing Snapshot
Price 
$345,000
Days On Site 
0 Days
Bedrooms 
4
Inside Area (SqFt) 
3,305 sqft
Total Baths 
3
Full Baths 
3
Partial Baths 
N/A
Lot Size 
0.182 Acres
Year Built 
1926
MLS® Number 
846893
Status 
Active
Property Tax 
$2,172
HOA/Condo/Coop Fees 
N/A
Sq Ft Source 
Plans
Friends & Family
Recent Activity
4 hours agoListing updated with changes from the MLS®
4 hours agoListing first seen on site
General Features
Acres 
0.182
Foundation 
Slab
Garage 
Yes
Garage Spaces 
2
Levels 
Two
Parking 
Garage Door OpenerKitchen LevelGarage Faces RearDrivewayConcreteAlley Access
Property Condition 
Fixer
Property Sub Type 
Single Family Residence
Sewer 
Public Sewer
SqFt Above 
2524
SqFt Below 
781
Utilities 
Electricity ConnectedWater ConnectedSewer ConnectedNatural Gas Connected
Water Source 
Public
Zoning 
residential
Interior Features
Appliances 
DishwasherStainless Steel Appliance(s)RefrigeratorMicrowaveGas RangeGas Cooktop
Basement 
Bath/StubbedFinishedCrawl Space
Cooling 
Central AirCeiling Fan(s)
Electric 
100 Amp Service
Flooring 
HardwoodLaminate
Heating 
CentralForced Air
Interior 
Ceiling Fan(s)Walk-In Closet(s)Soaking TubPantryKitchen IslandGranite CountersEntrance Foyer
Laundry Features 
Electric Dryer HookupWasher HookupLaundry Room
Save
Ask
Tour
Hide
Share
Exterior Features
Construction Details 
Brick
Exterior 
Private Yard
Fencing 
Fenced
Lot Features 
Back YardFront YardFew TreesCorner Lot
Other Structures 
Garage(s)
Patio And Porch 
Front Porch
Pool Features 
None
Roof 
Shingle
View 
NeighborhoodTrees/Woods
Waterview 
NeighborhoodTrees/Woods
Community Features
School District 
Gary
Township 
Calumet
Financing Terms Available 
CashVA LoanFHAConventional
Schools
School District
Gary
Elementary School
Frankie Woods McCullough Academy
Middle School
Unknown
High School
West Side Leadership Academy
Listing courtesy of Brittney Wilkinson of Realty of America LLC bwilkinsonrealty@gmail.com as distributed by MLS GRID


Listing information is provided by Participants of the Greater Northwest Indiana Association of REALTORS MLS. IDX information is provided exclusively for personal, non-commercial use, and may not be used for any purpose other than to identify prospective properties consumers may be interested in purchasing. Information is deemed reliable but not guaranteed. Copyright 2026, Greater Northwest Indiana Association of REALTORS MLS.

Based on information submitted to the MLS GRID as of 2026-10-15 11:36 PM UTC. All data is obtained from various sources and may not have been verified by broker or MLS GRID. Supplied Open House Information is subject to change without notice. All information should be independently reviewed and verified for accuracy. Properties may or may not be listed by the office/agent presenting the information.

Neighborhood & Commute
Source: Walkscore
Disclosure: Community information and market data powered by Constellation Data Labs. Information is deemed reliable but not guaranteed.
Save
Ask
Tour
Hide
Share