
2702 Stirling DriveValparaiso, IN 46383
Mortgage Calculator
Monthly Payment (Est.)
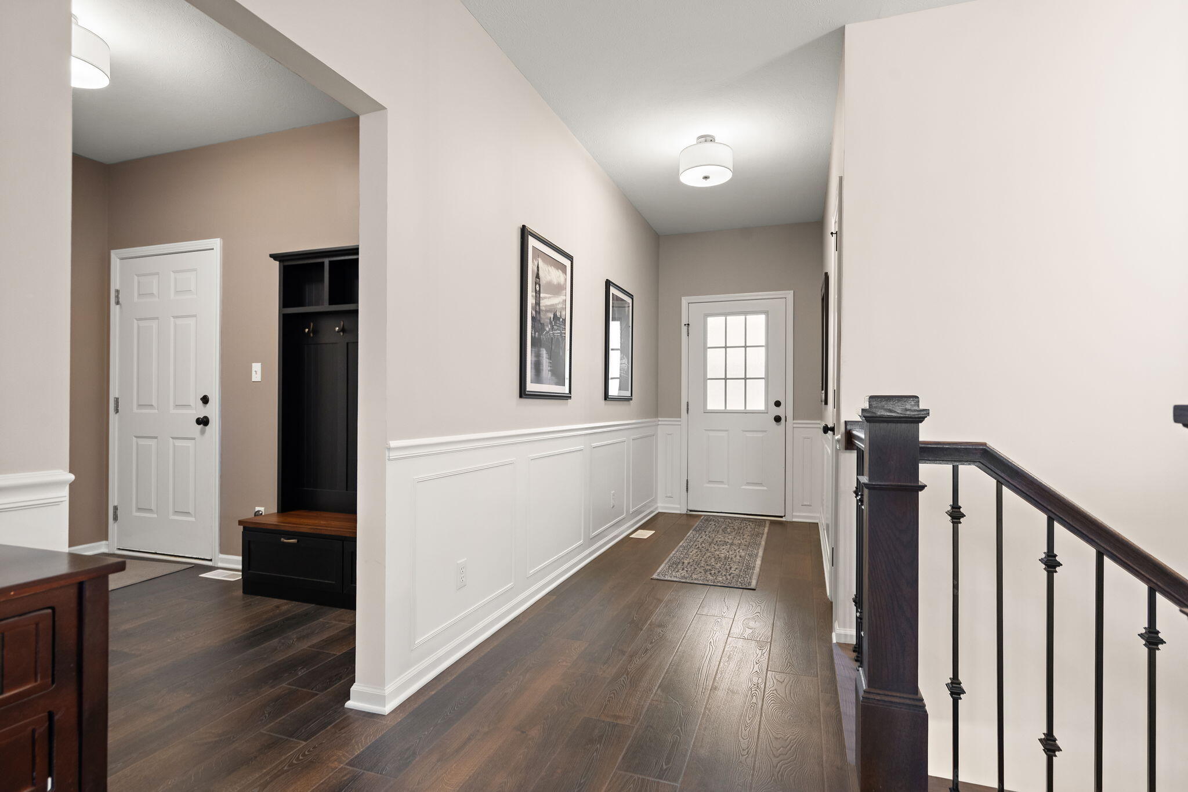
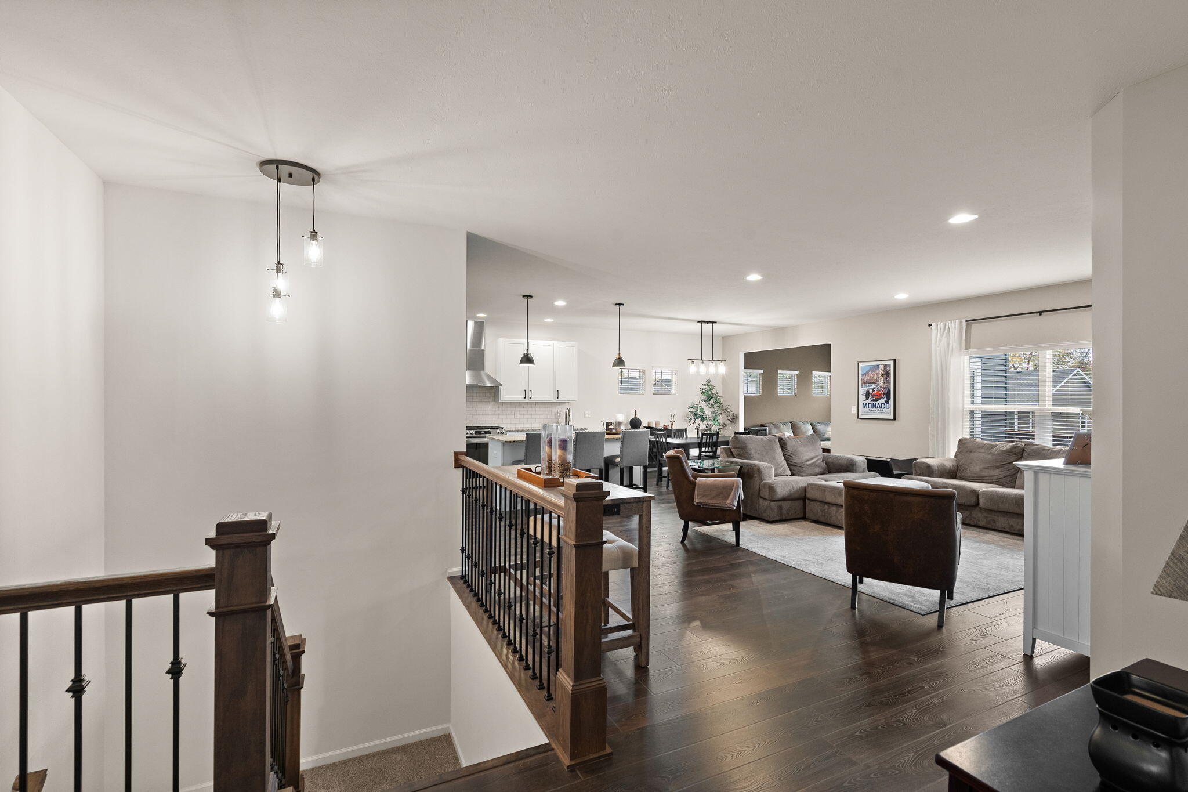
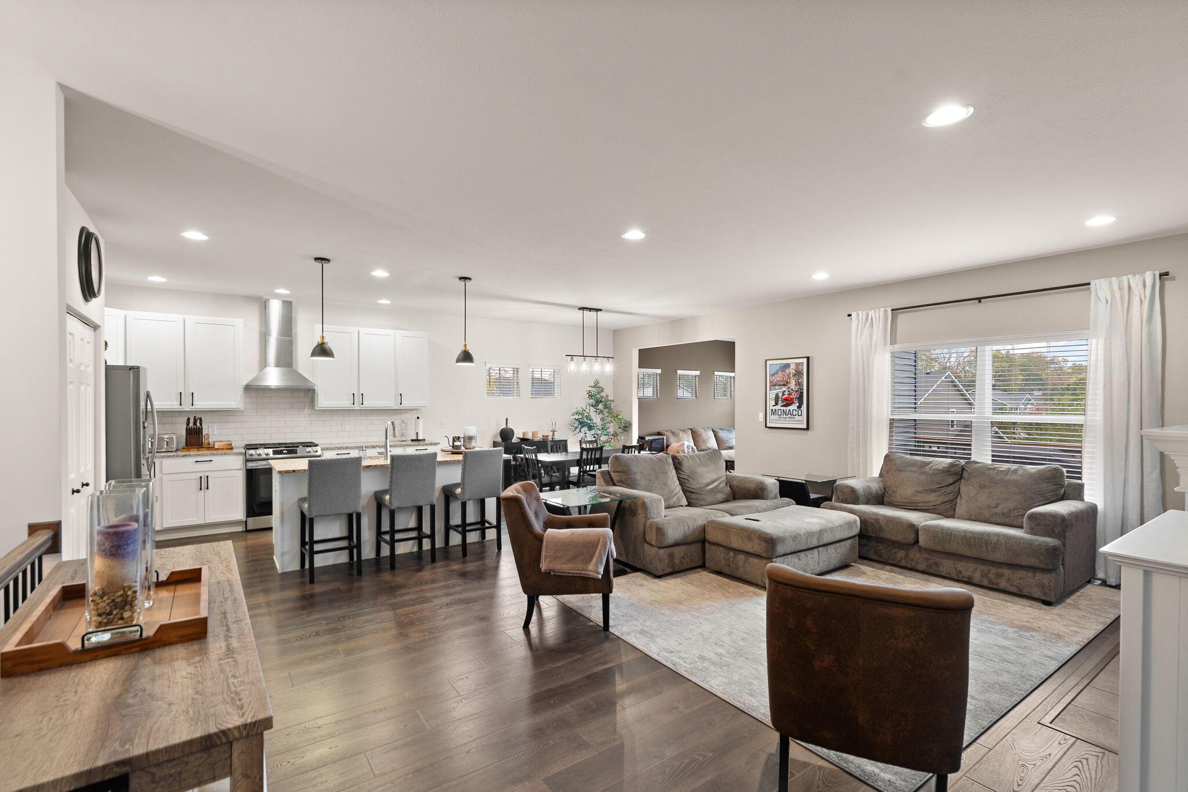
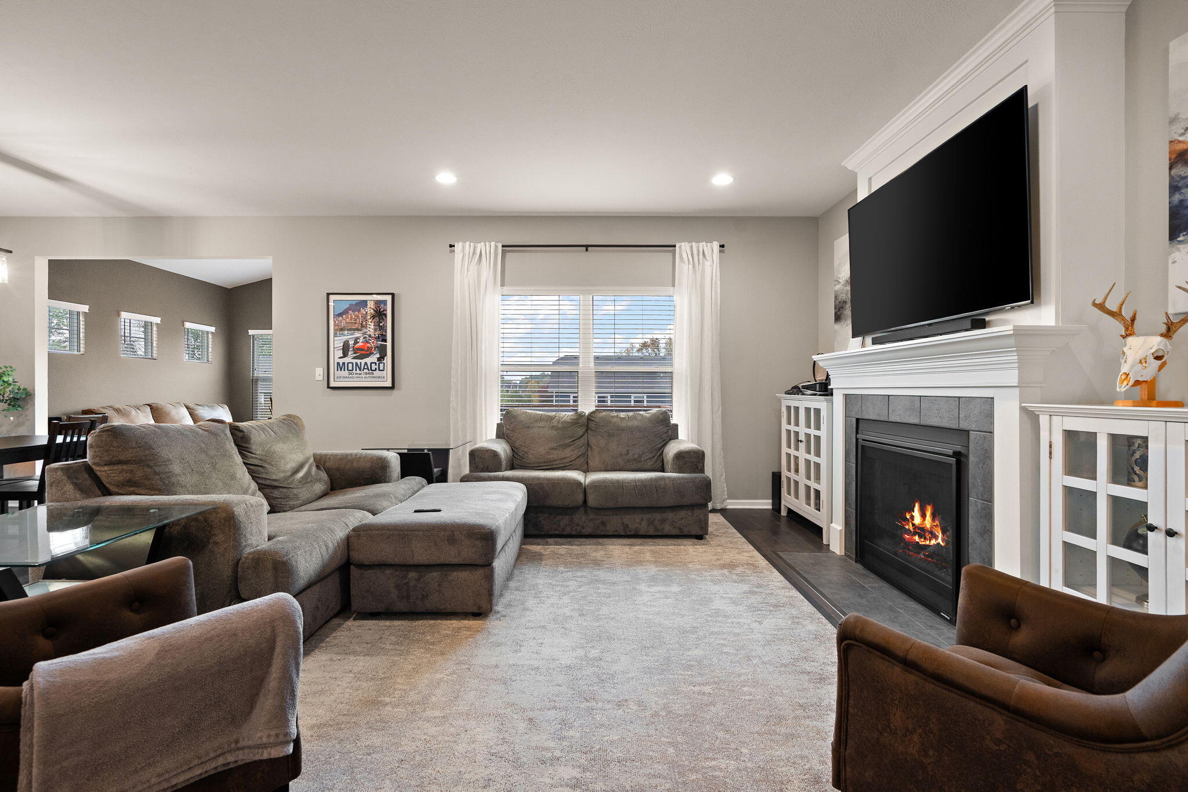
Enter an interest rate to see your estimated monthly payment.Phenomenal 4 bedroom ranch with freshly finished walkout basement! Located on the highly desired Valpo north side and in the award winning Valparaiso Community schools sits this 5 year old home that shows off like a model home. The open floorplan provides for wonderful entertaining spaces while still maintaining a cozy vibe. Wood floors extend through much of the home. Granite countertops, stainless appliances, large island highlight the eat-in kitchen. Just off the kitchen is a wonderful sunroom/plant room/play room that opens to the back deck overlooking the expansive partially fenced backyard. The primary bedroom is generously sized with a walk in closet, double sinks, and large shower. The 2 bedrooms on the other side of the house are each nicely sized and share a full bathroom. Head downstairs to the brand new finished walk out basement complete with a 2nd fireplace, large wet bar, and 3/4 bathroom. And still plenty of unfinished storage space. The large 3 car garage finishes the package. Ideal location with easy access to major highways and a short drive to downtown Valparaiso and shopping. Do nothing but bring your toothbrush and move in!
| 4 hours ago | Listing updated with changes from the MLS® | |
| 4 hours ago | Listing first seen on site |

Listing information is provided by Participants of the Greater Northwest Indiana Association of REALTORS MLS. IDX information is provided exclusively for personal, non-commercial use, and may not be used for any purpose other than to identify prospective properties consumers may be interested in purchasing. Information is deemed reliable but not guaranteed. Copyright 2026, Greater Northwest Indiana Association of REALTORS MLS.
Based on information submitted to the MLS GRID as of 2026-10-15 11:36 PM UTC. All data is obtained from various sources and may not have been verified by broker or MLS GRID. Supplied Open House Information is subject to change without notice. All information should be independently reviewed and verified for accuracy. Properties may or may not be listed by the office/agent presenting the information.
Did you know? You can invite friends and family to your search. They can join your search, rate and discuss listings with you.