Save
Ask
Tour
Hide
Share
$775,000
New Listing

34 East Road
Dune Acres, IN 46304

For Sale|Single Family Residence|Active
2
Beds
1
Total Bath
1
Full Bath
1,380
SqFt
$562
/SqFt
1956
Built
Subdivision:
Dune Acres First Sub
County:
Porter
Listing courtesy of Mark Hull of @properties/Christie's Intl RE markhull@atproperties.com as distributed by MLS GRID
34 East Road34 East Road34 East Road34 East Road
Save
Ask
Tour
Hide
Share

Mortgage Calculator

Monthly Payment (Est.)

Enter an interest rate to see your estimated monthly payment.
Calculator powered by Showcase IDX, a Constellation1 Company. Copyright ©2026 Information is deemed reliable but not guaranteed.

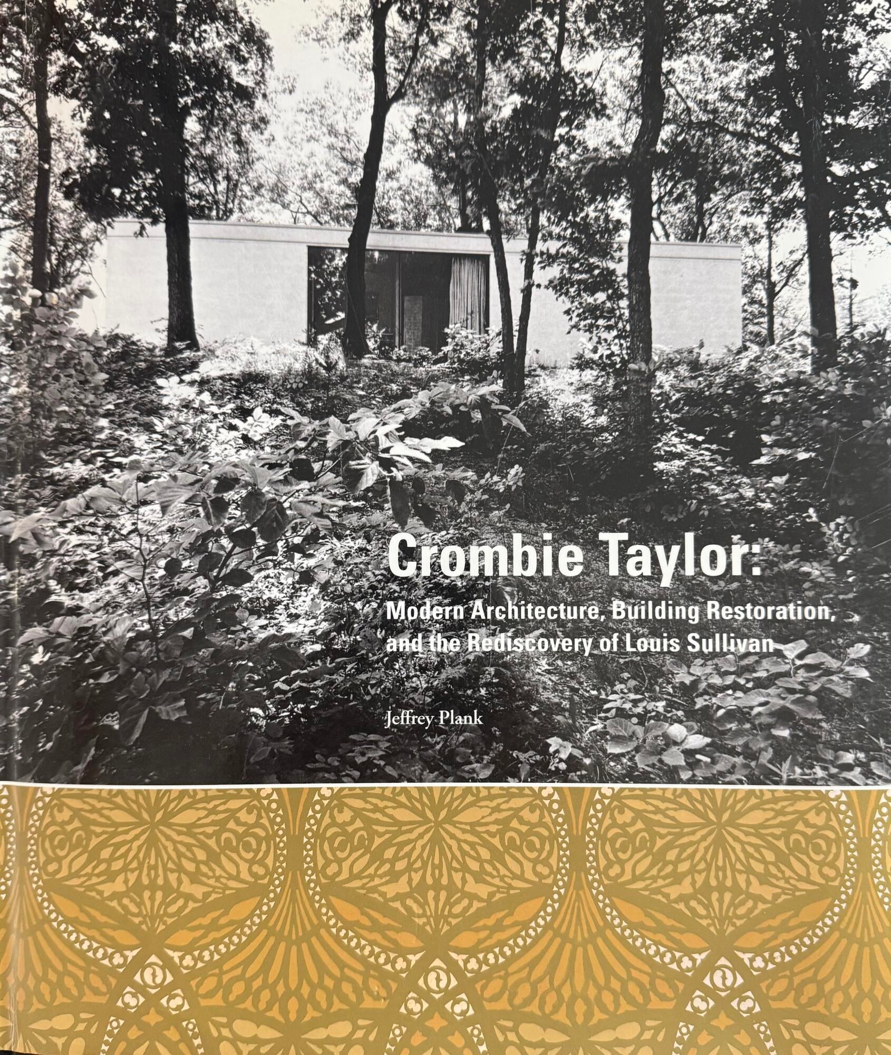
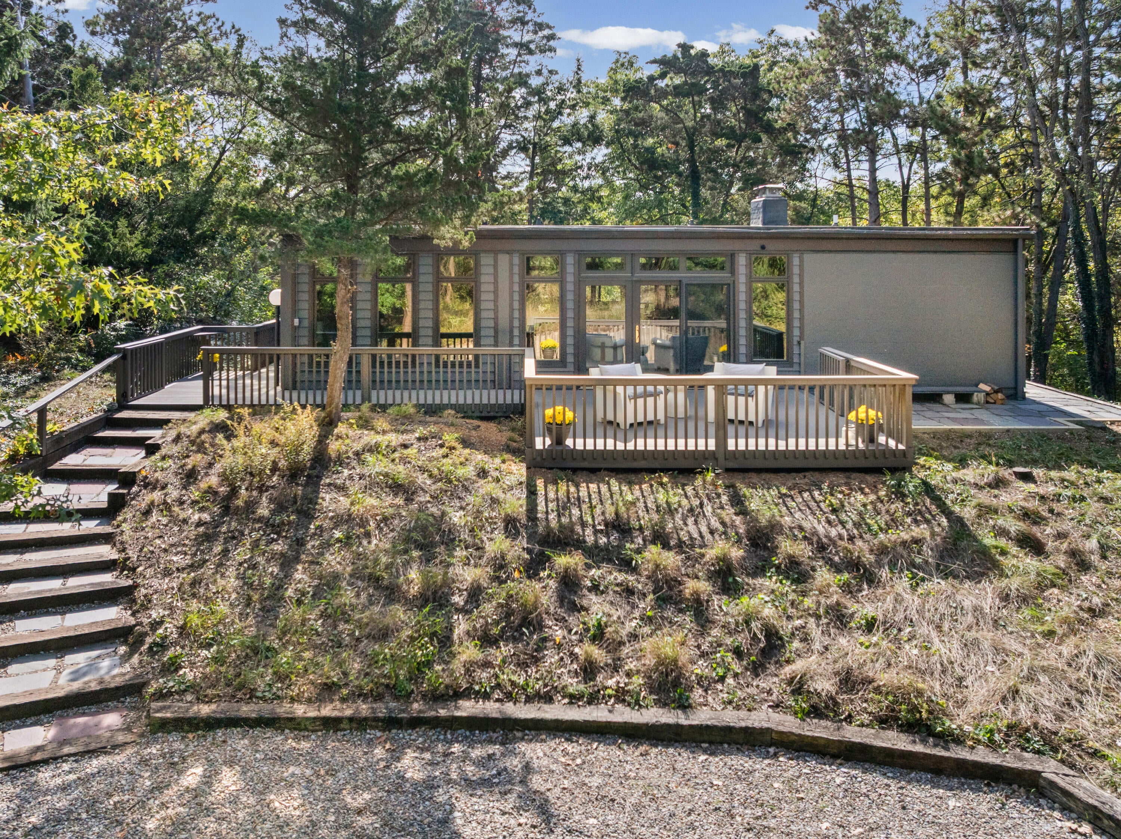
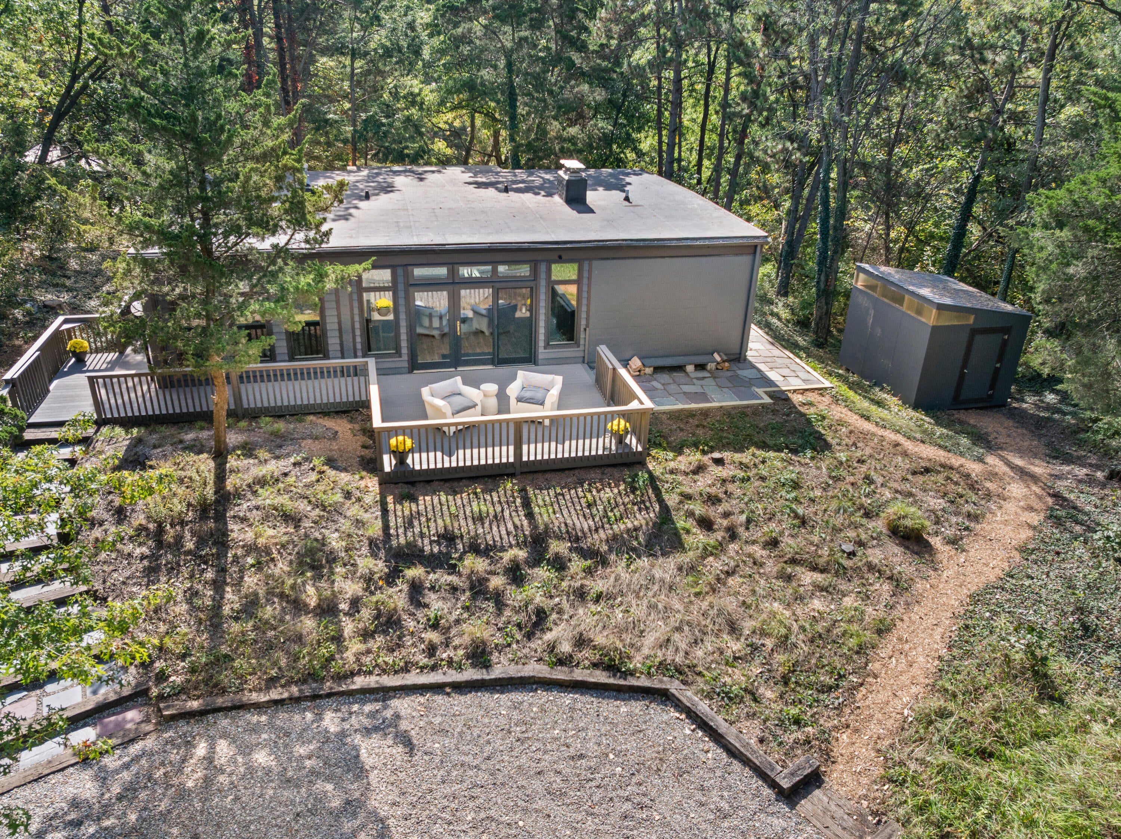
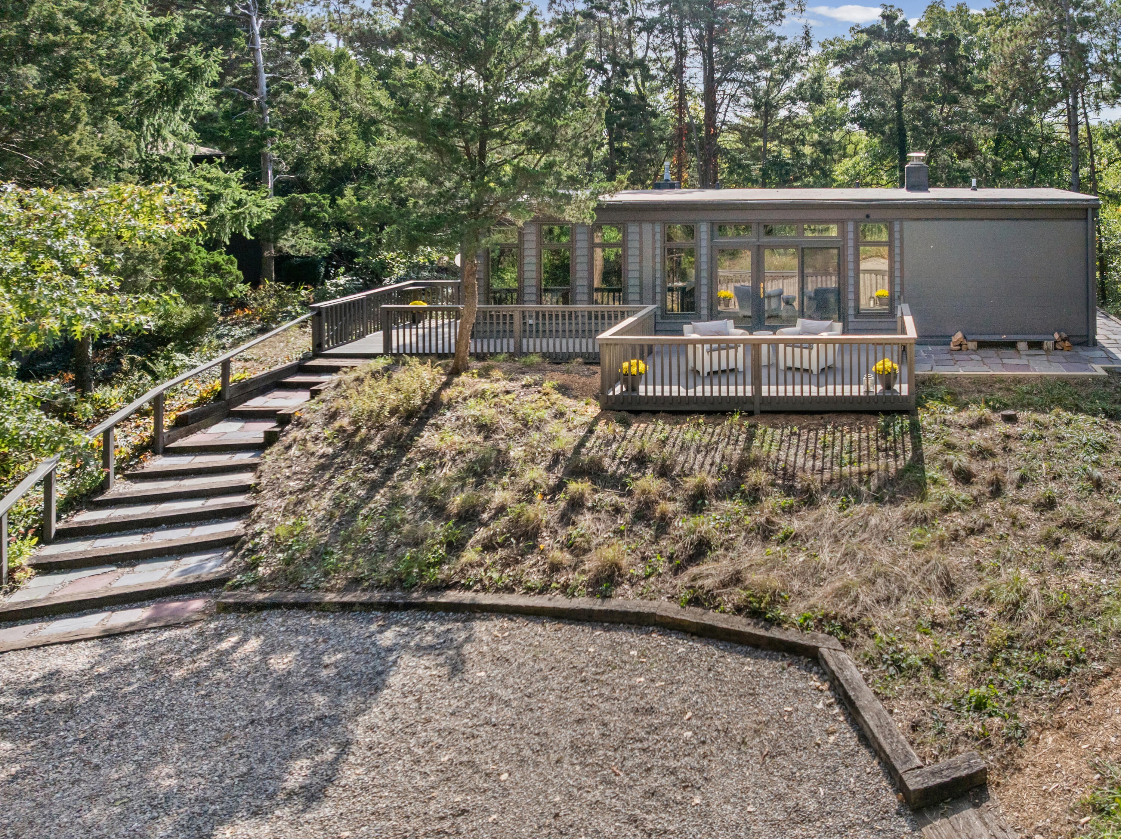
Experience the Bauhaus lifestyle in this distinctive Dune Acres home designed by renowned architect Crombie Taylor. Recently featured in Crain's Chicago Business and a book celebrating Taylor's work, this residence offers a rare opportunity to own a piece of architectural history in a quiet, secluded lakeside community. Just one block from the beach, the home sits across from a 10 acre town park that provides a peaceful setting between the property and the shoreline. Enjoy days by the lake, explore hiking trails and the new bike trail, and take in the beauty of the surrounding landscape. Experience the enduring appeal of Bauhaus design all less than an hour from downtown Chicago. A rare blend of architectural distinction, luxury living, and coastal tranquility.

Save
Ask
Tour
Hide
Share
Listing Snapshot
Price 
$775,000
Days On Site 
0 Days
Bedrooms 
2
Inside Area (SqFt) 
1,380 sqft
Total Baths 
1
Full Baths 
1
Partial Baths 
N/A
Lot Size 
0.73 Acres
Year Built 
1956
MLS® Number 
846890
Status 
Active
Property Tax 
$8,934.86
HOA/Condo/Coop Fees 
N/A
Sq Ft Source 
Plans
Friends & Family
Recent Activity
4 hours agoListing updated with changes from the MLS®
4 hours agoListing first seen on site
General Features
Acres 
0.73
Foundation 
Slab
Levels 
One
Parking 
Additional ParkingGravelDriveway
Property Sub Type 
Single Family Residence
Sewer 
Septic Tank
SqFt Above 
1380
Utilities 
Cable ConnectedWater ConnectedSewer ConnectedNatural Gas ConnectedElectricity Connected
Water Source 
Public
Zoning 
residential
Interior Features
Appliances 
DryerWasherRefrigeratorMicrowaveGas RangeDishwasher
Cooling 
Central AirCeiling Fan(s)
Electric 
100 Amp Service
Fireplace 
Yes
Fireplace Features 
Living RoomWood Burning
Fireplaces 
1
Flooring 
LaminateTile
Heating 
Natural GasForced Air
Interior 
Ceiling Fan(s)
Laundry Features 
Main LevelSink
Window Features 
Wood Frames
Save
Ask
Tour
Hide
Share
Exterior Features
Construction Details 
Cement SidingOther
Exterior 
Rain GuttersStorage
Lot Features 
Front YardWoodedRectangular LotLandscaped
Other Structures 
Storage
Patio And Porch 
DeckScreenedPatioEnclosed
Roof 
Other
View 
Park/GreenbeltTrees/Woods
Waterview 
Park/GreenbeltTrees/Woods
Windows/Doors 
Wood Frames
Community Features
School District 
Duneland School Corporation
Township 
Westchester
Financing Terms Available 
CashConventional
Schools
School District
Duneland School Corporation
Elementary School
Newton Yost Elementary School
Middle School
Chesterton Middle School
High School
Chesterton High School
Listing courtesy of Mark Hull of @properties/Christie's Intl RE markhull@atproperties.com as distributed by MLS GRID


Listing information is provided by Participants of the Greater Northwest Indiana Association of REALTORS MLS. IDX information is provided exclusively for personal, non-commercial use, and may not be used for any purpose other than to identify prospective properties consumers may be interested in purchasing. Information is deemed reliable but not guaranteed. Copyright 2026, Greater Northwest Indiana Association of REALTORS MLS.

Based on information submitted to the MLS GRID as of 2026-10-15 11:36 PM UTC. All data is obtained from various sources and may not have been verified by broker or MLS GRID. Supplied Open House Information is subject to change without notice. All information should be independently reviewed and verified for accuracy. Properties may or may not be listed by the office/agent presenting the information.

Neighborhood & Commute
Source: Walkscore
Disclosure: Community information and market data powered by Constellation Data Labs. Information is deemed reliable but not guaranteed.
Save
Ask
Tour
Hide
Share