
15227 Mccook StreetCedar Lake, IN 46303
Mortgage Calculator
Monthly Payment (Est.)
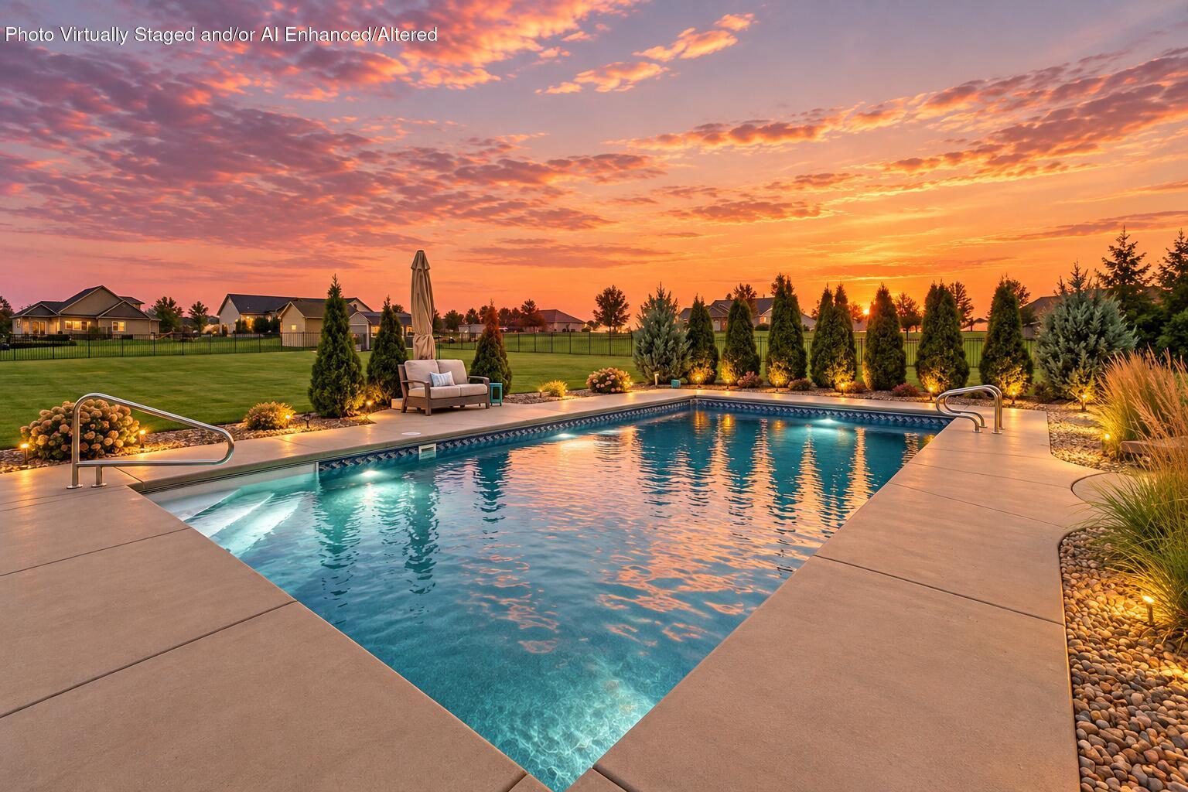
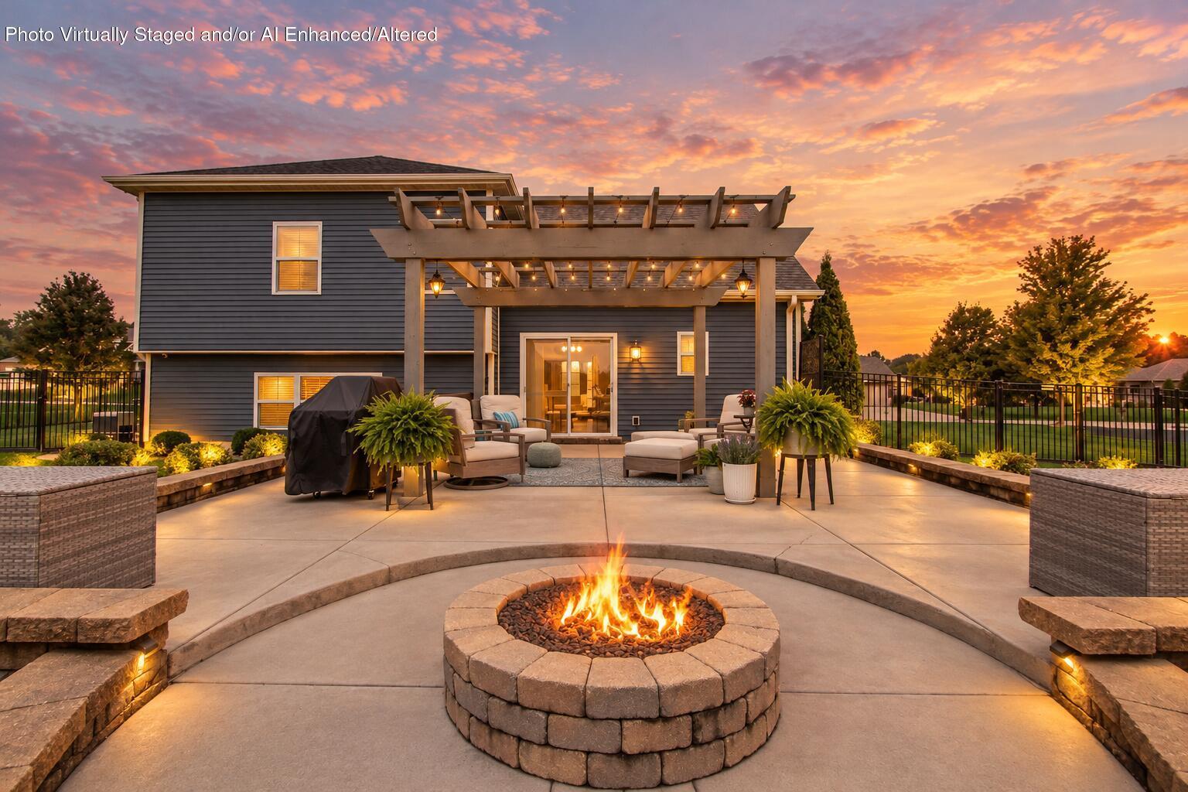
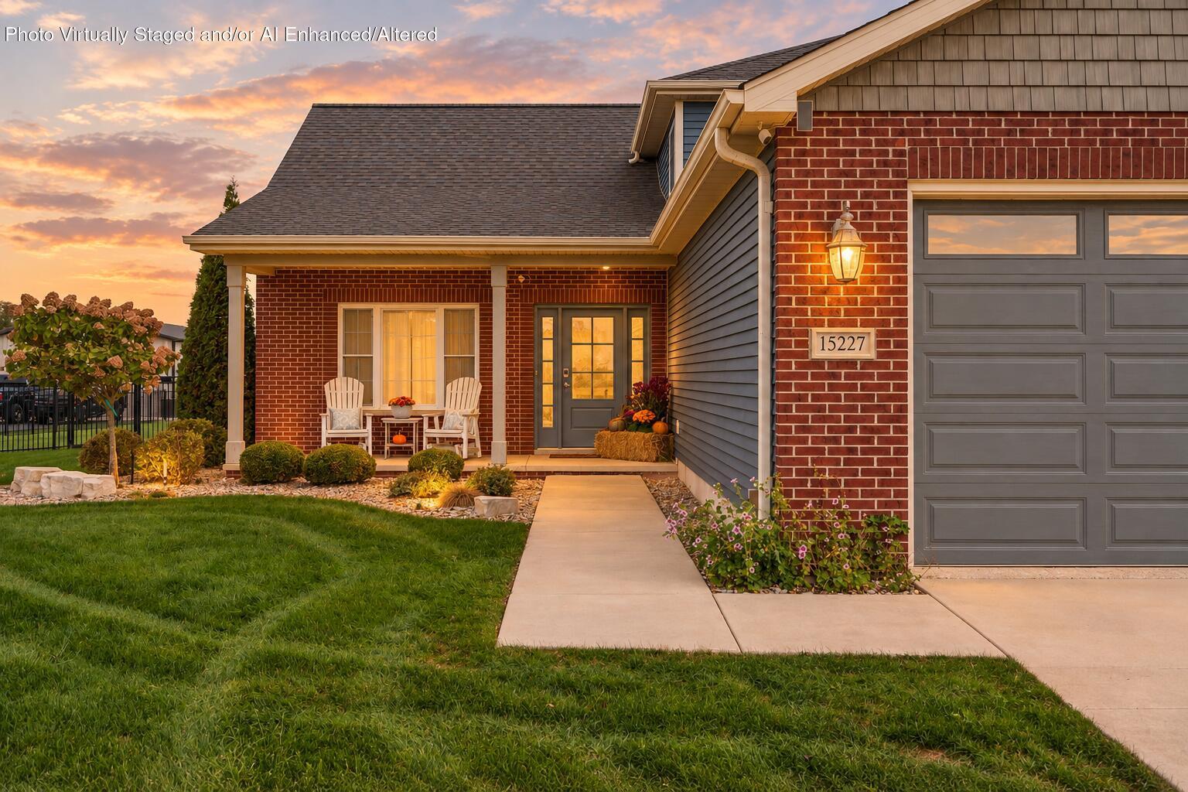
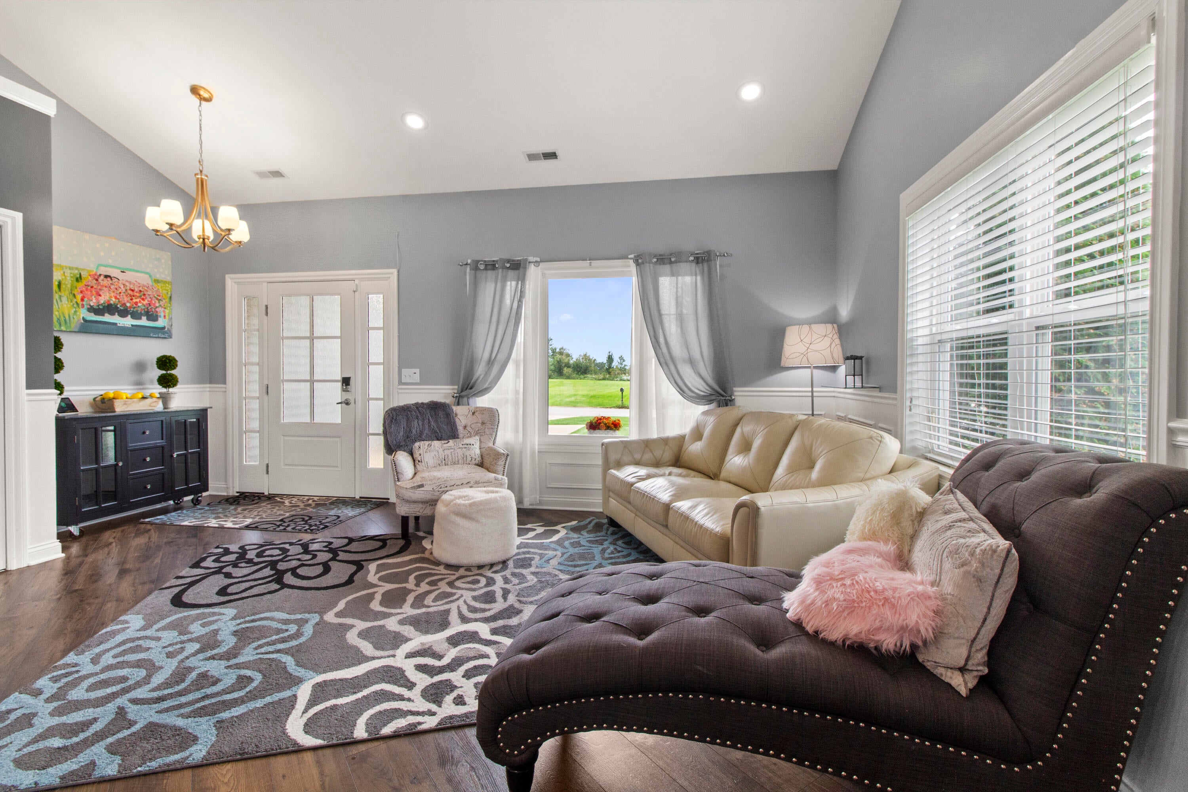
Enter an interest rate to see your estimated monthly payment.Everything about this home is a VIBE. Absolutely stunning and impeccable, over an acre of land, peaceful country setting, a backyard oasis that belongs on instagram, and the best LOCATION in West Creek Estates! It doesn't get much better than this- arrive to amazing curb appeal, a huge garage/drive for parking, a sprawling dog run, and the cutest covered front porch with sunset views! Grand entrance boasts amazing plank flooring, a desirable open concept living/kitchen floorpan, and a designer kitchen with all of the upgrades. If you love to cook, this oversized eat-in kitchen island is perfect and also ideal for large gatherings, complete with natural granite countertops, soft close cabinetry, glass tiled backsplash, & premium stainless appliances that stay! Dining room overlooks your dream back yard, and is open to your lower level great room with a beautiful custom open staircase. Primary suite has an expansive walk-in closet and your own private ensuite with a. granite single bowl sink, added stone tiled accents, and a stunning custom walk-in shower with premium shower head and glass door! Additional upper bedrooms are both great sizes with an additional full bathroom perfectly adjacent. Lower level great room is so 'HOMEY' with large windows brining natural light, wainscoting giving such a modern and elegant feel, and a warm smoked natural stacked stone fireplace. 4th bedroom/private office, another 3/4 bath, large laundry room with custom built-ins, additional crawl space storage, and access to the best oversized 3 car garage with shelving and epoxy floors. If you are seeking your own little paradise for relaxing after a long day, or entertaining family and friends all summer, this is easily THE ONE. With a massive back yard, an elegant oversized custom paver patio with built-in gas fire pit, pergola with accent lighting, hot tub, & most importantly, and IN-GROUND HEATED POOL!!! Along with the most beautiful landscape design, a shed, & competitive IN taxes!!!
| 3 hours ago | Listing updated with changes from the MLS® | |
| 20 hours ago | Status changed to Active | |
| 2 days ago | Listing first seen on site |

Listing information is provided by Participants of the Greater Northwest Indiana Association of REALTORS MLS. IDX information is provided exclusively for personal, non-commercial use, and may not be used for any purpose other than to identify prospective properties consumers may be interested in purchasing. Information is deemed reliable but not guaranteed. Copyright 2026, Greater Northwest Indiana Association of REALTORS MLS.
Based on information submitted to the MLS GRID as of 2026-10-16 01:19 AM UTC. All data is obtained from various sources and may not have been verified by broker or MLS GRID. Supplied Open House Information is subject to change without notice. All information should be independently reviewed and verified for accuracy. Properties may or may not be listed by the office/agent presenting the information.
Did you know? You can invite friends and family to your search. They can join your search, rate and discuss listings with you.