
5699 Onyx AvenueLowell, IN 46356
Mortgage Calculator
Monthly Payment (Est.)
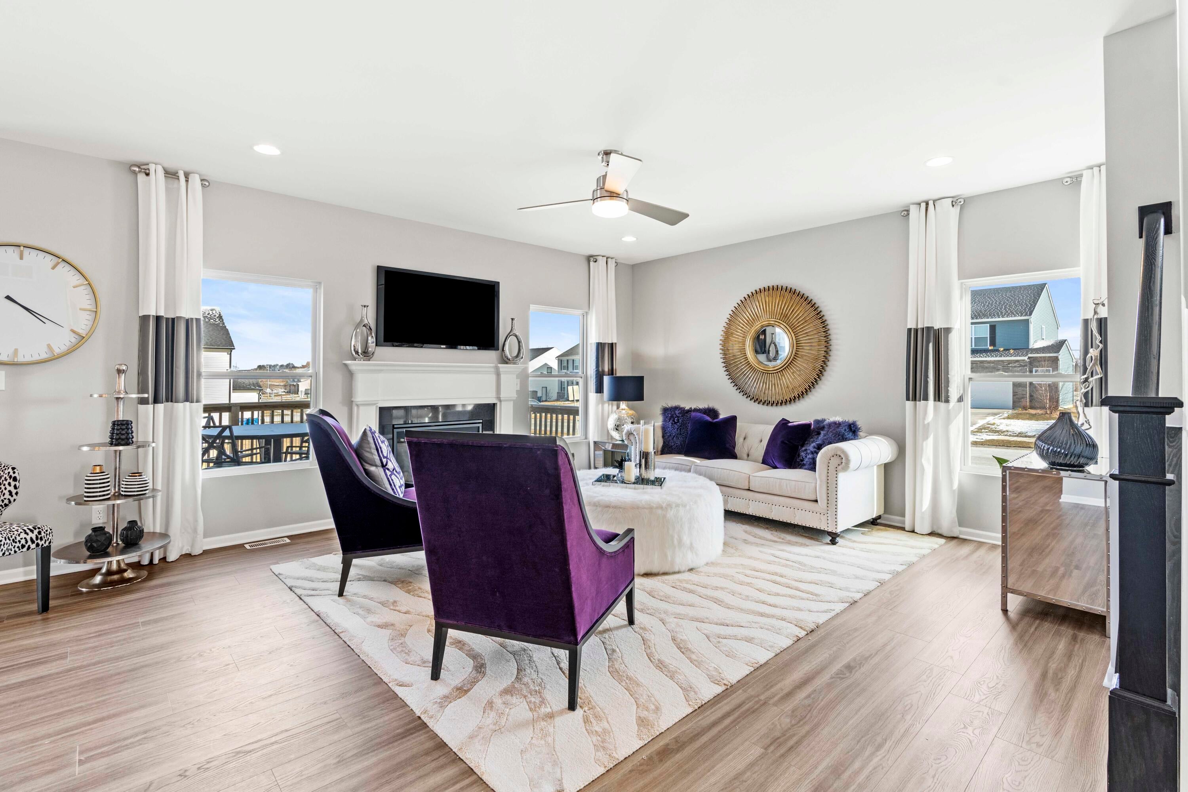
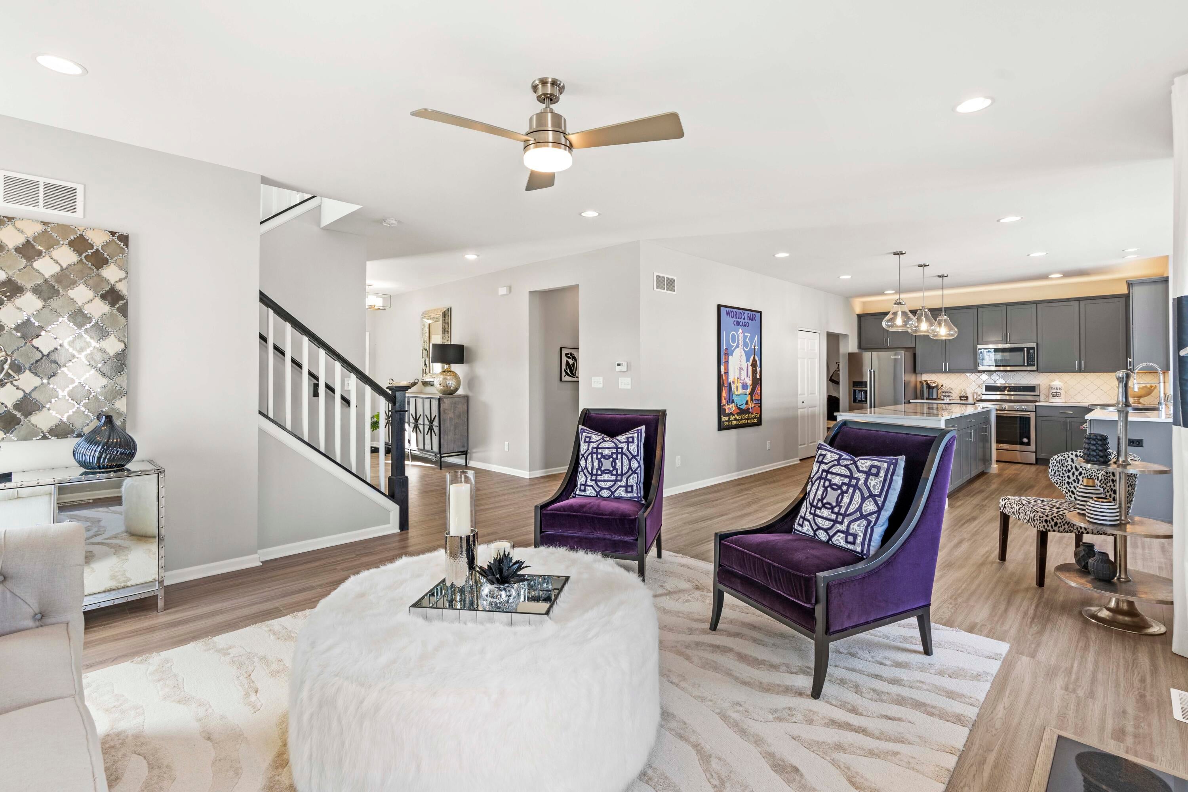
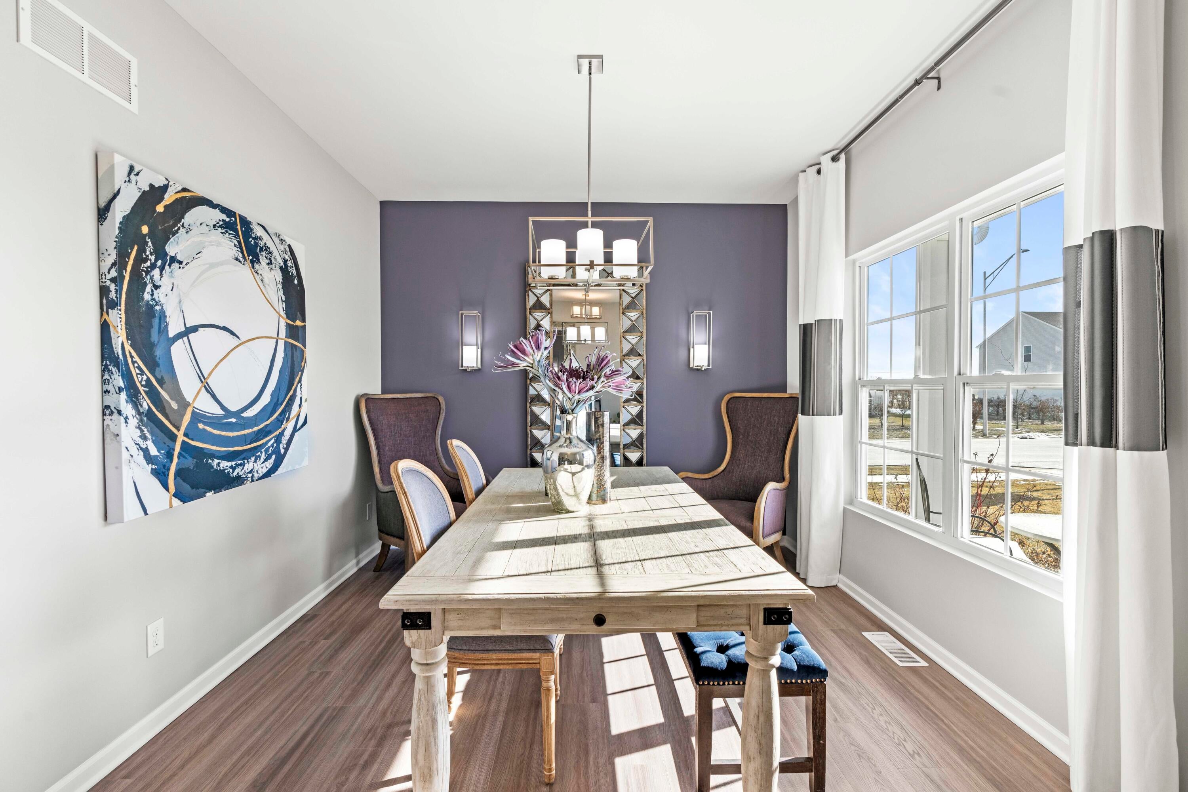
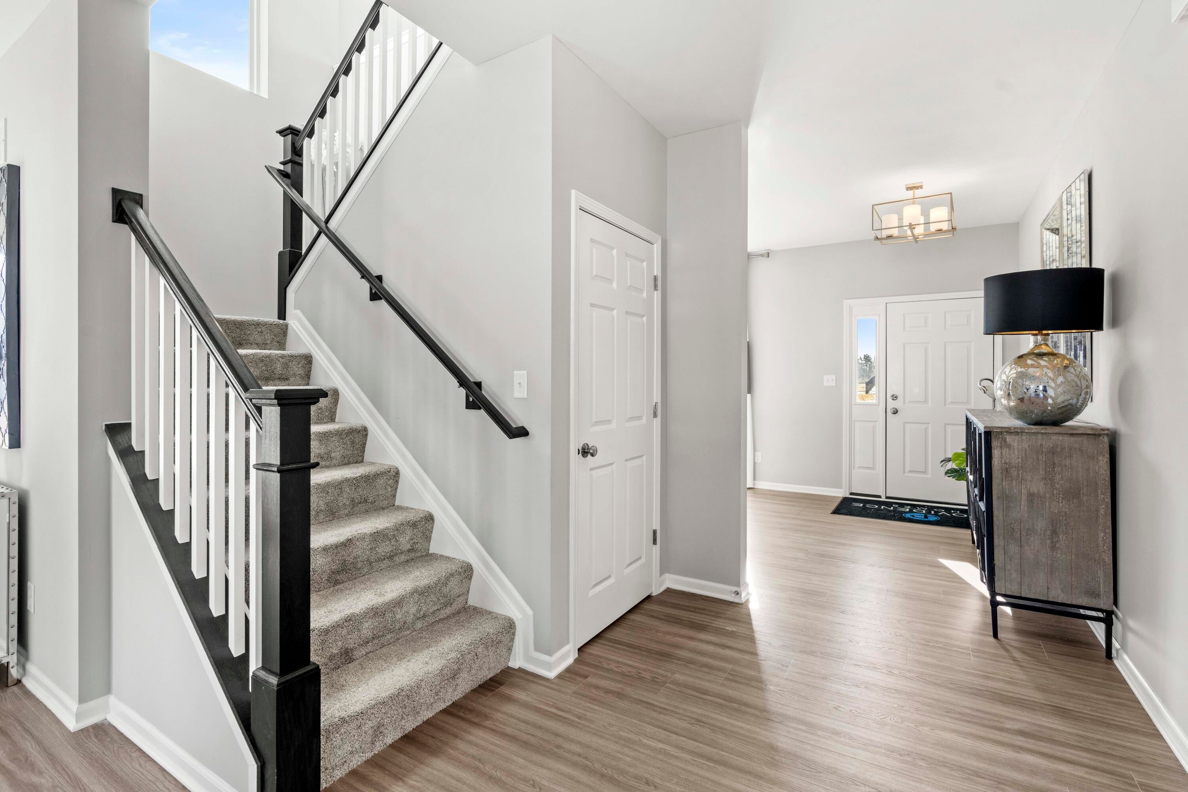
Enter an interest rate to see your estimated monthly payment.Ready in November! Brand New Construction in Stone Mill, Lowell's Newest Community! Currently under construction, this beautifully designed Sapphire model offers 3 bedrooms, 2.5 bathrooms, a versatile loft, cafe dining area, partial basement with crawl space, and a 2-car garage. Thoughtfully crafted with today's lifestyle in mind, this home features an open-concept design, 9-foot ceilings throughout the main level, and stylish finishes that create a bright, welcoming atmosphere. The designer kitchen serves as the centerpiece of the home, featuring a spacious 7-foot island with additional cabinetry, extended countertops, and convenient outlets--perfect for entertaining, meal preparation, and everyday living. The kitchen flows seamlessly into the cafe dining area and expansive great room, creating the ideal space for gathering with family and friends. Upstairs, the flexible loft provides endless possibilities as a home office, media room, playroom, or additional living space. The private primary suite offers a relaxing retreat with an ensuite bath, while two additional bedrooms and a full bath provide comfortable accommodations for family and guests. A partial basement with crawl space offers additional storage and future expansion opportunities. Professional landscaping is included, ensuring attractive curb appeal from day one. Located in Lowell's newest community, Stone Mill offers the perfect blend of small-town charm and modern convenience. Enjoy easy access to historic downtown Lowell, locally owned restaurants, parks, community events, the Erie Lackawanna Trail, major highways, and the Illinois border for an easy commute. Photos are of a model home in a similar community and may include upgraded features, finishes, and options.
| 8 hours ago | Listing updated with changes from the MLS® | |
| 8 hours ago | Listing first seen on site |

Listing information is provided by Participants of the Greater Northwest Indiana Association of REALTORS MLS. IDX information is provided exclusively for personal, non-commercial use, and may not be used for any purpose other than to identify prospective properties consumers may be interested in purchasing. Information is deemed reliable but not guaranteed. Copyright 2026, Greater Northwest Indiana Association of REALTORS MLS.
Based on information submitted to the MLS GRID as of 2026-10-16 12:31 AM UTC. All data is obtained from various sources and may not have been verified by broker or MLS GRID. Supplied Open House Information is subject to change without notice. All information should be independently reviewed and verified for accuracy. Properties may or may not be listed by the office/agent presenting the information.
Did you know? You can invite friends and family to your search. They can join your search, rate and discuss listings with you.