
15942 Hobart StreetLowell, IN 46356
Mortgage Calculator
Monthly Payment (Est.)
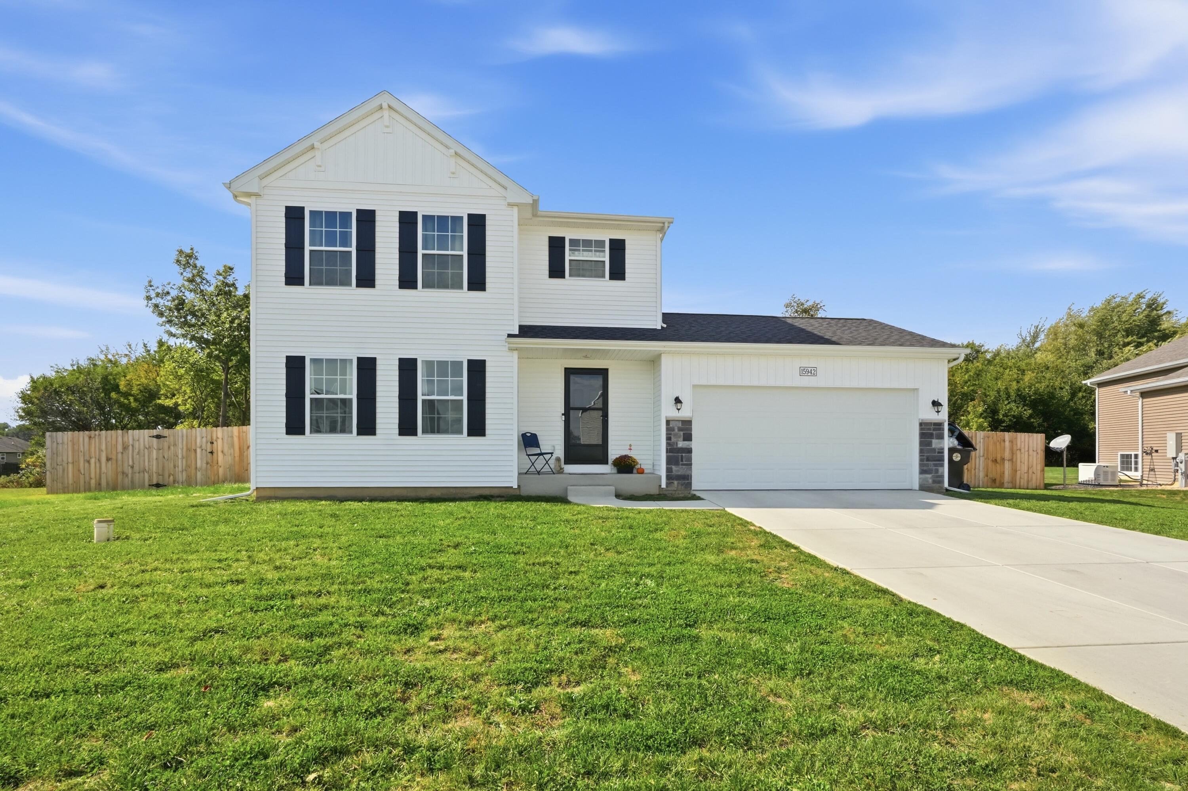
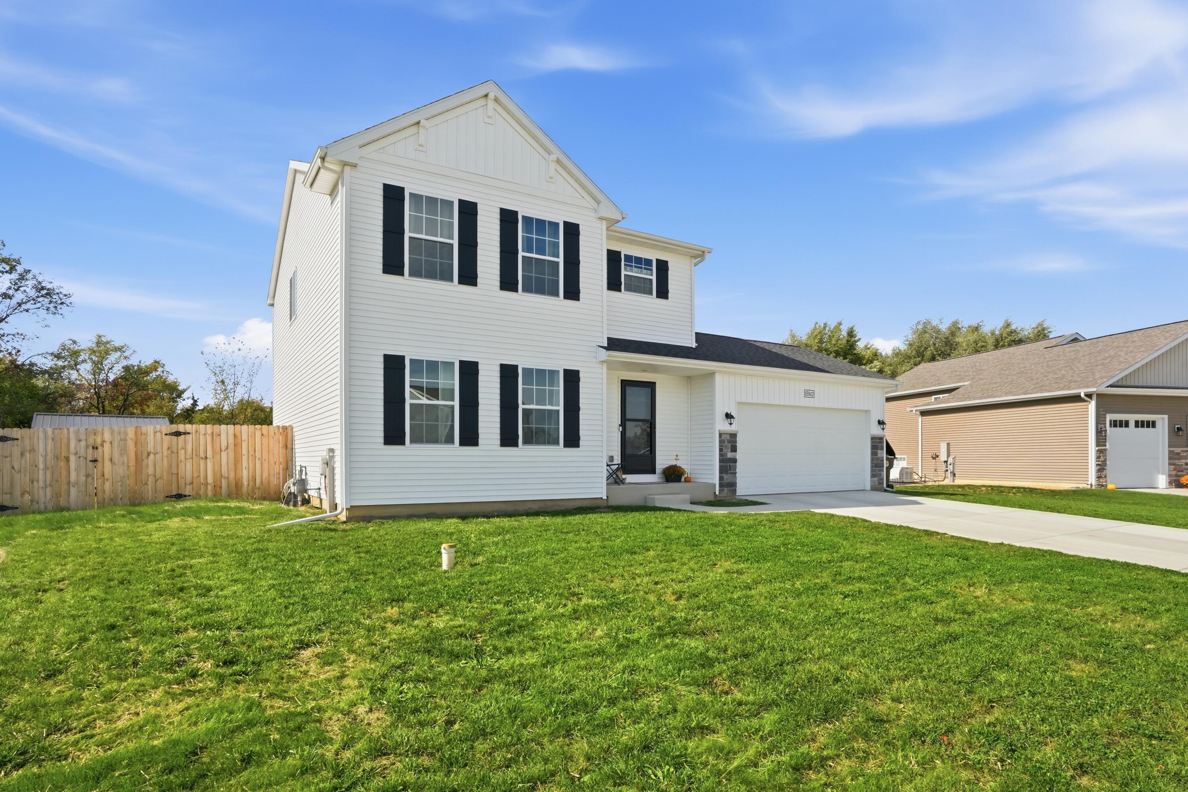
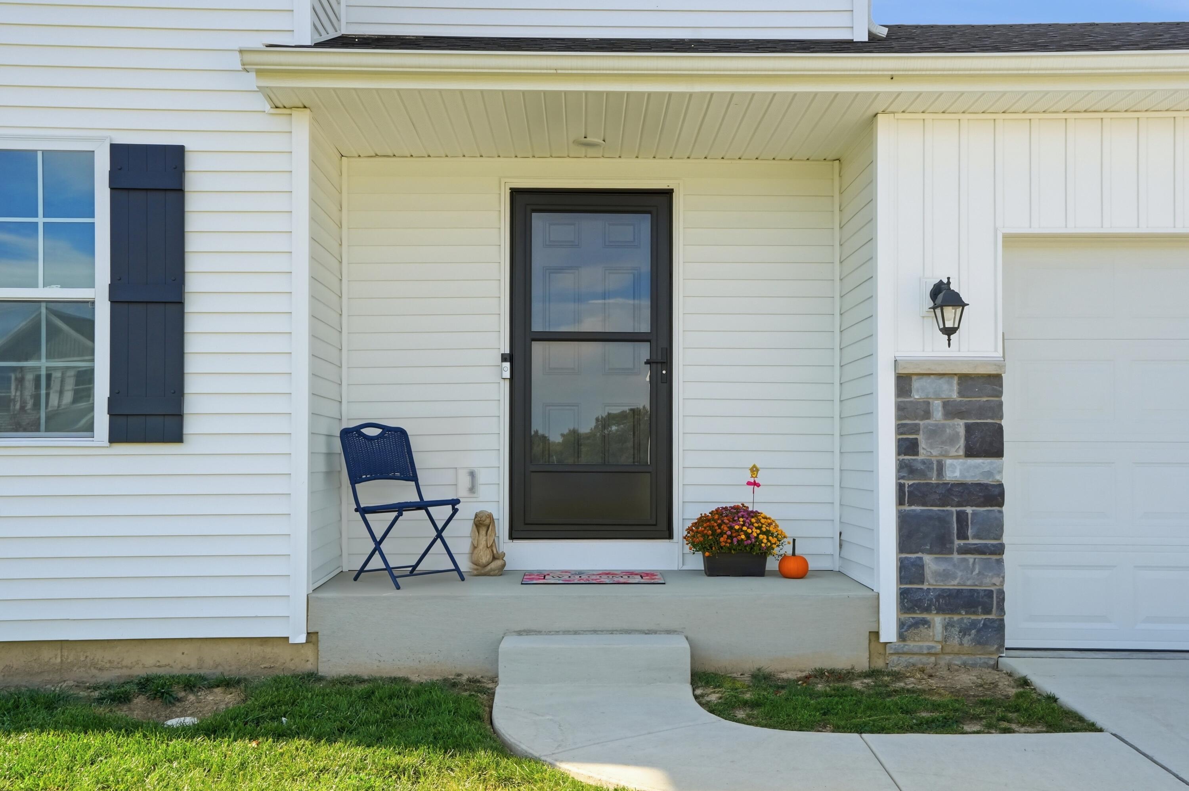
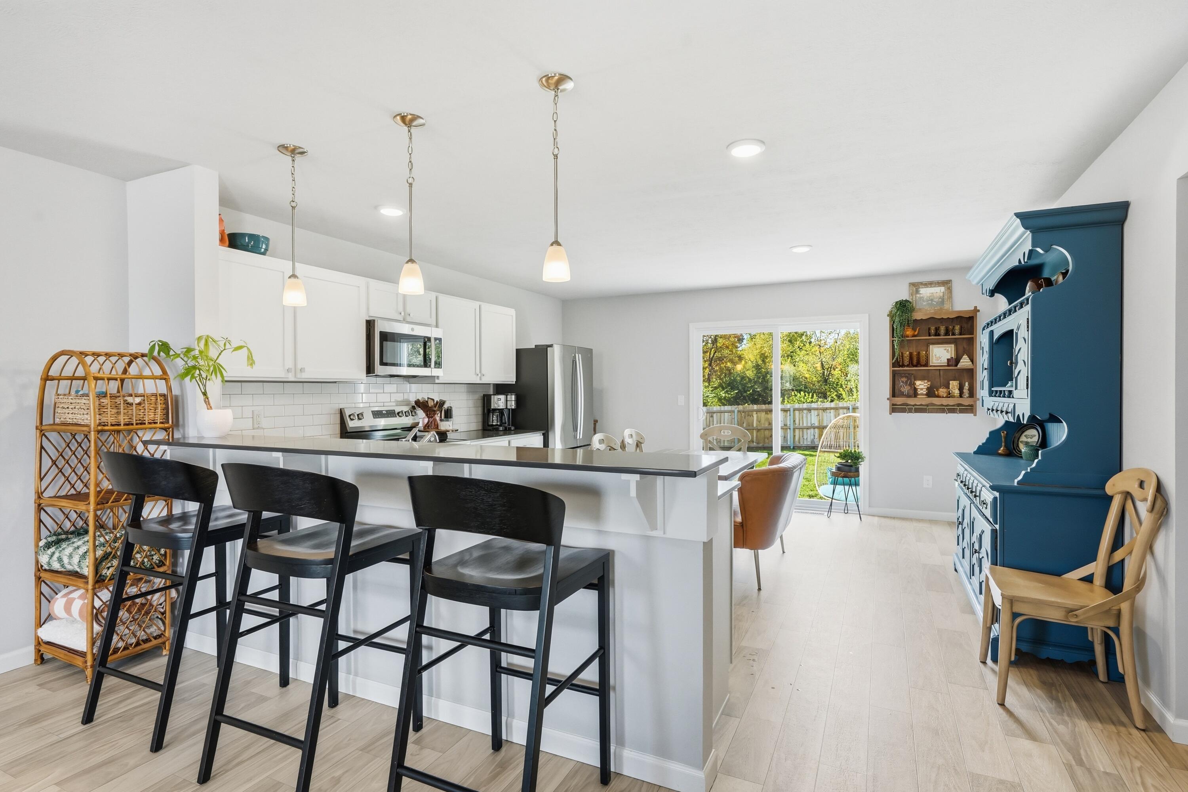
Enter an interest rate to see your estimated monthly payment.Welcome home to this beautiful, nearly new two-story home built in 2025, offering over 1,800 square feet of thoughtfully designed living space! Featuring 4 spacious bedrooms, this home is perfect for a growing family. The open-concept layout creates a warm and inviting atmosphere, with a large eat-in kitchen featuring stainless steel appliances and plenty of room for gathering, entertaining, and everyday living. All four bedrooms are conveniently located upstairs, providing a comfortable separation between living and private spaces. Looking for room to grow? The basement is already roughed in and ready for your future finishing ideas, offering endless possibilities for additional living space, a recreation room, home gym, or more. Step outside to enjoy the fenced backyard, complete with a storage shed and a peaceful wooded backdrop that provides added privacy and a relaxing setting to unwind. Located in the growing community of Lowell, Indiana, this home offers the best of both worlds: the charm and tranquility of small-town living with convenient access to expressways, everyday amenities, and great local schools. Enjoy the quiet life without sacrificing convenience--this is the perfect place to put down roots and make yourself at home.
| 3 hours ago | Listing updated with changes from the MLS® | |
| 9 hours ago | Listing first seen on site |

Listing information is provided by Participants of the Greater Northwest Indiana Association of REALTORS MLS. IDX information is provided exclusively for personal, non-commercial use, and may not be used for any purpose other than to identify prospective properties consumers may be interested in purchasing. Information is deemed reliable but not guaranteed. Copyright 2026, Greater Northwest Indiana Association of REALTORS MLS.
Based on information submitted to the MLS GRID as of 2026-10-16 12:31 AM UTC. All data is obtained from various sources and may not have been verified by broker or MLS GRID. Supplied Open House Information is subject to change without notice. All information should be independently reviewed and verified for accuracy. Properties may or may not be listed by the office/agent presenting the information.
Did you know? You can invite friends and family to your search. They can join your search, rate and discuss listings with you.