Save
Ask
Tour
Hide
Share
$245,400
New Listing

774-1 Devonshire Road
Valparaiso, IN 46385

For Sale|Single Family Residence|Active
4
Beds
2
Total Baths
1
Full Bath
1
Partial Bath
1,316
SqFt
$186
/SqFt
1969
Built
Subdivision:
St Michael American Russian
County:
Porter
Listing courtesy of Jeff Miles of MTM Realty Group jeff@milesrep.com as distributed by MLS GRID
774-1 Devonshire Road774-1 Devonshire Road774-1 Devonshire Road774-1 Devonshire Road
Save
Ask
Tour
Hide
Share

Mortgage Calculator

Monthly Payment (Est.)

Enter an interest rate to see your estimated monthly payment.
Calculator powered by Showcase IDX, a Constellation1 Company. Copyright ©2026 Information is deemed reliable but not guaranteed.

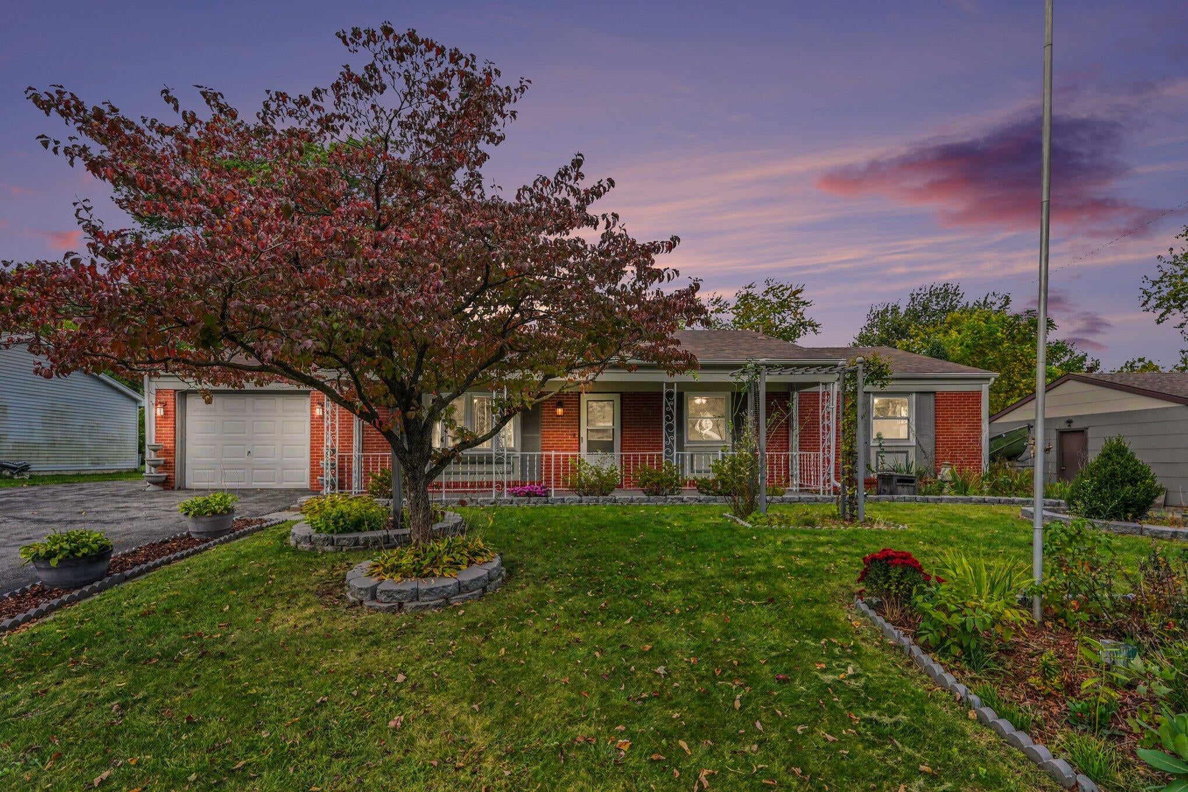
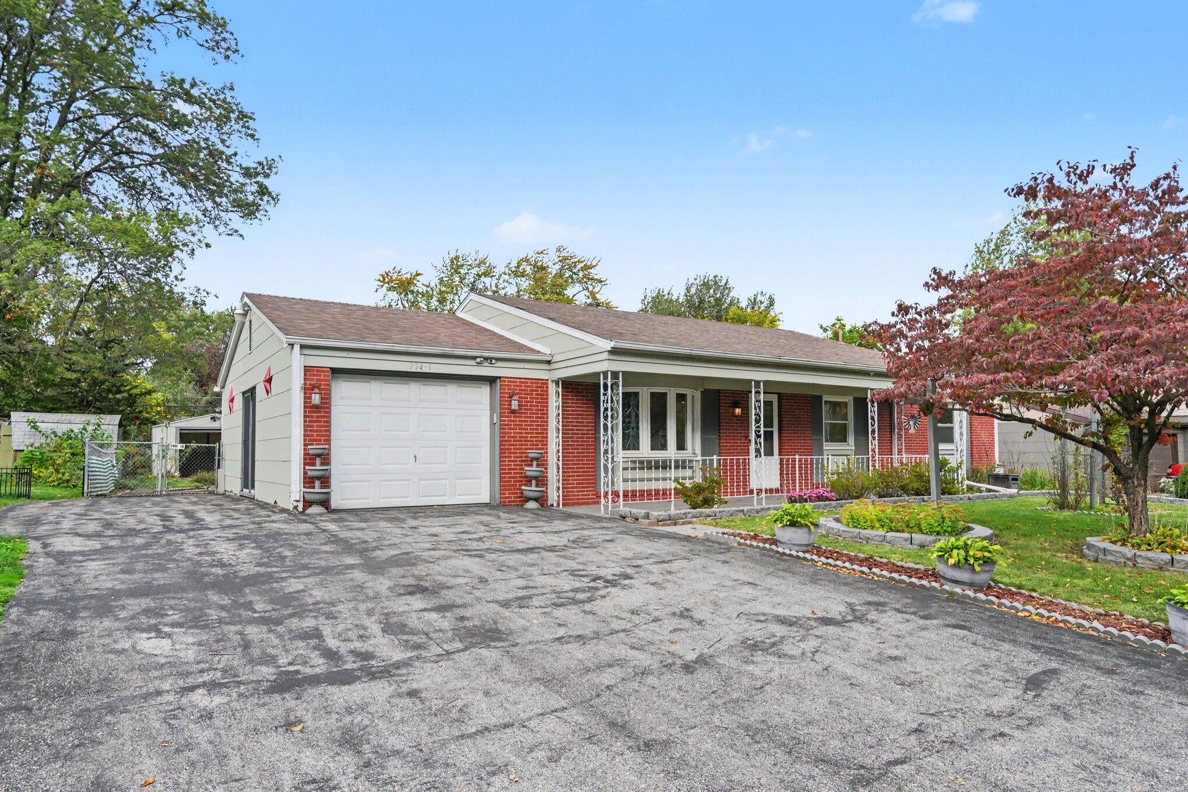
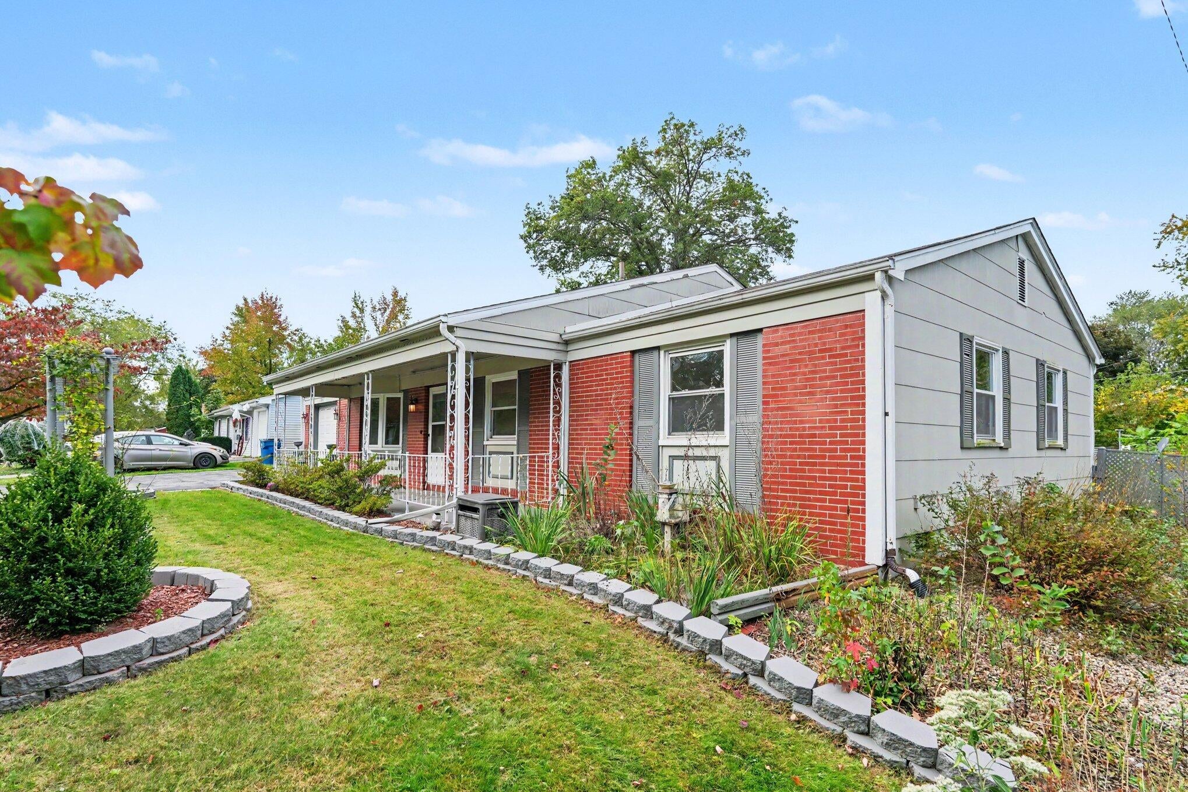
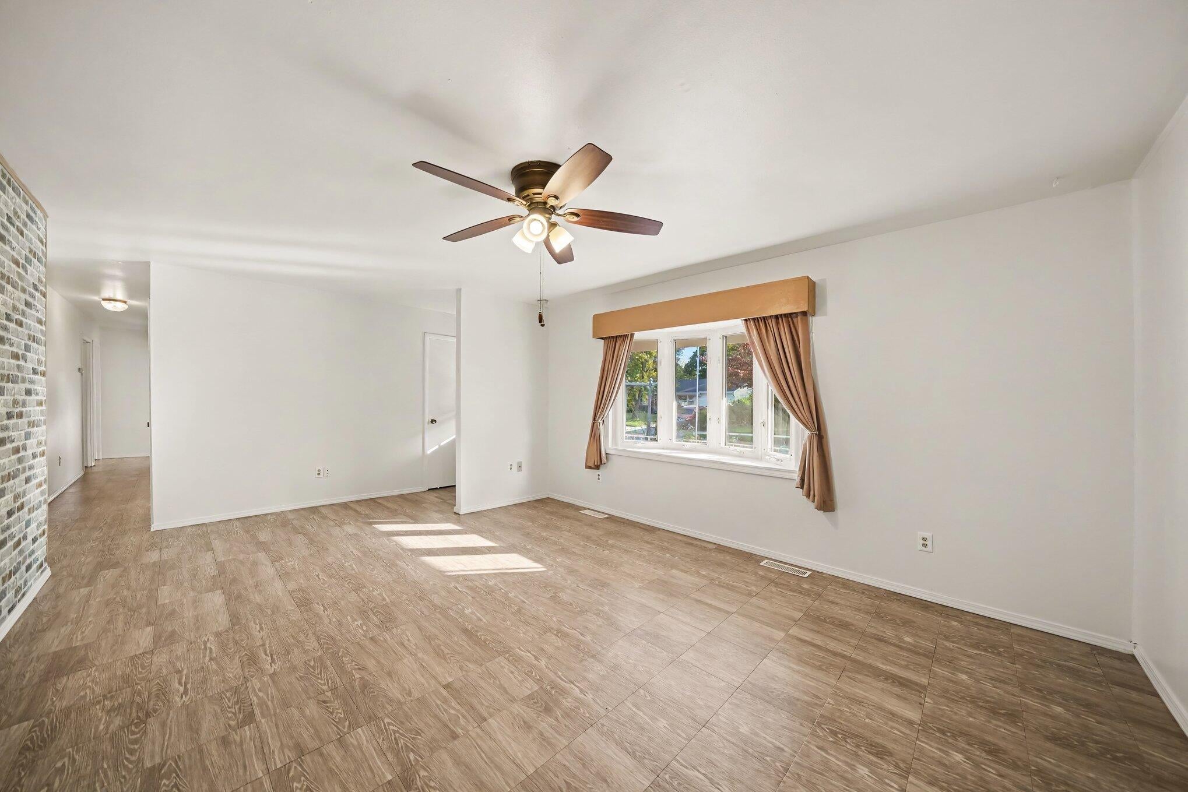
Welcome home to 774-1 Devonshire Road! This turnkey Valparaiso ranch-style home offers a bright, light-filled layout designed for easy living and entertaining. Highlights include generous living spaces, a well-equipped kitchen, a comfortable primary bedroom, and 3 additional bedrooms. Step right out of the kitchen into your spacious screened porch - the perfect spot for morning coffee or evening relaxation - overlooking a large, private backyard ideal for gardening, play, and gatherings. Nestled in South Haven with Portage Township Schools, this location makes commuting effortless via US-6, I-94, and Hwy 49. Enjoy quick access to downtown Valparaiso and Chesterton dining and events, local shopping, and the Indiana Dunes. Completely move-in ready - schedule your private tour today!

Save
Ask
Tour
Hide
Share
Listing Snapshot
Price 
$245,400
Days On Site 
0 Days
Bedrooms 
4
Inside Area (SqFt) 
1,316 sqft
Total Baths 
2
Full Baths 
1
Partial Baths 
1
Lot Size 
0.2507 Acres
Year Built 
1969
MLS® Number 
846855
Status 
Active
Property Tax 
$1,800
HOA/Condo/Coop Fees 
$35 monthly
Sq Ft Source 
Assessor
Friends & Family
Recent Activity
11 minutes agoListing updated with changes from the MLS®
17 hours agoListing first seen on site
General Features
Acres 
0.2507
Attached Garage 
Yes
Cross Street 
Lahonda Drive
Garage 
Yes
Garage Spaces 
1
Levels 
One
Parking 
AttachedOversizedKitchen LevelGarage Faces FrontDrivewayAsphaltAdditional ParkingOff StreetGarage Door Opener
Property Sub Type 
Single Family Residence
Security 
Carbon Monoxide Detector(s)Smoke Detector(s)
Sewer 
Public Sewer
Special Circumstances 
Third Party Approval
SqFt Above 
1316
Utilities 
Electricity ConnectedWater ConnectedSewer ConnectedNatural Gas ConnectedNatural Gas Available
Water Source 
Public
Interior Features
Appliances 
Built-In Gas RangeWasherRefrigeratorGas Water HeaterFreezerDishwasherDryer
Cooling 
Central AirCeiling Fan(s)
Electric 
100 Amp Service
Flooring 
CarpetVinyl
Heating 
Natural GasCentralForced Air
Interior 
Ceiling Fan(s)PantryEat-in KitchenEntrance Foyer
Laundry Features 
Gas Dryer HookupMain LevelLaundry Room
Save
Ask
Tour
Hide
Share
Exterior Features
Construction Details 
BrickCement Siding
Fencing 
Back YardFencedChain Link
Lot Features 
Back YardRectangular LotPrivateFront YardFew Trees
Other Structures 
Shed(s)Storage
Patio And Porch 
CoveredScreenedRear PorchPorchPatioFront Porch
Pool Features 
None
Roof 
AsphaltShingle
View 
Neighborhood
Waterview 
Neighborhood
Community Features
Association Amenities 
Other
Association Fee 
$35.0
Association Fee Frequency 
Monthly
Township 
Portage
Financing Terms Available 
CashConventional
Listing courtesy of Jeff Miles of MTM Realty Group jeff@milesrep.com as distributed by MLS GRID


Listing information is provided by Participants of the Greater Northwest Indiana Association of REALTORS MLS. IDX information is provided exclusively for personal, non-commercial use, and may not be used for any purpose other than to identify prospective properties consumers may be interested in purchasing. Information is deemed reliable but not guaranteed. Copyright 2026, Greater Northwest Indiana Association of REALTORS MLS.

Based on information submitted to the MLS GRID as of 2026-10-16 02:14 AM UTC. All data is obtained from various sources and may not have been verified by broker or MLS GRID. Supplied Open House Information is subject to change without notice. All information should be independently reviewed and verified for accuracy. Properties may or may not be listed by the office/agent presenting the information.

Neighborhood & Commute
Source: Walkscore
Disclosure: Community information and market data powered by Constellation Data Labs. Information is deemed reliable but not guaranteed.
Save
Ask
Tour
Hide
Share