
7854 E 122nd PlaceCrown Point, IN 46307
Mortgage Calculator
Monthly Payment (Est.)
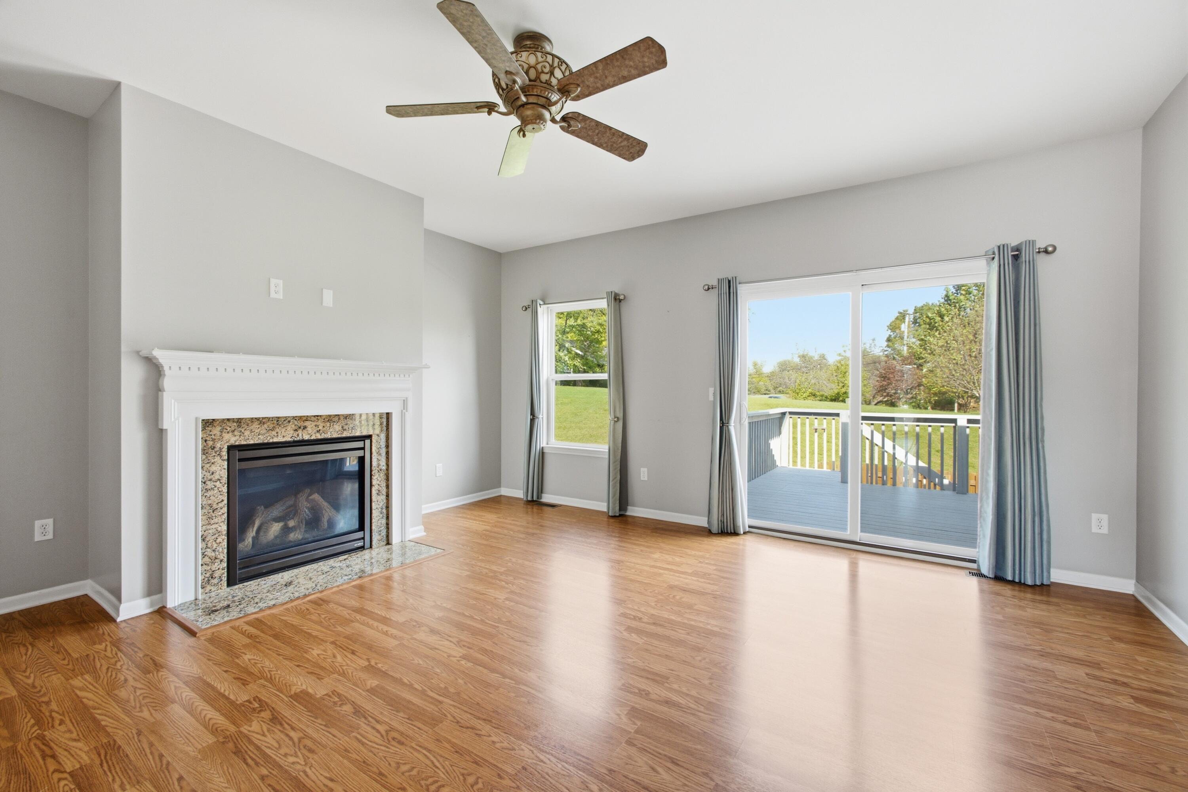
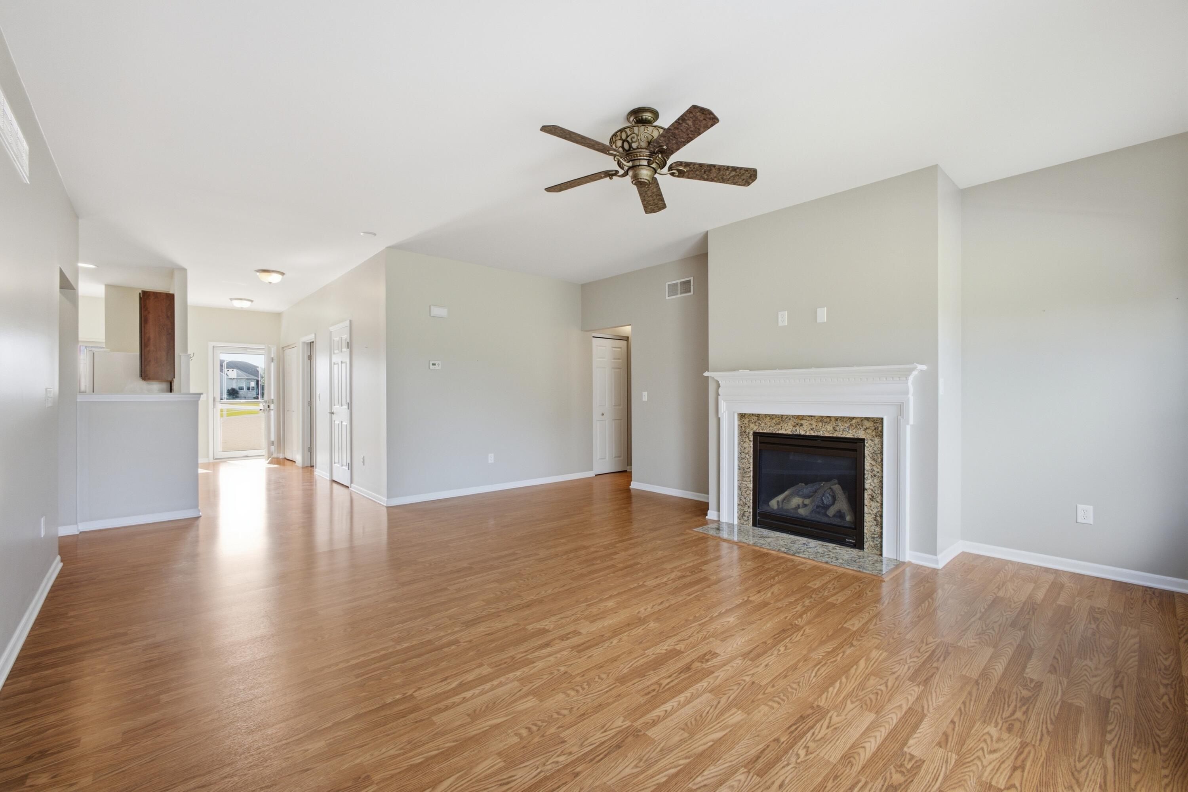
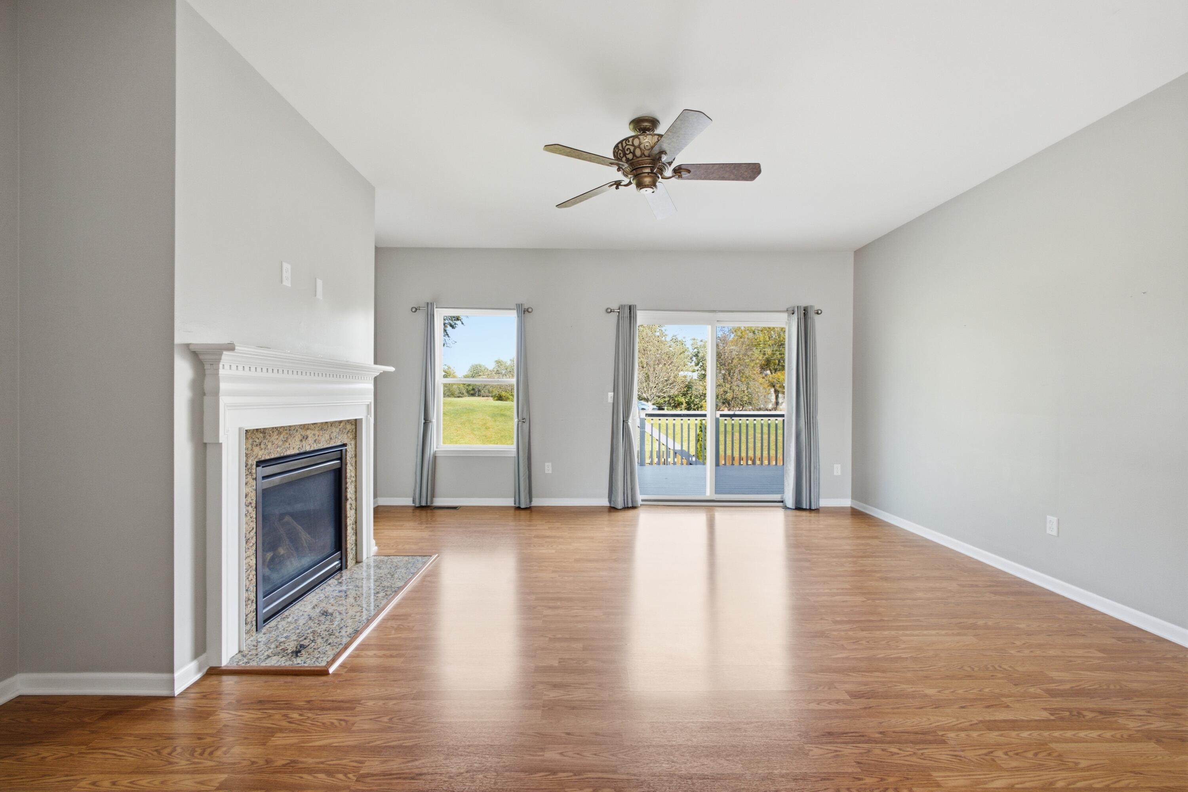
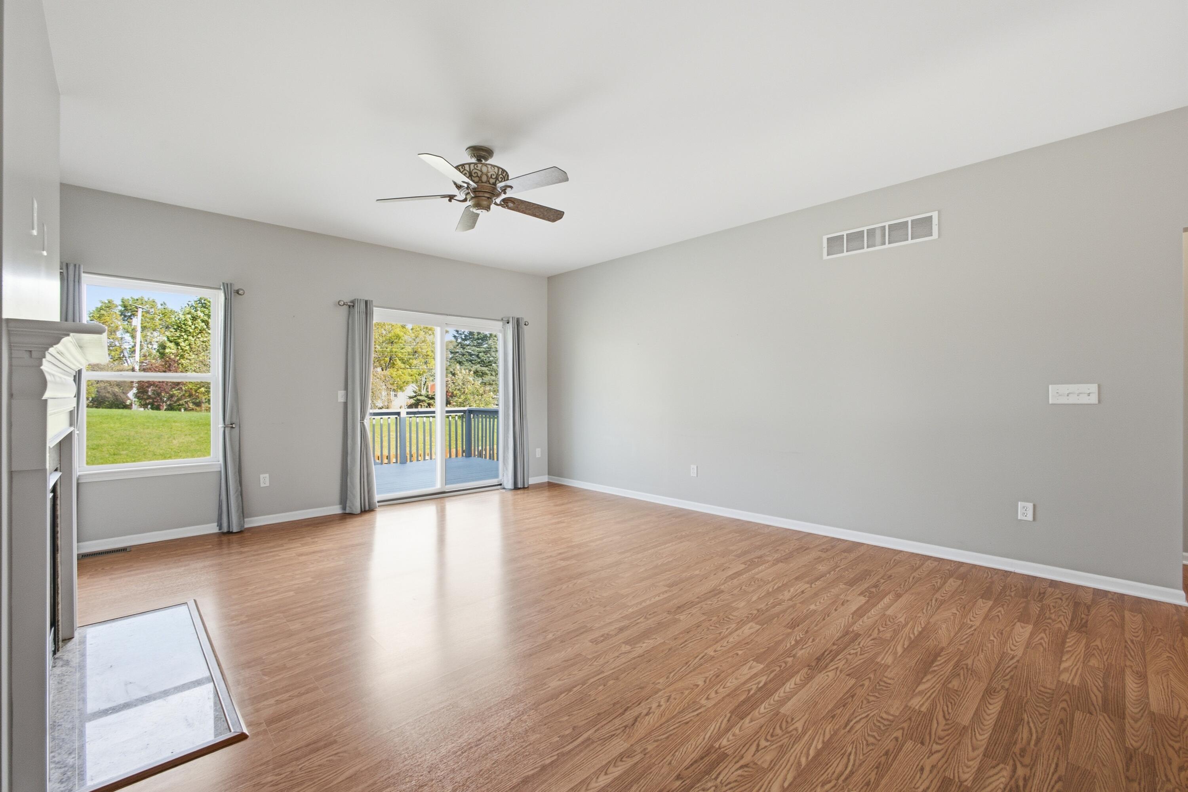
Enter an interest rate to see your estimated monthly payment.Stone-front RANCH on a finished basement in the desirable Stonegate subdivision! This three-bedroom, three-bath home sits on a large, pie-shaped lot at the end of a cul de sac. Curb appeal is not lacking with beautiful landscaping and corner turret! Come inside and cozy up by the fireplace on chilly Indiana evenings or utilize the whole house fan for energy savings when it's warmer. The 9-foot ceilings work alongside plenty of windows and an open concept layout to create a spacious feel - perfect for hosting your next big get-together. The kitchen is this home's true centerpiece, featuring a new dishwasher and new wall oven. The dining room offers beautiful trayed ceilings and is flooded with natural light -- the perfect spot for morning coffee or casual dinners with friends. Looking for a primary ensuite? You've got a spacious bedroom with private bathroom, plus a walk-in closet that offers all the space you've been looking for. In fact, you'll find walk-in closets throughout the home for storage that never runs out! The split-bedroom design provides the option for privacy on the main floor. A main floor laundry room offers additional convenience. Downstairs, the finished basement expands your living space in a BIG way -- movie nights, game rooms, a home gym, guest suite, the possibilities are endless. A third bedroom and GIANT bathroom (with heated floors) offer potential for related living. Head outside and the fun continues: a fenced yard for pets and play, plus both a deck AND a patio -- your choice of sunrise coffee or weekend cookouts. The 2.5-car heated, finished garage gives you room for vehicles, toys, and all your gear. Plus, it comes with an additional workshop space! Top it all off with highly sought-after Crown Point schools and proximity to Randolph Street Park, and you've got a home that truly checks every box. Schedule a tour today!
| 20 hours ago | Listing updated with changes from the MLS® | |
| 20 hours ago | Listing first seen on site |

Listing information is provided by Participants of the Greater Northwest Indiana Association of REALTORS MLS. IDX information is provided exclusively for personal, non-commercial use, and may not be used for any purpose other than to identify prospective properties consumers may be interested in purchasing. Information is deemed reliable but not guaranteed. Copyright 2026, Greater Northwest Indiana Association of REALTORS MLS.
Based on information submitted to the MLS GRID as of 2026-10-16 01:14 AM UTC. All data is obtained from various sources and may not have been verified by broker or MLS GRID. Supplied Open House Information is subject to change without notice. All information should be independently reviewed and verified for accuracy. Properties may or may not be listed by the office/agent presenting the information.
Did you know? You can invite friends and family to your search. They can join your search, rate and discuss listings with you.