
834 Drackert StreetHammond, IN 46320
Mortgage Calculator
Monthly Payment (Est.)
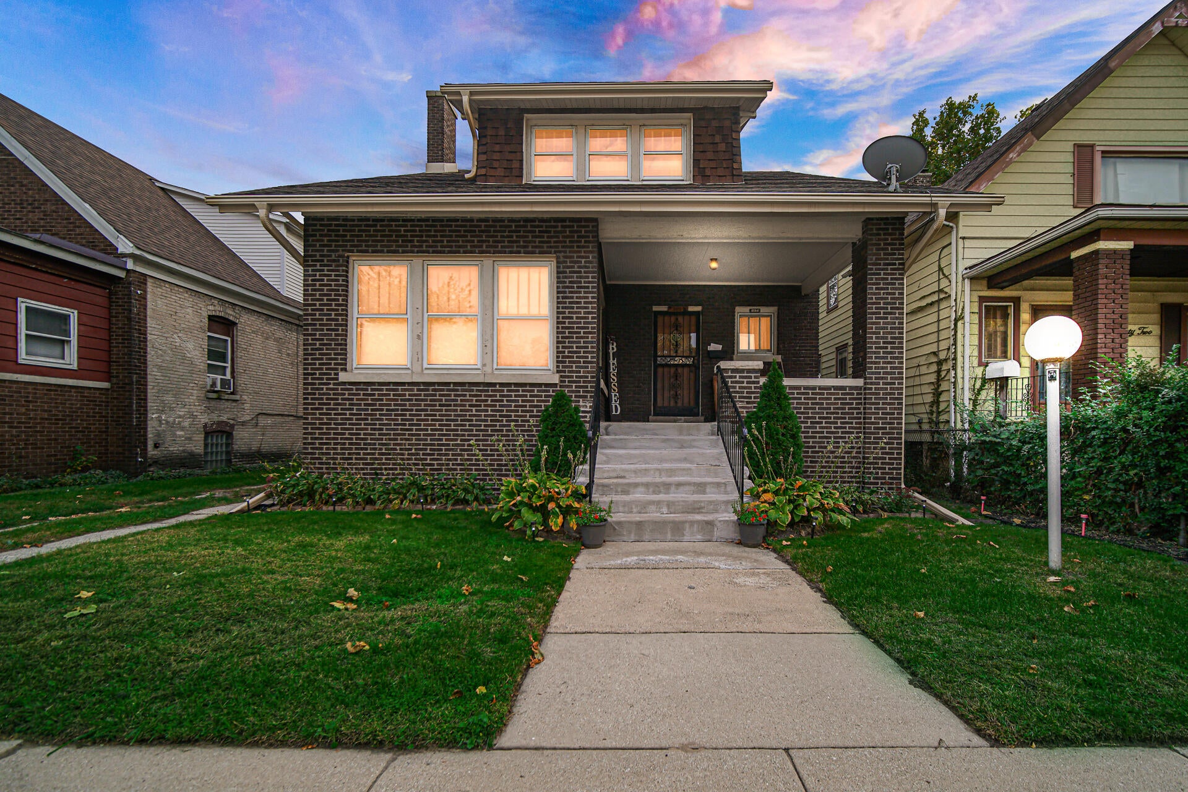
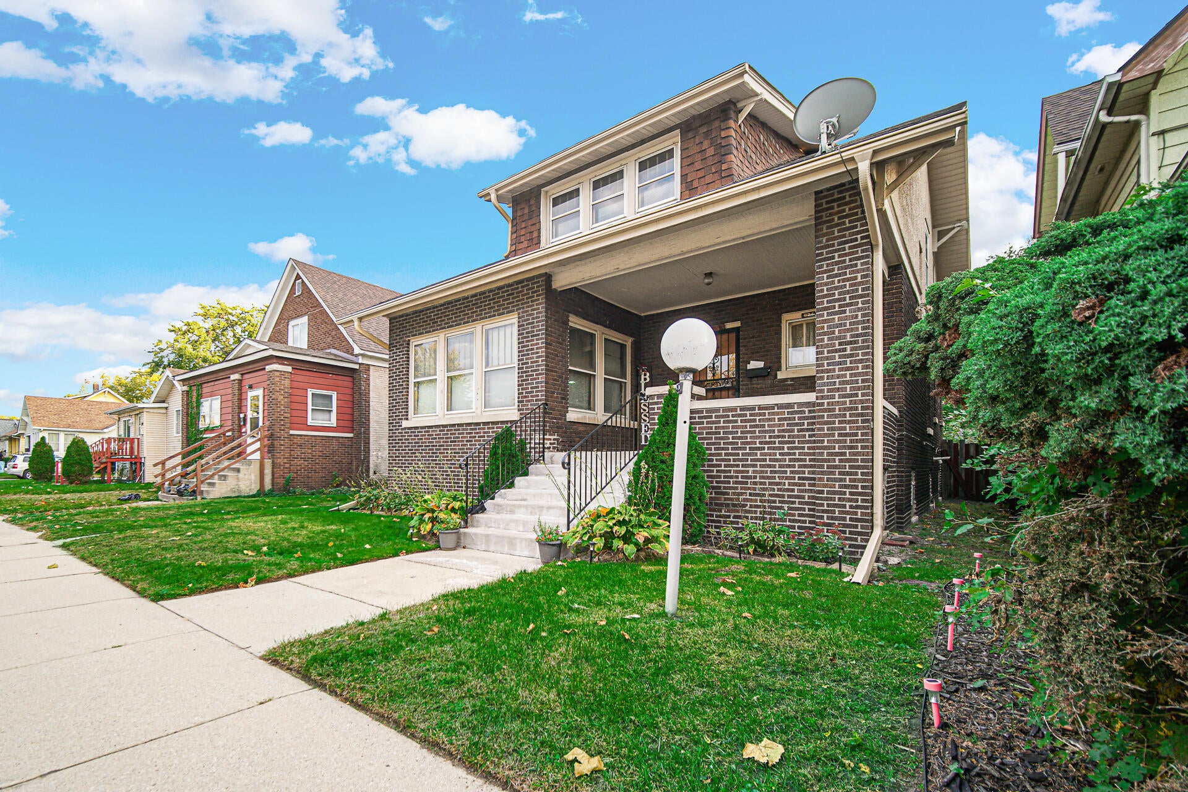
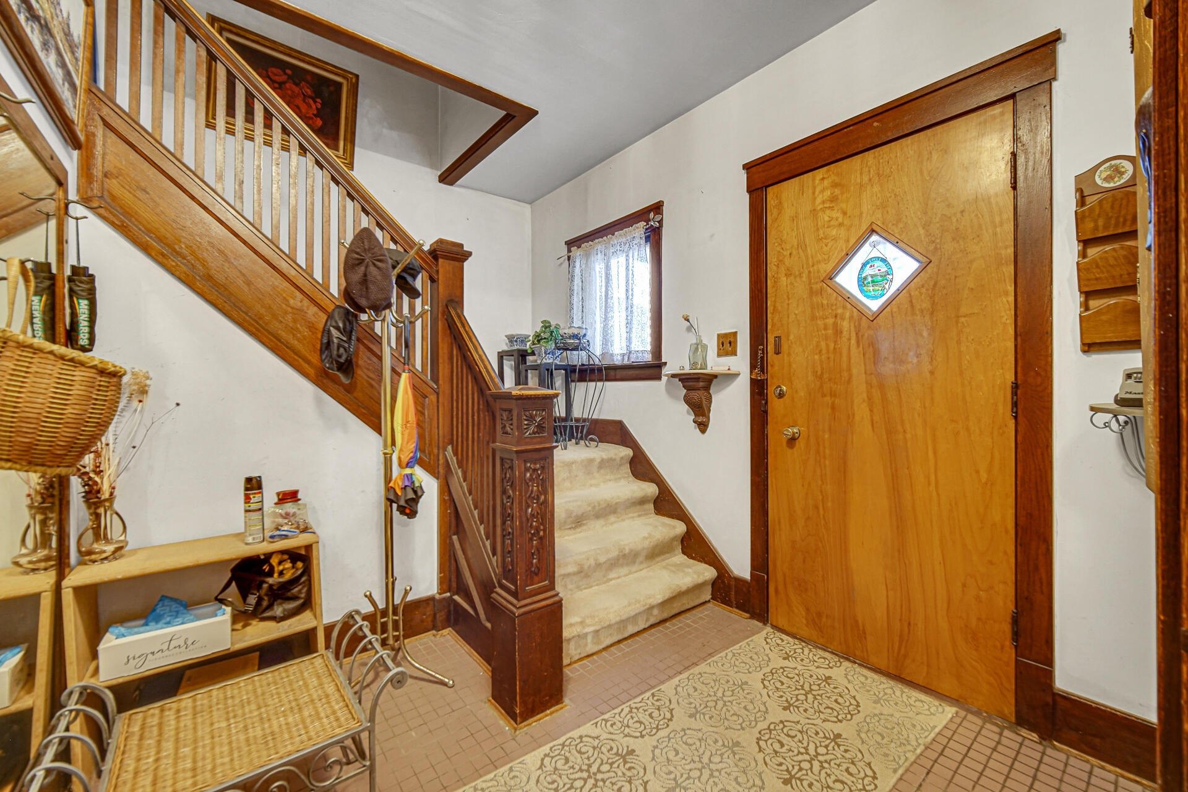
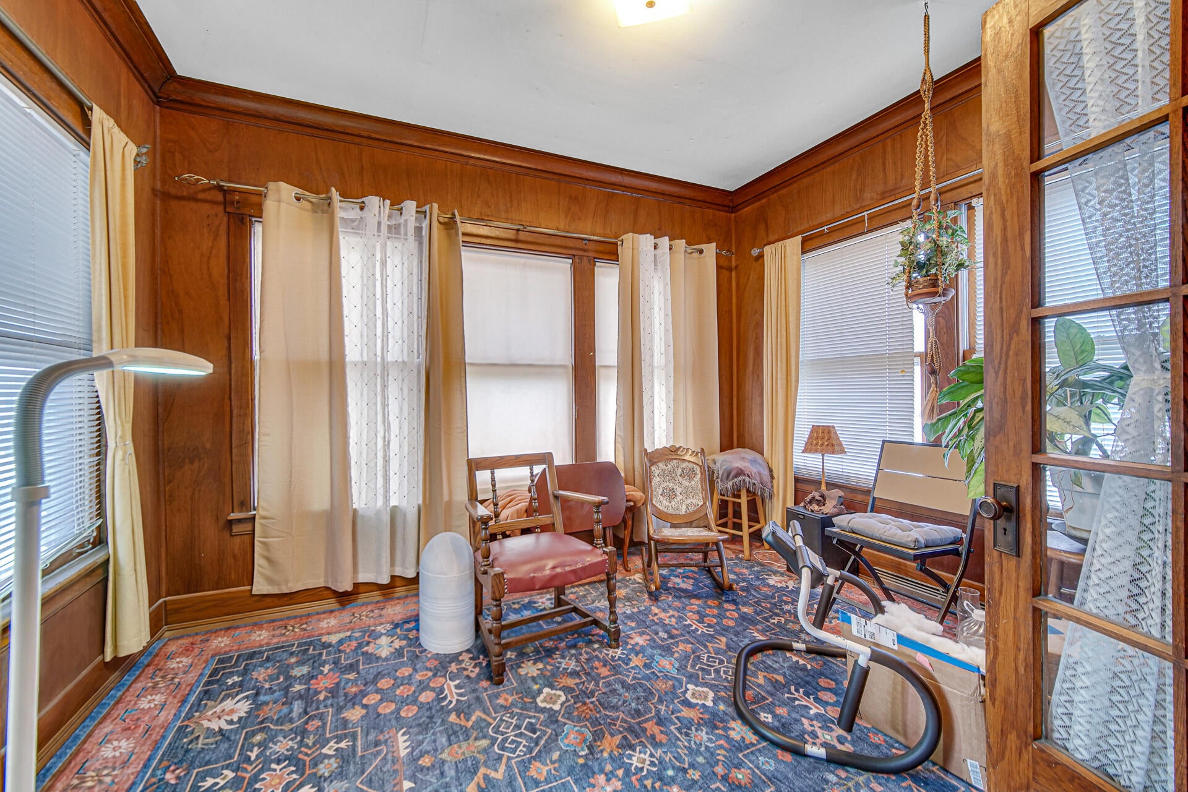
Enter an interest rate to see your estimated monthly payment.TIMELESS CHARM, CLASSIC CHARACTER & SPACE GALORE! Step inside this beautiful all-brick home where timeless character meets endless possibilities! From the moment you enter the welcoming foyer, you'll discover a home filled with warmth, charm, and generously sized rooms designed for living, gathering, and creating lasting memories. Beautiful hardwood floors add classic appeal, while the formal dining room provides the perfect setting for memorable meals and special occasions. Spacious rooms and walk-in closets offer comfort and abundant storage throughout. Need even more space? The full basement offers additional possibilities for storage, recreation, or future improvements. Three separate exits provide convenient access and flexibility. With its solid brick exterior, distinctive character, and spacious interior, this home offers a wonderful opportunity to preserve its original charm while adding your personal touches. Offered AS-IS, this property is ready for new ownership and a fresh chapter. Whether you appreciate classic architecture or envision creating something uniquely your own, this home is filled with potential. Come experience the charm, explore the space, and imagine the possibilities! Schedule your private showing today!
| 8 hours ago | Listing updated with changes from the MLS® | |
| yesterday | Status changed to Active | |
| 2 days ago | Listing first seen on site |

Listing information is provided by Participants of the Greater Northwest Indiana Association of REALTORS MLS. IDX information is provided exclusively for personal, non-commercial use, and may not be used for any purpose other than to identify prospective properties consumers may be interested in purchasing. Information is deemed reliable but not guaranteed. Copyright 2026, Greater Northwest Indiana Association of REALTORS MLS.
Based on information submitted to the MLS GRID as of 2026-10-16 01:19 AM UTC. All data is obtained from various sources and may not have been verified by broker or MLS GRID. Supplied Open House Information is subject to change without notice. All information should be independently reviewed and verified for accuracy. Properties may or may not be listed by the office/agent presenting the information.