
920 Stillwater PkwyCrown Point, IN 46307
Mortgage Calculator
Monthly Payment (Est.)
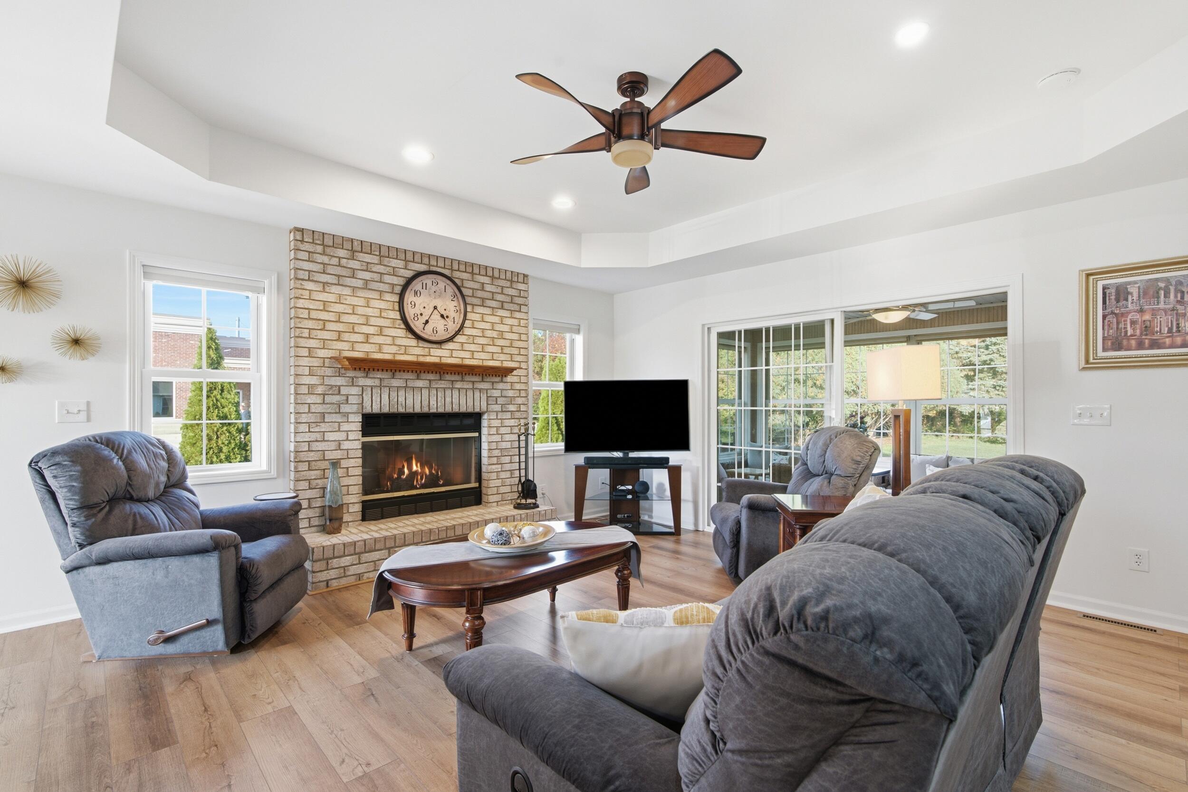
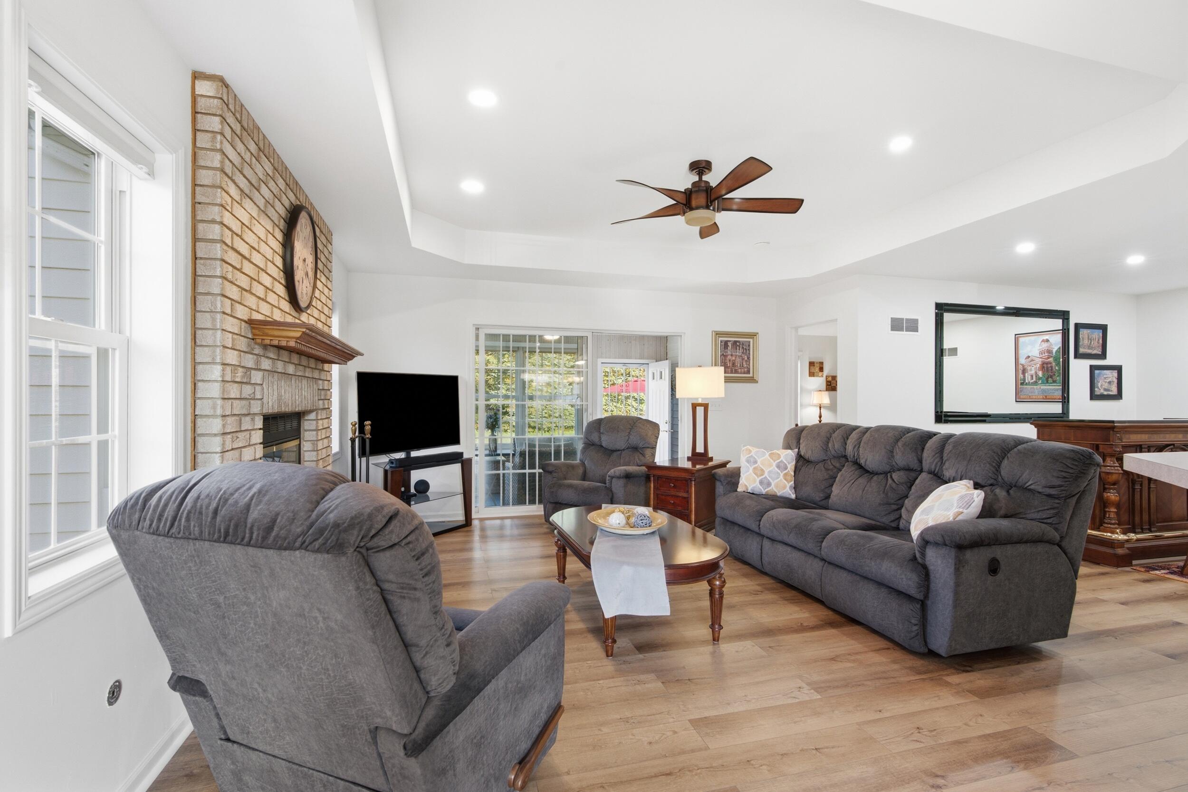
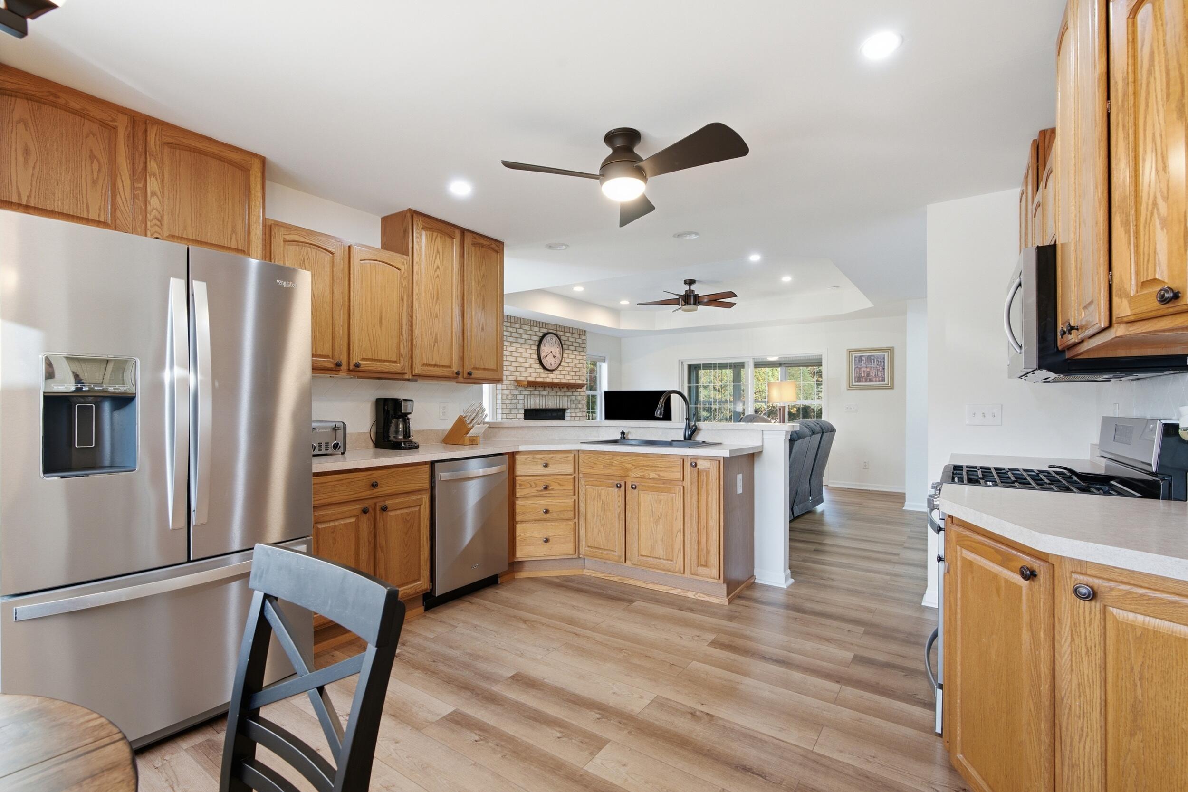
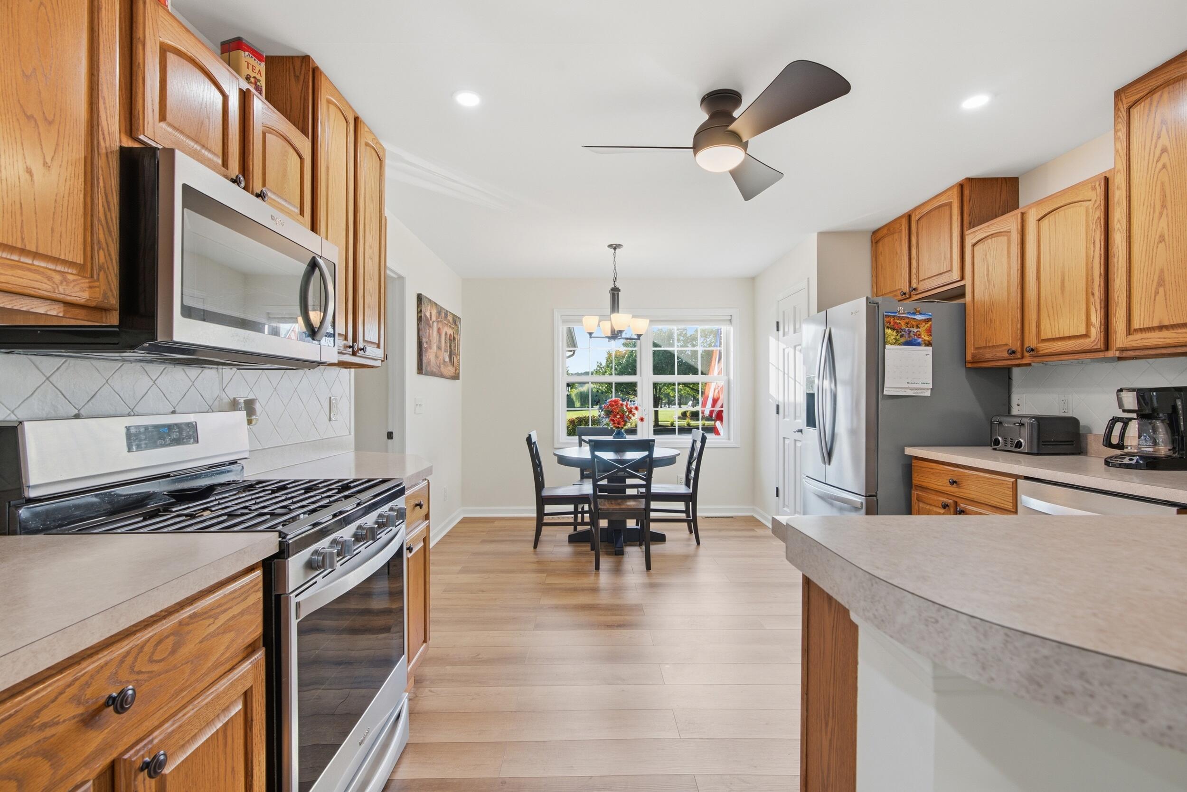
Enter an interest rate to see your estimated monthly payment.Welcome to comfortable, easy one level living in this BEAUTIFULLY UPDATED patio home, where thoughtful improvements, inviting spaces, and peaceful, private setting make this home truly special! This tastefully improved 3 bedroom, 2 bath, move in ready home features NEW LUXURY VINYL PLANK FLOORING, UPDATED CEILING FANS, stylish lighting, freshly painted doors, frames and trim accent the NEW WINDOW SHADES throughout the home. The spacious COUNTRY KITCHEN offers an abundance of cabinets, convenient pantry, neutral countertops, NEW APPLIANCES AND NEW SINK AND FAUCET. There is plenty of room for every day dining in the kitchen and an adjoining dining room currently enjoyed as an attractive entertainment space offering wonderful versatility. Use it as a formal dining room, incorporate it into expanded great room/living space or create a use perfectly suited to your lifestyle. The great room features a cozy GAS FIREPLACE and new recessed lighting creating a warm and welcoming atmosphere perfect for relaxing or entertaining. One of the homes bonus features is the SUNROOM overlooking a peaceful, tree-lined, private back yard. Step outside and enjoy the concrete patio and fire pit, perfect for morning coffee, quiet evenings or gathering with family and friends. Fresh landscaping, complete with new stone and boarders add to the homes curb appeal. Additional improvements include a beautifully UPDATED BATHROOM with walk-in shower, new washer and dryer, cabinets in both the laundry room and garage, a nest thermostat and ring security features. Don't overlook the 4 foot all concrete crawlspace providing an abundance of storage. HOA fee of just 175 annually! Lawn care and snow removal are the owners responsibility with info available regarding the current owners reliable and reasonably price service provider. With so many recent improvements, flexible living spaces, excellent storage, and a lovely outdoor setting this home offers comfort,convenience and charm.
| 9 hours ago | Listing updated with changes from the MLS® | |
| yesterday | Status changed to Active | |
| 3 days ago | Listing first seen on site |

Listing information is provided by Participants of the Greater Northwest Indiana Association of REALTORS MLS. IDX information is provided exclusively for personal, non-commercial use, and may not be used for any purpose other than to identify prospective properties consumers may be interested in purchasing. Information is deemed reliable but not guaranteed. Copyright 2026, Greater Northwest Indiana Association of REALTORS MLS.
Based on information submitted to the MLS GRID as of 2026-10-16 01:19 AM UTC. All data is obtained from various sources and may not have been verified by broker or MLS GRID. Supplied Open House Information is subject to change without notice. All information should be independently reviewed and verified for accuracy. Properties may or may not be listed by the office/agent presenting the information.
Did you know? You can invite friends and family to your search. They can join your search, rate and discuss listings with you.