
407 Keilman StreetDyer, IN 46311
Mortgage Calculator
Monthly Payment (Est.)
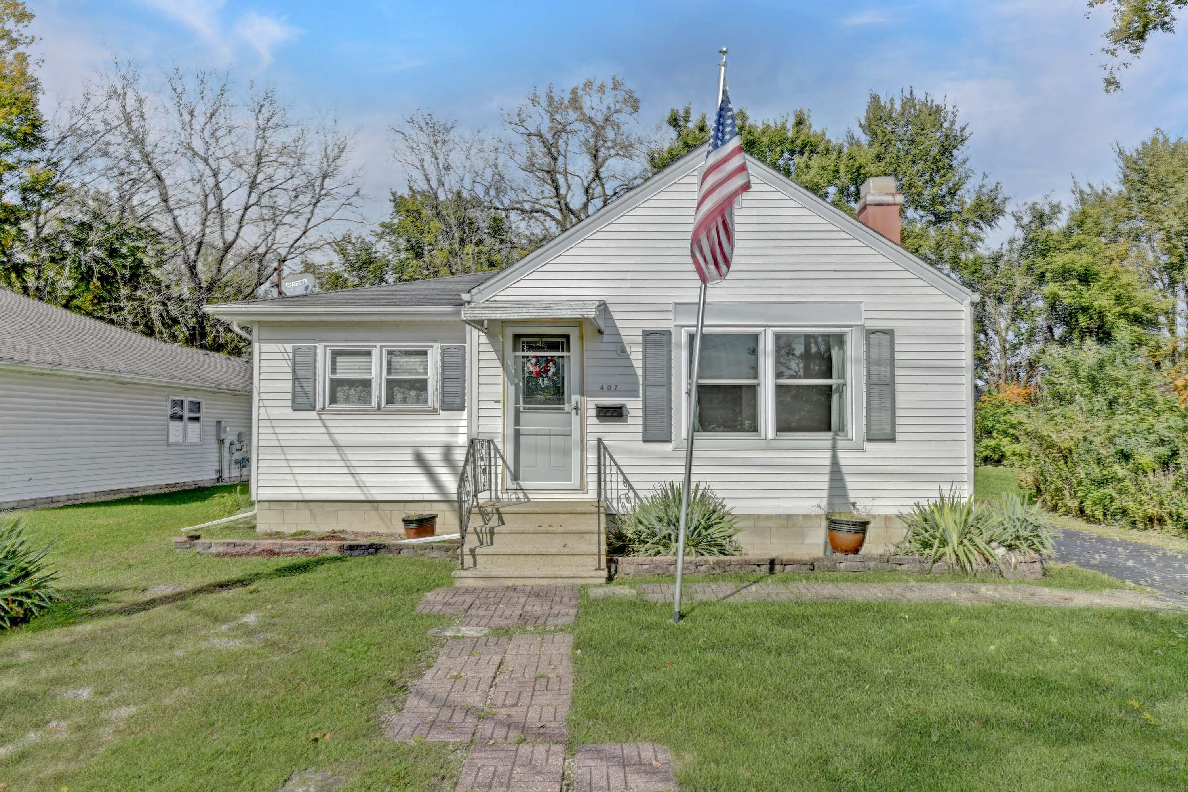
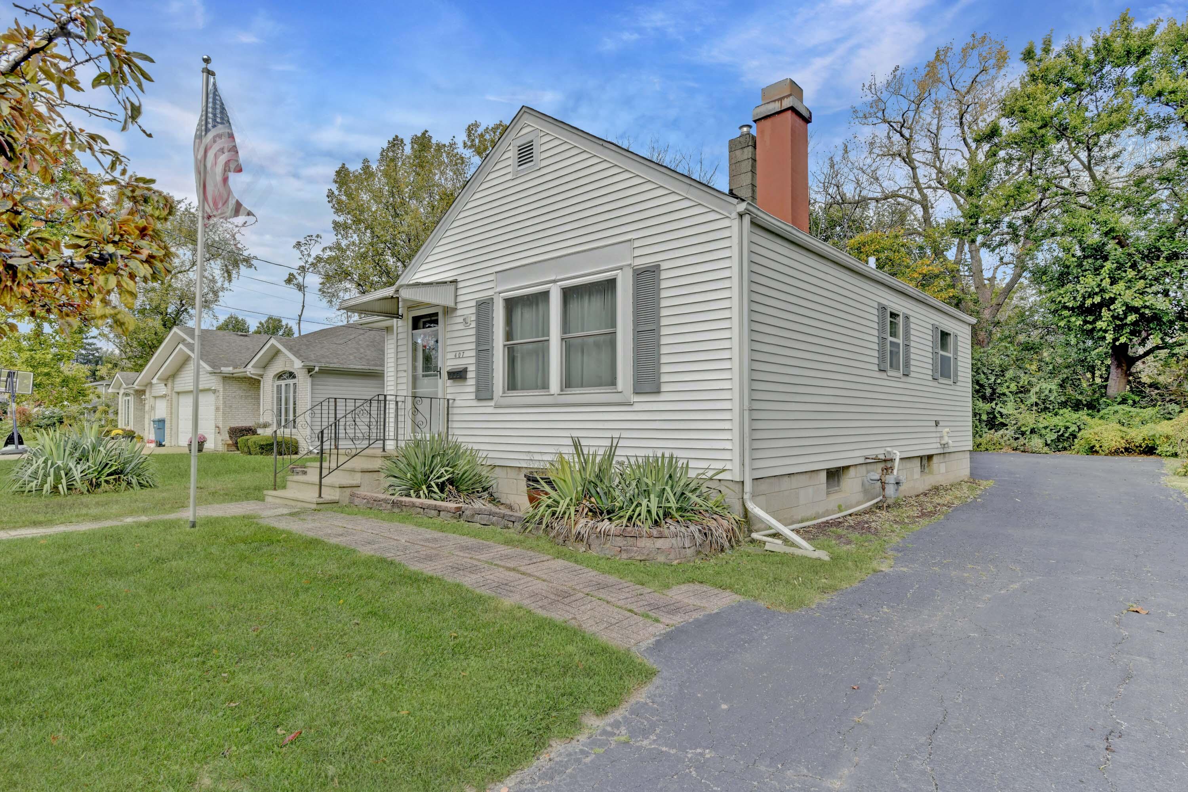
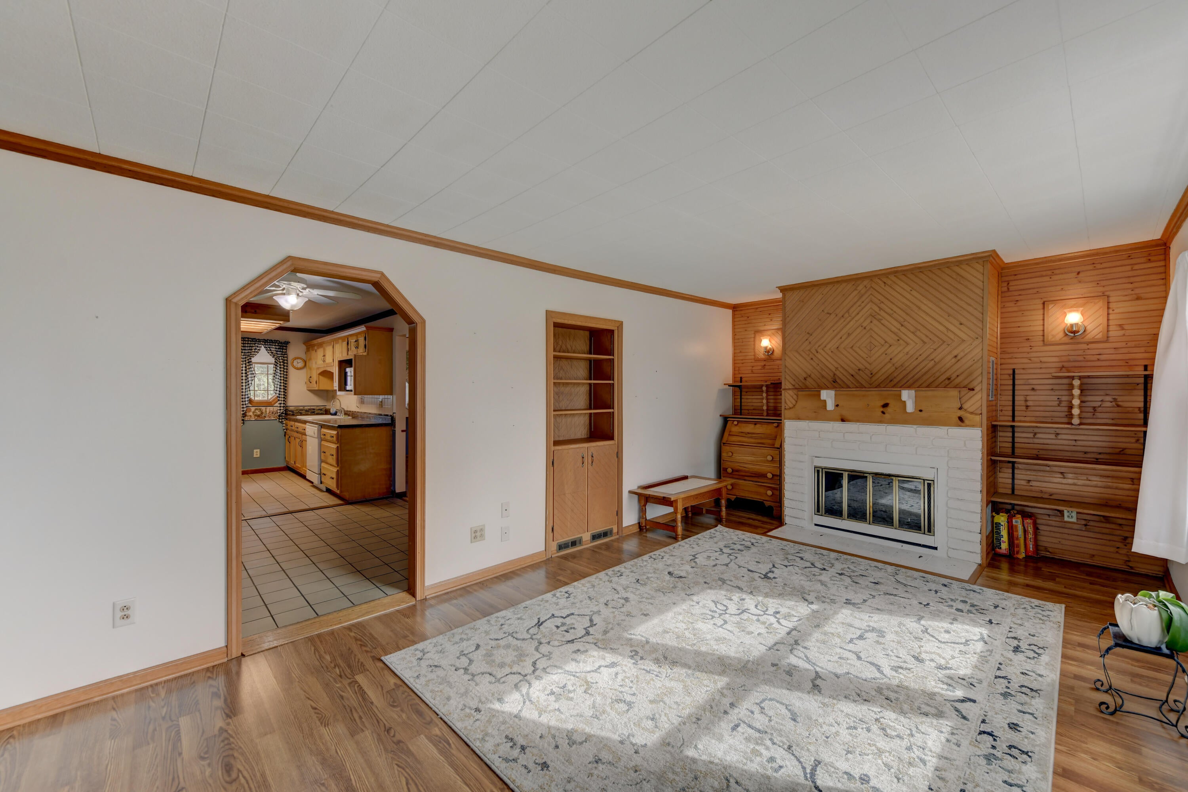
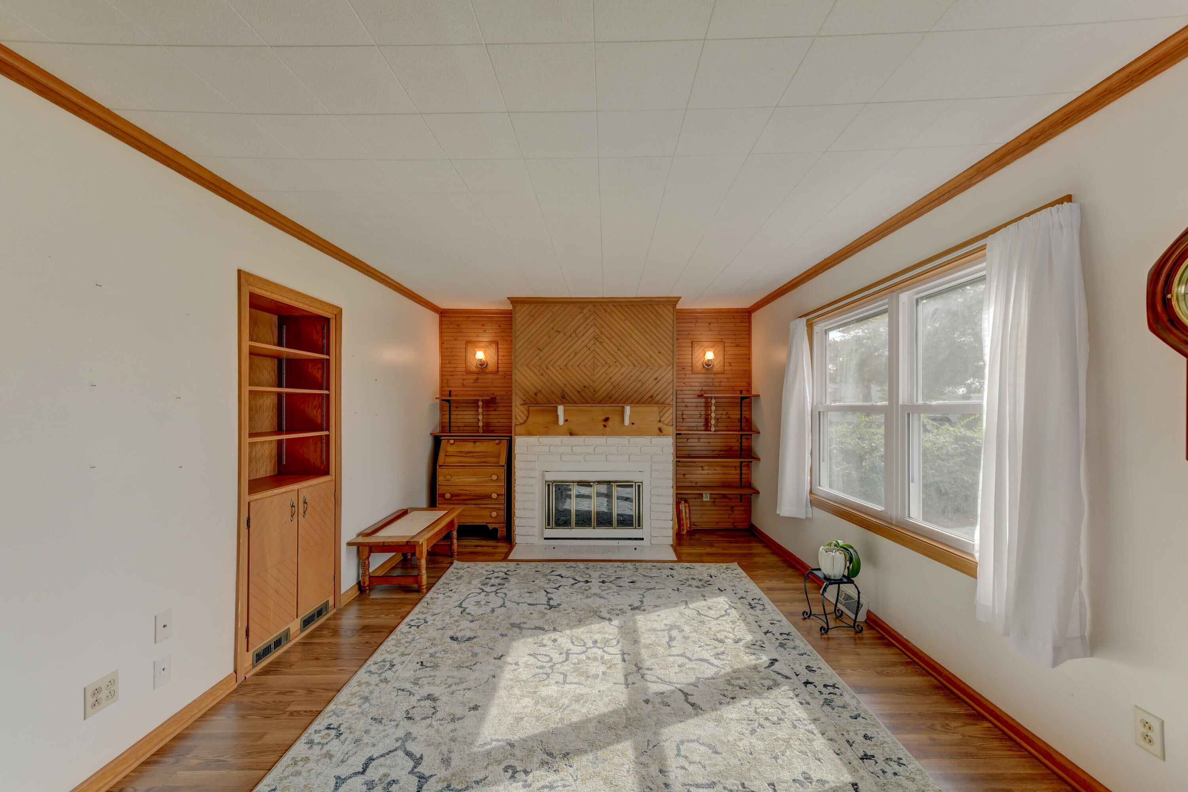
Enter an interest rate to see your estimated monthly payment.Welcome to this charming ranch home in Dyer! The inviting living room features a cozy fireplace, while the open dining area and kitchen offer a great flow for everyday living and entertaining. The kitchen boasts beautiful maple cabinetry, and all appliances stay. All three bedrooms are nicely sized, with a convenient main-level laundry area featuring a stackable washer and dryer. Bathroom is conveniently located just off kitchen for easy access. The unfinished basement provides additional potential and includes a second washer and dryer that stay with the home. Enjoy the outdoors on the spacious deck with a pergola, perfect for relaxing or entertaining. A two-car garage and side driveway provide ample parking. Best of all, the backyard backs up to peaceful woods with no neighbors behind you, offering added privacy and a beautiful natural setting. Conveniently located near hospitals, shopping, stores, and a variety of restaurants, this home offers both comfort and accessibility. Don't miss this wonderful opportunity to make this Dyer ranch your own! Other features are High Efficiency Furnace and AC (2018), Hot Water Heater(2021), Newer Sump Pump, Shower in Basement, Work Bench Stays.
| yesterday | Listing updated with changes from the MLS® | |
| yesterday | Listing first seen on site |

Listing information is provided by Participants of the Greater Northwest Indiana Association of REALTORS MLS. IDX information is provided exclusively for personal, non-commercial use, and may not be used for any purpose other than to identify prospective properties consumers may be interested in purchasing. Information is deemed reliable but not guaranteed. Copyright 2026, Greater Northwest Indiana Association of REALTORS MLS.
Based on information submitted to the MLS GRID as of 2026-10-16 02:14 AM UTC. All data is obtained from various sources and may not have been verified by broker or MLS GRID. Supplied Open House Information is subject to change without notice. All information should be independently reviewed and verified for accuracy. Properties may or may not be listed by the office/agent presenting the information.
Did you know? You can invite friends and family to your search. They can join your search, rate and discuss listings with you.