Save
Ask
Tour
Hide
Share
$699,999
1 Day On Site

16911 White Oak Avenue
Lowell, IN 46356

For Sale|Single Family Residence|Active
4
Beds
2
Total Baths
1
Full Bath
1
Partial Bath
2,616
SqFt
$268
/SqFt
1869
Built
Subdivision:
none
County:
Lake
Listing courtesy of Brian Blackman of MTM Realty Group nwiliving@yahoo.com as distributed by MLS GRID
16911 White Oak Avenue16911 White Oak Avenue16911 White Oak Avenue16911 White Oak Avenue
Save
Ask
Tour
Hide
Share

Mortgage Calculator

Monthly Payment (Est.)

Enter an interest rate to see your estimated monthly payment.
Calculator powered by Showcase IDX, a Constellation1 Company. Copyright ©2026 Information is deemed reliable but not guaranteed.

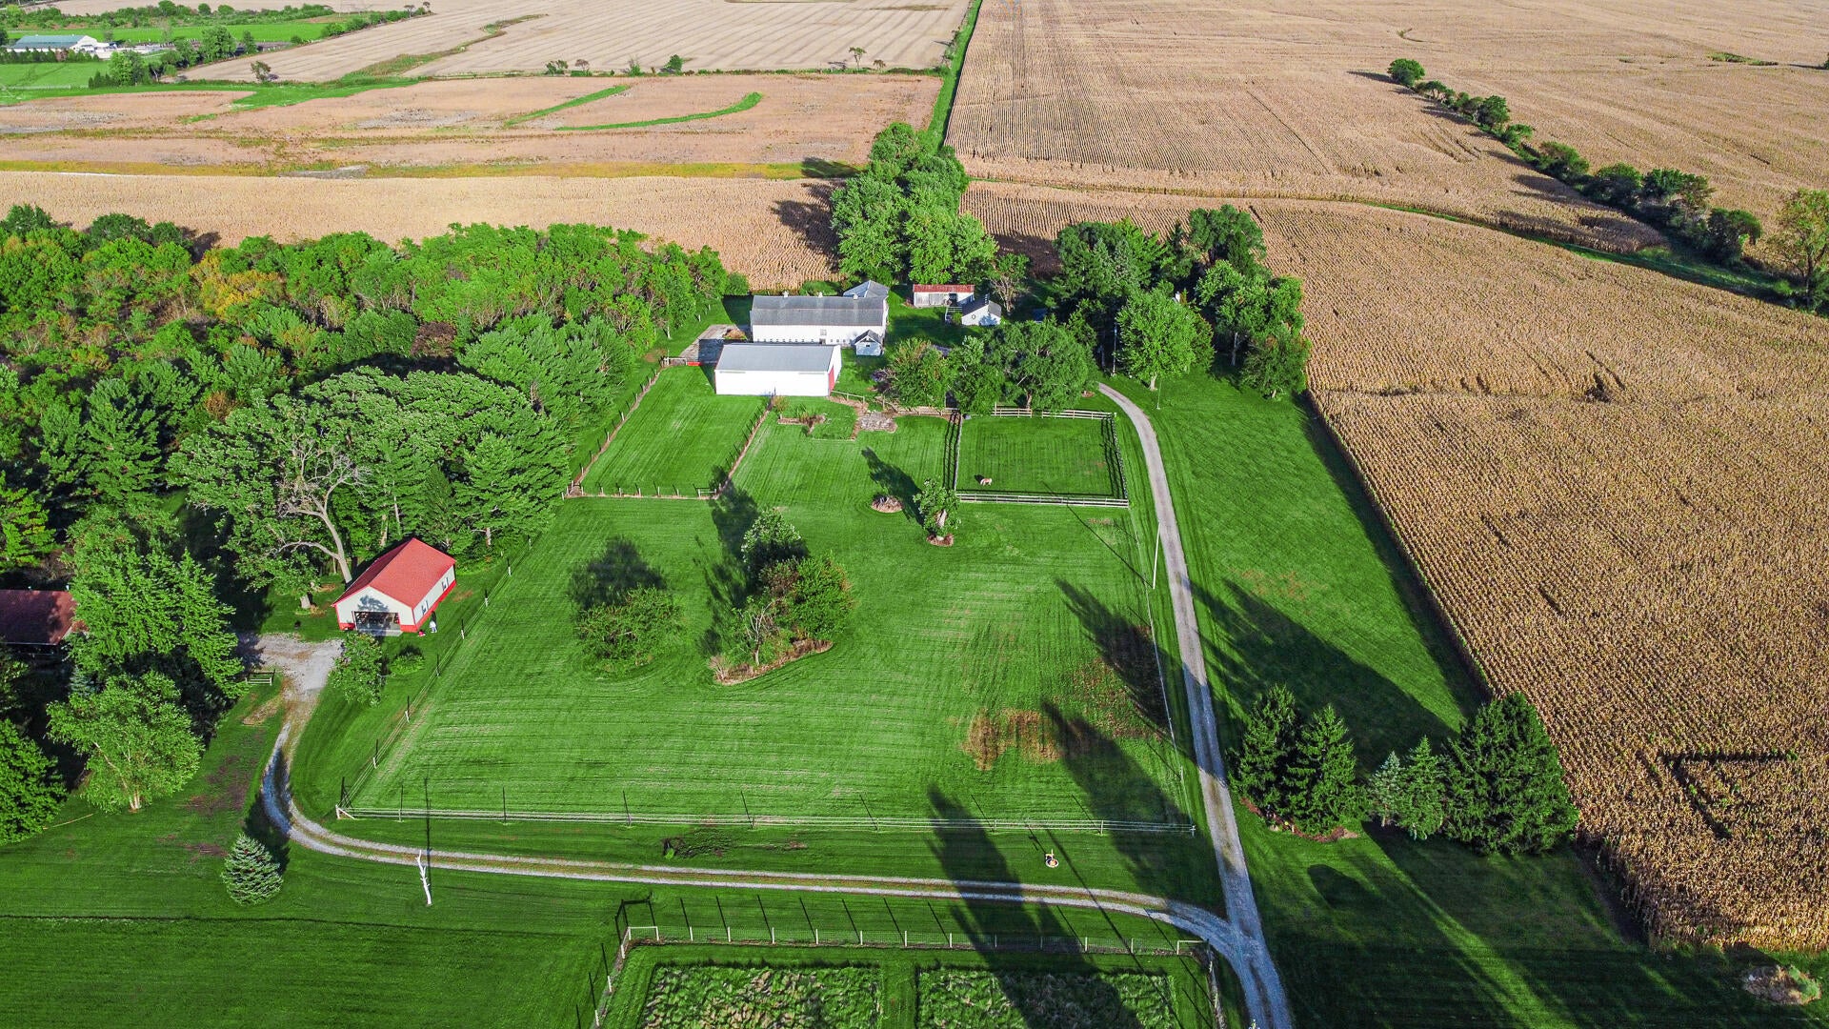
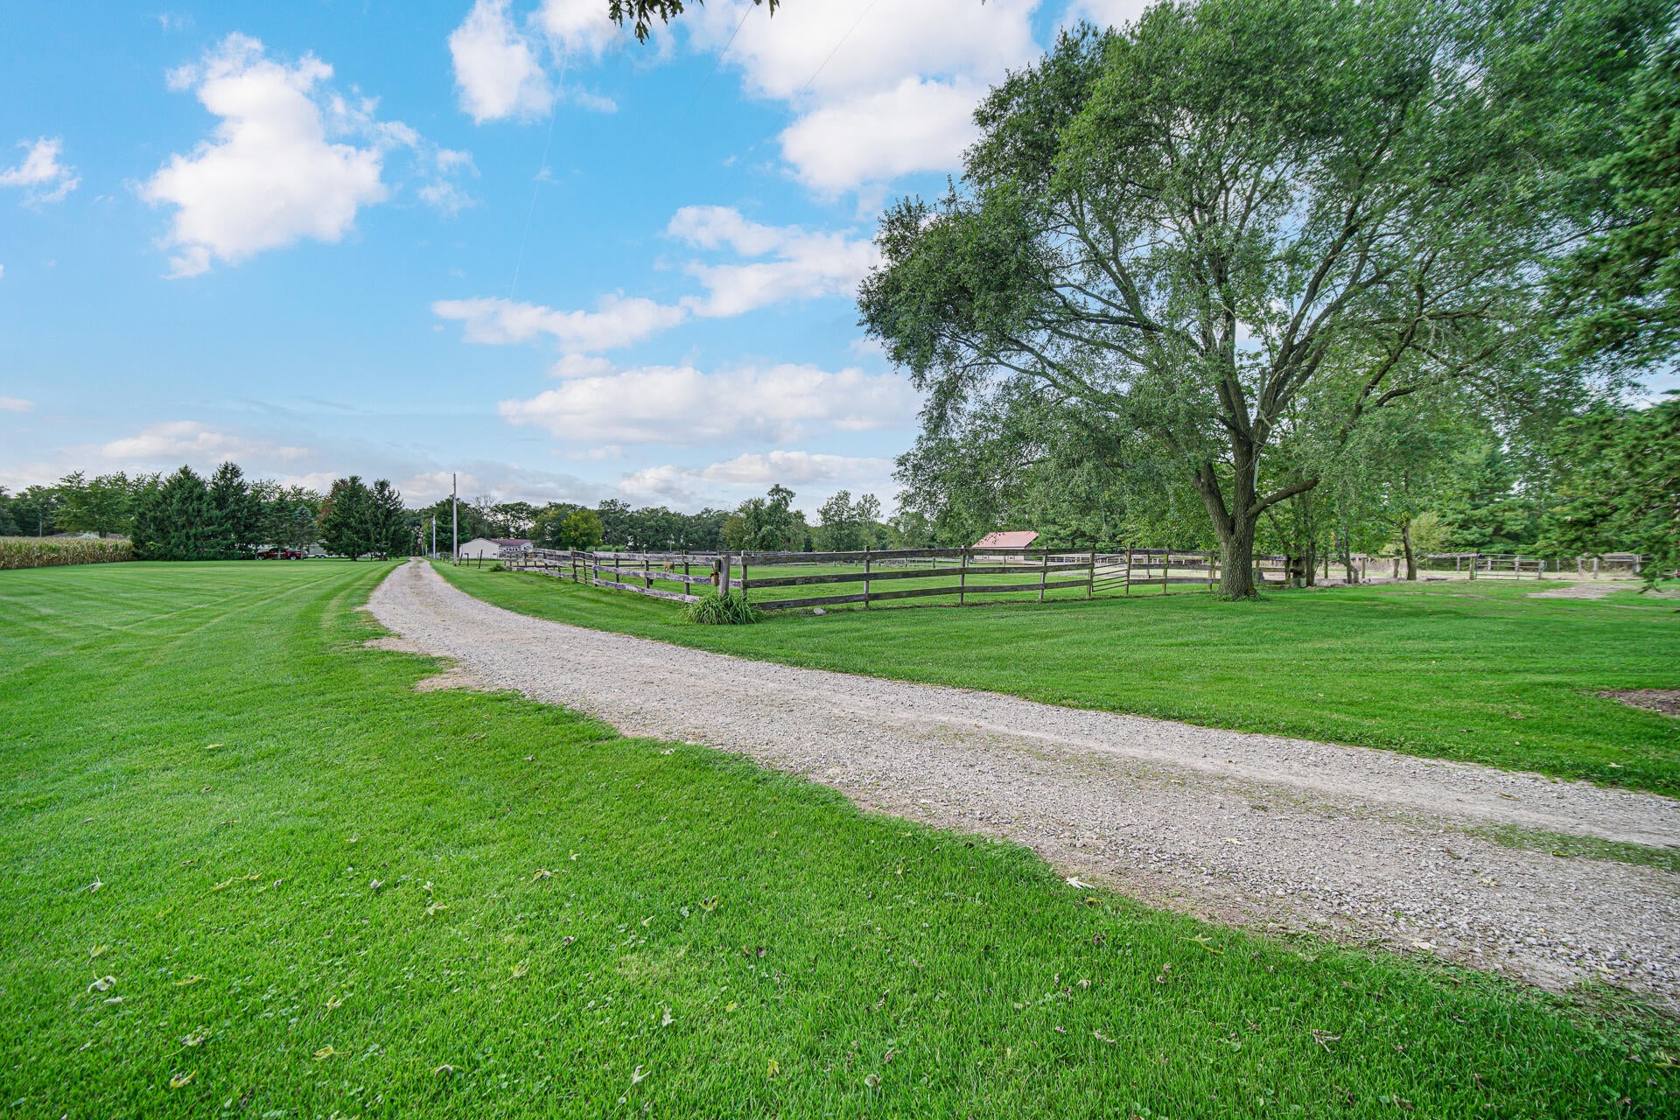
Enjoy peaceful country living with room to roam! Situated on 5 beautiful acres in a private setting, this 4-bedroom, 2-bath home offers the perfect combination of space, comfort, and tranquility. The partially finished basement provides additional living space and endless possibilities. The property features 4 stalls in the dairy barn, with room for additional stalls, plus 3 turnout areas for horses. Conveniently located near the Indiana/Illinois state line, this property offers the privacy of country living with easy access to surrounding communities. Whether you're looking for a place to keep your horses, enjoy the outdoors, or simply escape the hustle and bustle, this property offers plenty of opportunities. Experience the space, privacy, and freedom of country living!

Save
Ask
Tour
Hide
Share
Listing Snapshot
Price 
$699,999
Days On Site 
1 Day
Bedrooms 
4
Inside Area (SqFt) 
2,616 sqft
Total Baths 
2
Full Baths 
1
Partial Baths 
1
Lot Size 
5.16 Acres
Year Built 
1869
MLS® Number 
846813
Status 
Active
Property Tax 
$2,715
HOA/Condo/Coop Fees 
N/A
Sq Ft Source 
Assessor
Friends & Family
Recent Activity
24 hours agoListing updated with changes from the MLS®
yesterdayListing first seen on site
General Features
Acres 
5.16
Garage 
Yes
Garage Spaces 
2
Levels 
One and One Half
Parking 
DetachedHeated GarageGravelGarage Faces FrontDrivewayAdditional ParkingOff Street
Property Sub Type 
Single Family Residence
Sewer 
Septic Tank
Special Circumstances 
Standard
SqFt Above 
2066
SqFt Below 
550
Utilities 
Electricity ConnectedNatural Gas Connected
Water Source 
Well
Zoning 
residential
Interior Features
Appliances 
DishwasherStainless Steel Appliance(s)Range HoodRefrigeratorGas Water HeaterGas Range
Basement 
Bath/StubbedPartially Finished
Cooling 
Central AirCeiling Fan(s)
Electric 
100 Amp Service
Flooring 
CarpetTileLaminate
Heating 
Natural GasCentralForced Air
Interior 
Ceiling Fan(s)Pantry
Laundry Features 
Gas Dryer HookupWasher HookupLower Level
Window Features 
Bay Window(s)Wood FramesInsulated Windows
Save
Ask
Tour
Hide
Share
Exterior Features
Construction Details 
Vinyl Siding
Exterior 
LightingPrivate Yard
Lot Features 
Back YardRectangular LotPrivateLandscapedFront YardFew Trees
Other Structures 
Barn(s)StorageShed(s)OutbuildingGarage(s)
Patio And Porch 
CoveredPorch
Pool Features 
None
Roof 
AsphaltShingle
View 
Rural
Waterview 
Rural
Windows/Doors 
Bay Window(s)Wood FramesInsulated Windows
Community Features
School District 
Tri-Creek
Township 
West Creek
Financing Terms Available 
CashConventional
Horse Allowed 
Yes
Schools
School District
Tri-Creek
Elementary School
Lake Prairie Elementary
Middle School
Lowell Middle School
High School
Lowell Senior High School
Listing courtesy of Brian Blackman of MTM Realty Group nwiliving@yahoo.com as distributed by MLS GRID


Listing information is provided by Participants of the Greater Northwest Indiana Association of REALTORS MLS. IDX information is provided exclusively for personal, non-commercial use, and may not be used for any purpose other than to identify prospective properties consumers may be interested in purchasing. Information is deemed reliable but not guaranteed. Copyright 2026, Greater Northwest Indiana Association of REALTORS MLS.

Based on information submitted to the MLS GRID as of 2026-10-16 01:24 AM UTC. All data is obtained from various sources and may not have been verified by broker or MLS GRID. Supplied Open House Information is subject to change without notice. All information should be independently reviewed and verified for accuracy. Properties may or may not be listed by the office/agent presenting the information.

Neighborhood & Commute
Source: Walkscore
Disclosure: Community information and market data powered by Constellation Data Labs. Information is deemed reliable but not guaranteed.
Save
Ask
Tour
Hide
Share