
9207 Morse PlaceCrown Point, IN 46307
Mortgage Calculator
Monthly Payment (Est.)
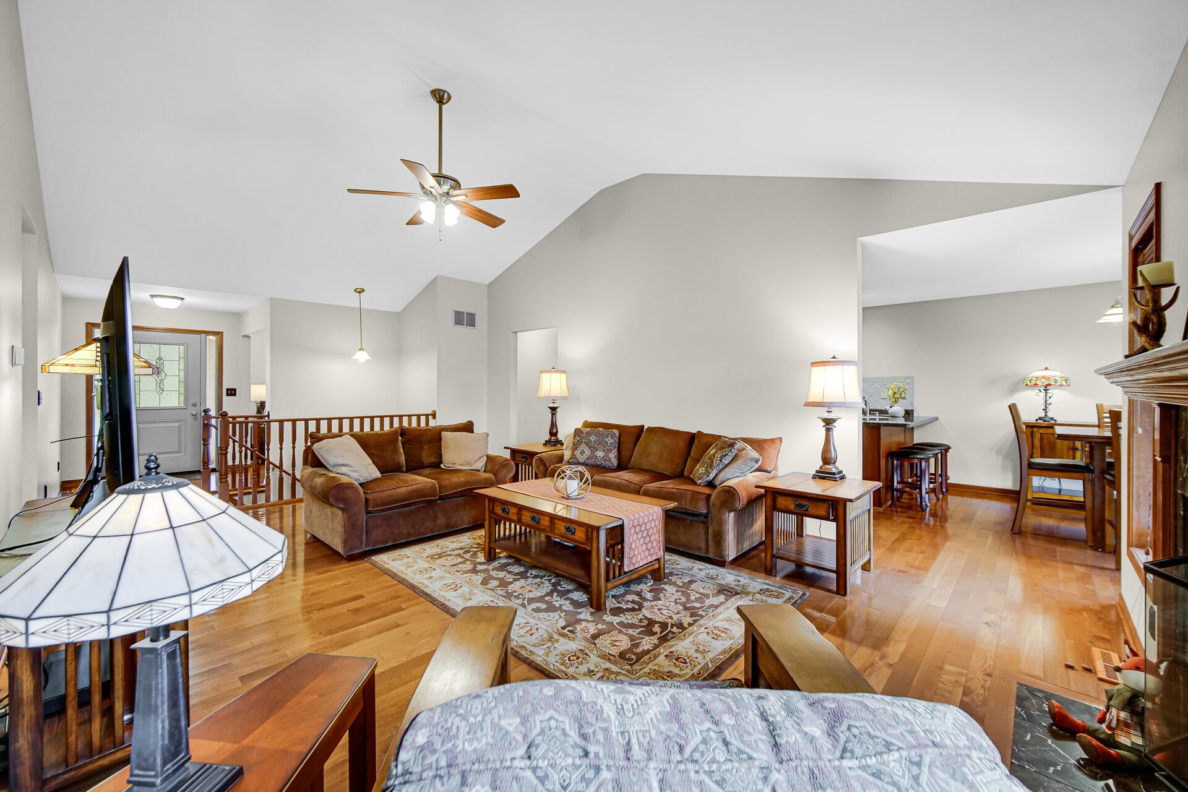
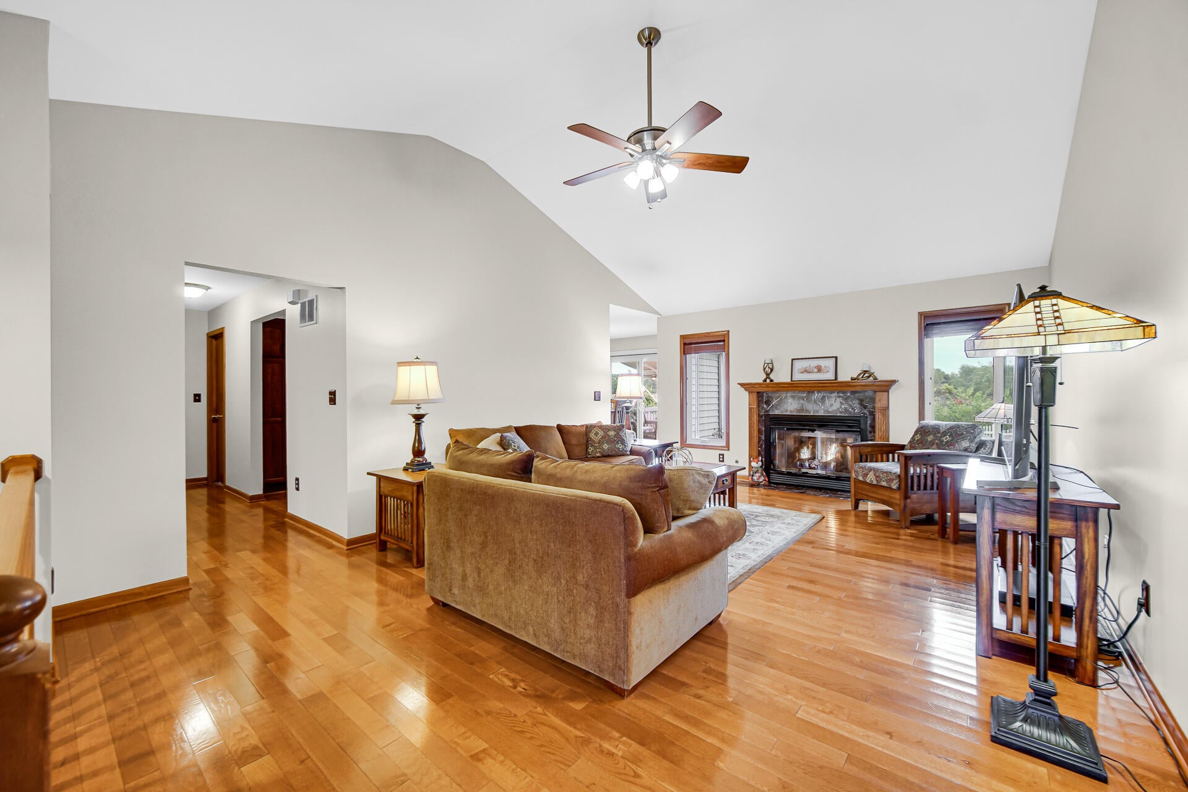
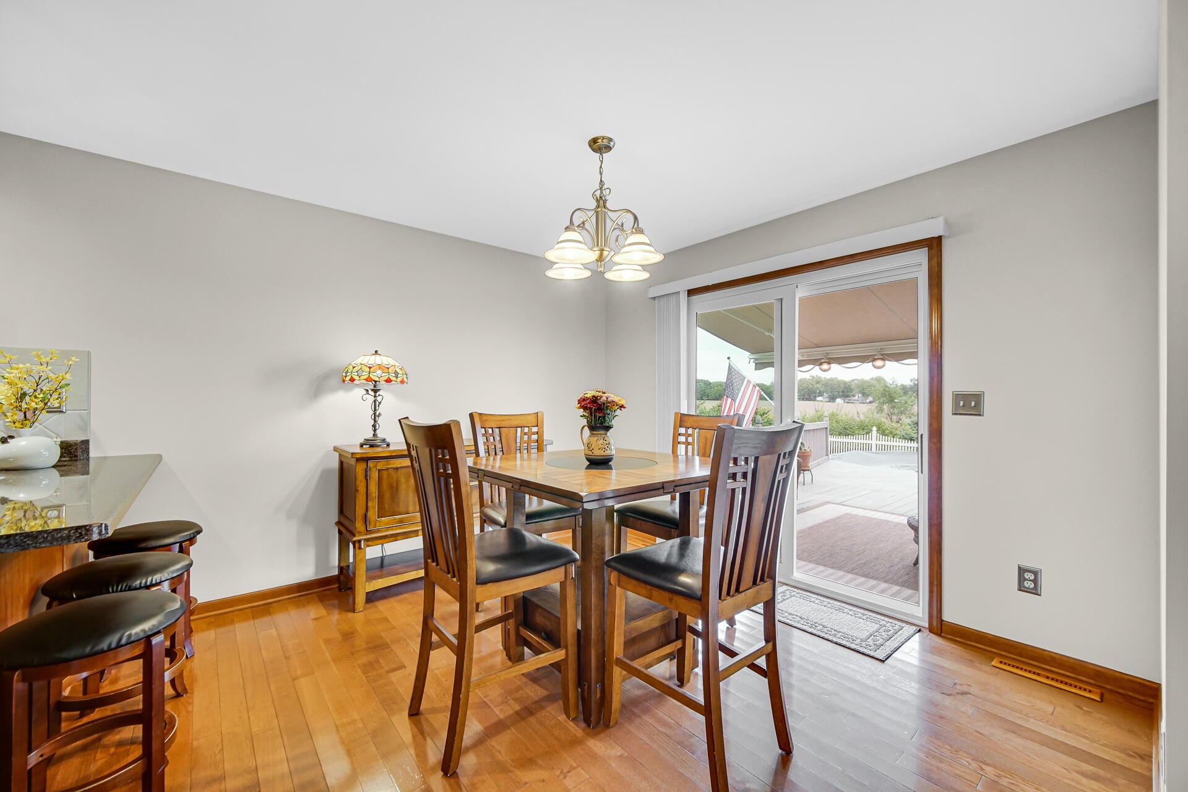
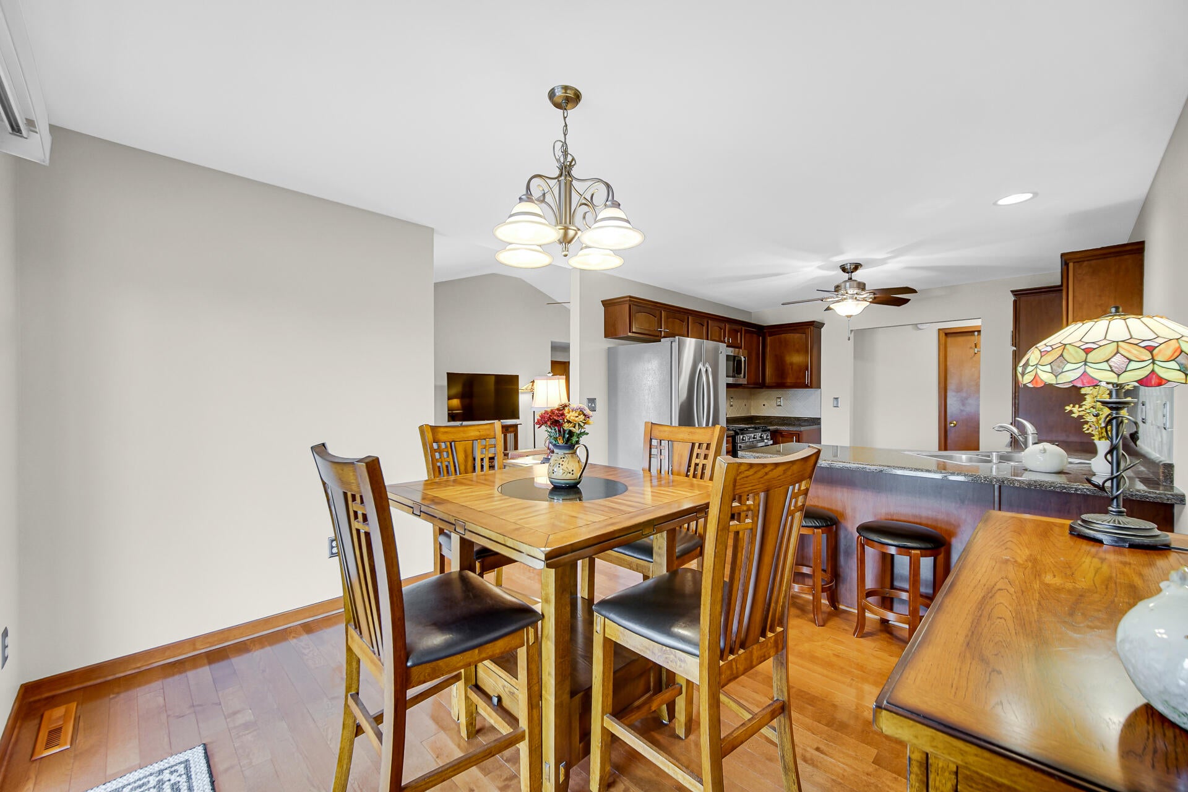
Enter an interest rate to see your estimated monthly payment.METICULOUSLY MAINTAINED RANCH OFFERING ONE-LEVEL LIVING AND A PRIVATE BACKYARD RETREAT! This Immaculately Kept 1,696 Sq. Ft. Home Features Gorgeous HARDWOOD FLOORING Throughout. An Inviting GREAT ROOM with Cathedral Ceiling and Cozy Gas FIREPLACE Opens to the Dining Area--Perfect for Everyday Living and Entertaining! The WELL APPOINTED KITCHEN Offers Abundant Cabinetry, Pantry, Tile Backsplash, Snack Bar and Stainless-Steel Appliances. The PRIMARY SUITE Features a Tastefully REMODELED BATH with New Vanity, Updated Lighting, Tub and Lori-K Shower Surround. Two Additional Generously Sized Bedrooms with Ample Closet Space Share a Second Updated .75 Bath. Convenient MAIN LEVEL LAUNDRY with New Washer & Dryer Leads to the Attached 2-Car Garage. A Full Unfinished Basement Provides Endless Possibilities for Additional Living Space or Storage. Step Outside Through the Dining Area Patio Doors to Enjoy an EXPANSIVE DECK with SunSetter Awning, Above Ground Pool, SPACIOUS BACK YARD, PVC Fencing and Storage Shed. BEST OF ALL, THE PROPERTY BACKS TO OPEN FARM FIELDS WITH NO NEIGHBORS BEHIND--OFFERING PEACEFUL VIEWS, EXCEPTIONAL PRIVACY AND WIDE-OPEN SKIES! Pride Of Ownership Shines Throughout, with MAJOR UPDATES Including Windows, Front Door, Patio Doors and Garage Door (All Approximately 2 Years Old), Hot Water Heater (3 Years), Roof (4 Years) and Furnace (6 Years). MOVE-IN READY, IMPECCABLY CARED FOR AND OFFERING THE EASE OF RANCH-STYLE LIVING WITH A BACKYARD SETTING THAT'S HARD TO FIND!
| 9 hours ago | Listing updated with changes from the MLS® | |
| 20 hours ago | Status changed to Pending | |
| yesterday | Listing first seen on site |

Listing information is provided by Participants of the Greater Northwest Indiana Association of REALTORS MLS. IDX information is provided exclusively for personal, non-commercial use, and may not be used for any purpose other than to identify prospective properties consumers may be interested in purchasing. Information is deemed reliable but not guaranteed. Copyright 2026, Greater Northwest Indiana Association of REALTORS MLS.
Based on information submitted to the MLS GRID as of 2026-10-16 01:19 AM UTC. All data is obtained from various sources and may not have been verified by broker or MLS GRID. Supplied Open House Information is subject to change without notice. All information should be independently reviewed and verified for accuracy. Properties may or may not be listed by the office/agent presenting the information.
Did you know? You can invite friends and family to your search. They can join your search, rate and discuss listings with you.