Save
Ask
Tour
Hide
Share
$1,150,000
2 Days On Site

468 Stonebridge Pkwy
Valparaiso, IN 46383

Single Family Residence|Pending
4
Beds
5
Total Baths
2
Full Baths
3
Partial Baths
4,172
SqFt
$276
/SqFt
2026
Built
Subdivision:
Stonebridge Sub Ph 2
County:
Porter
Listing courtesy of Jon Wolf of Realty Executives Premier Jon@TeamWolfSellsHomes.com as distributed by MLS GRID
468 Stonebridge Pkwy468 Stonebridge Pkwy468 Stonebridge Pkwy468 Stonebridge Pkwy
Save
Ask
Tour
Hide
Share

Mortgage Calculator

Monthly Payment (Est.)

Enter an interest rate to see your estimated monthly payment.
Calculator powered by Showcase IDX, a Constellation1 Company. Copyright ©2026 Information is deemed reliable but not guaranteed.

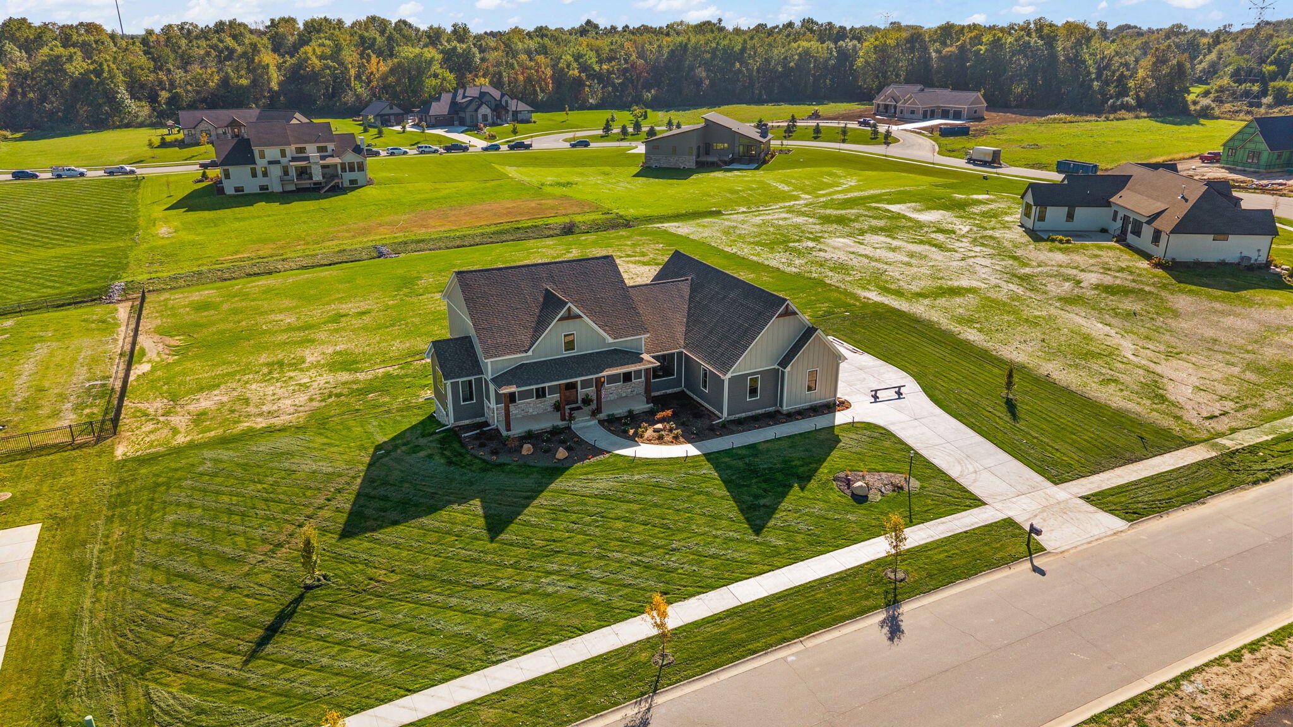
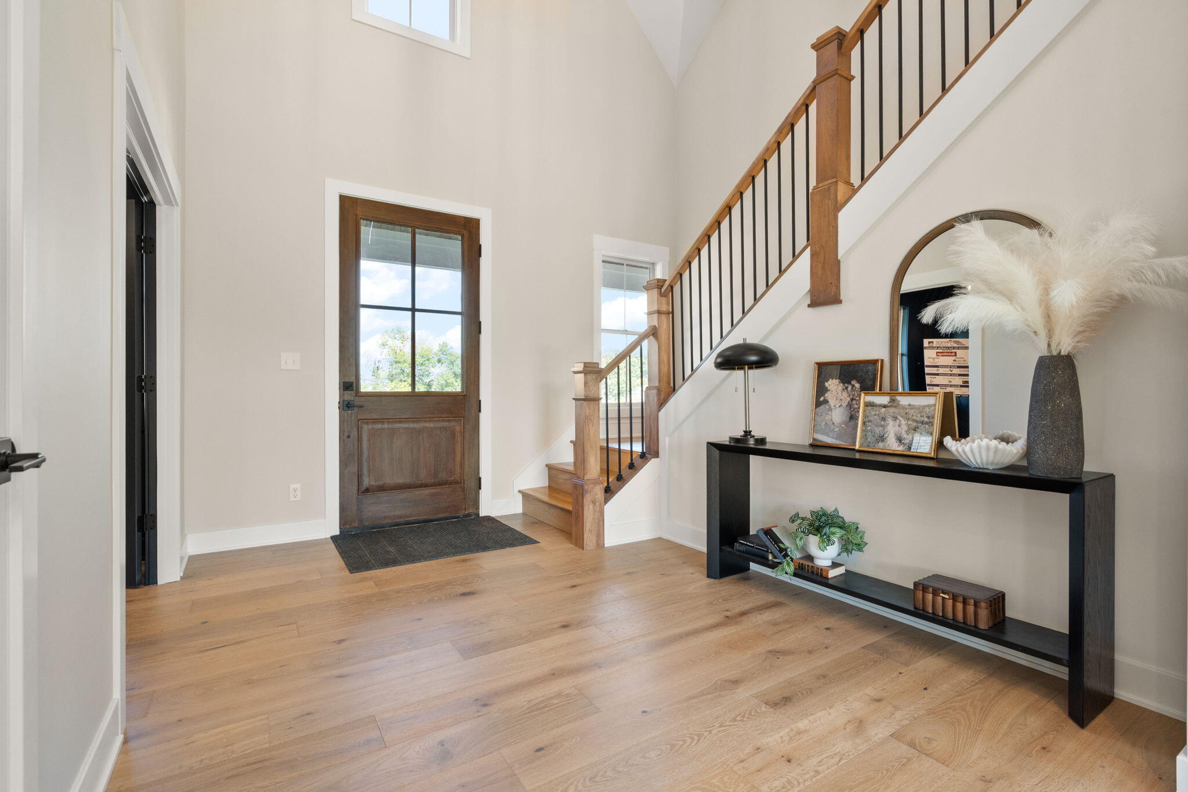
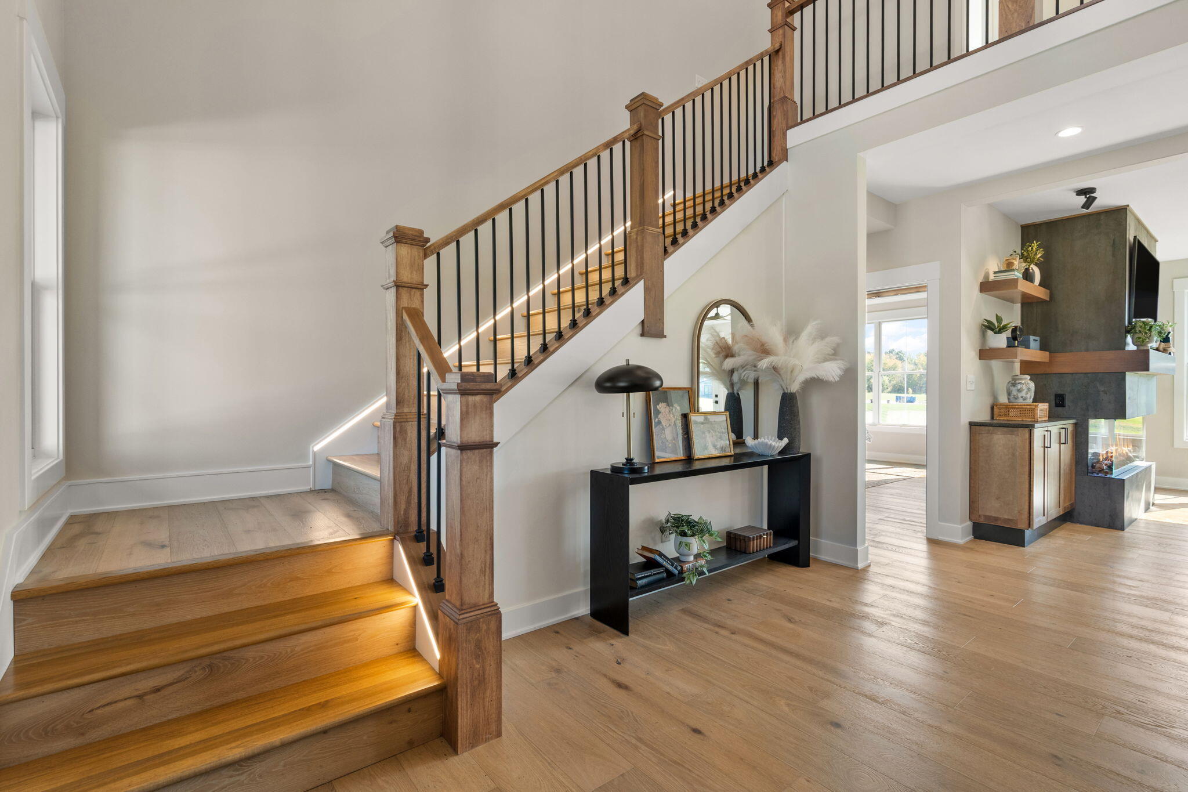
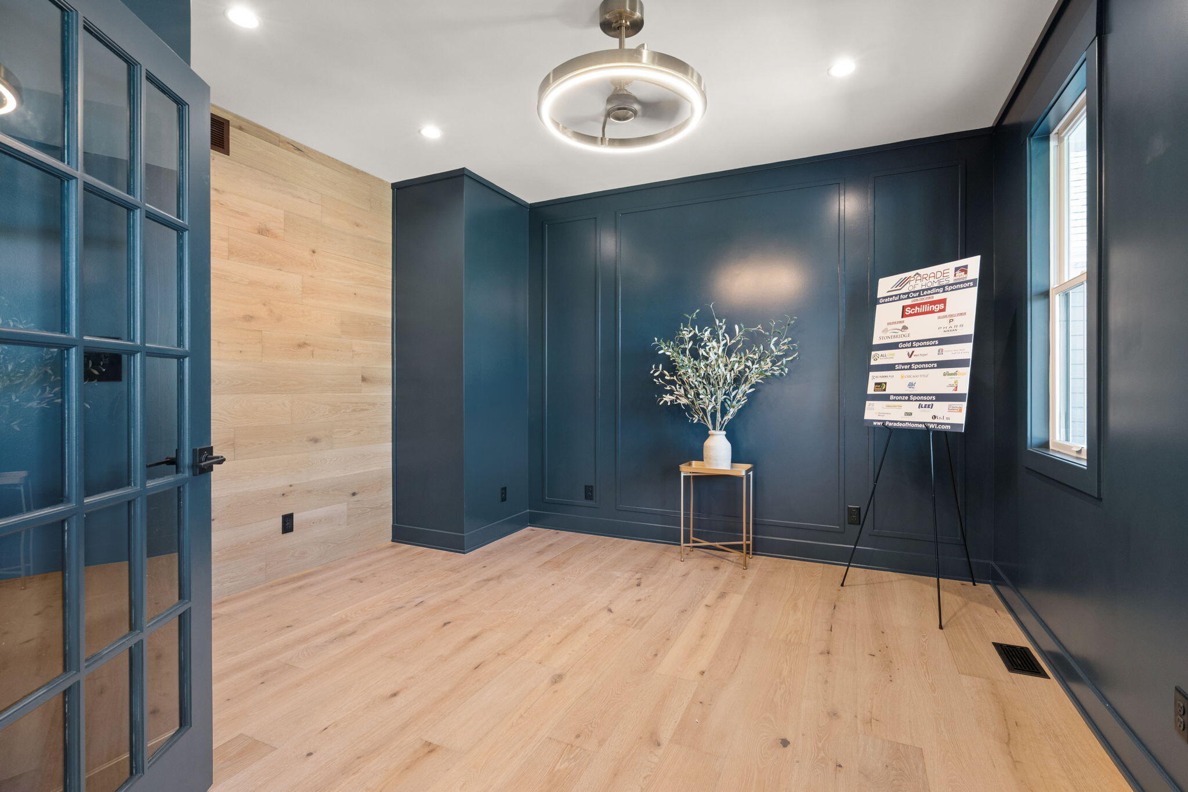
2026 Parade Home located in the Stonebridge Subdivision in Jackson Township, Sold before print. Over 4,100 square feet of living space. Main floor features include: main floor primary bedroom, office or sitting room, open concept living room/kitchen/dining, Kitchen Aid appliance package with 36" range/2nd built-in oven/microwave combo, walk-in butler pantry and laundry/mudroom. The 2nd level provides two generous bedrooms with private ensuites and walk-in closets. The finished basement provides a built-in media wall with 100" TV and sound bar (included), kitchenette space and room for game tables or plenty of seating. A 4th bedroom and 3/4 bathroom completes the finished basement space. Additional upgrades include hardwood flooring throughout the main and upper levels, luxury vinyl flooring in basement, composite decking, extra large 3-car garage, 1.3 acre lot with sodded/irrigated front/side yards, hydroseeded backyard and beautiful landscape beds and several trees. Great schools, proximity to highways, low taxes and lots of space between neighbors. Stonebridge is the place to call home. Some photos have been digitally enhanced.

Save
Ask
Tour
Hide
Share
Listing Snapshot
Price 
$1,150,000
Days On Site 
2 Days
Bedrooms 
4
Inside Area (SqFt) 
4,172 sqft
Total Baths 
5
Full Baths 
2
Partial Baths 
3
Lot Size 
1.29 Acres
Year Built 
2026
MLS® Number 
846774
Status 
Pending
Property Tax 
$170
HOA/Condo/Coop Fees 
$41.67 monthly
Sq Ft Source 
Builder
Friends & Family
Recent Activity
yesterdayListing updated with changes from the MLS®
2 days agoListing first seen on site
General Features
Acres 
1.29
Attached Garage 
Yes
Garage 
Yes
Garage Spaces 
3.5
Levels 
One and One Half
Parking 
AttachedOversizedGarage Faces SideGarage Door Opener
Property Condition 
New Construction
Property Sub Type 
Single Family Residence
Sewer 
Septic Tank
SqFt Above 
2872
SqFt Below 
1300
Utilities 
Cable AvailableWater ConnectedUnderground UtilitiesNatural Gas ConnectedElectricity Connected
Water Source 
Well
Interior Features
Appliances 
Built-In Gas RangeStainless Steel Appliance(s)Range HoodRefrigeratorMicrowaveGas RangeDishwasherDisposal
Basement 
DaylightSump PumpFinished
Cooling 
Central AirCeiling Fan(s)
Electric 
200+ Amp Service
Fireplace 
Yes
Fireplace Features 
ElectricLiving Room
Fireplaces 
1
Flooring 
HardwoodTileOther
Heating 
Natural GasForced AirZoned
Interior 
Ceiling Fan(s)Walk-In Closet(s)Wet BarTray Ceiling(s)Stone CountersSoaking TubRecessed LightingPantryOpen FloorplanKitchen IslandEat-in KitchenEntrance FoyerDouble Vanity
Laundry Features 
Laundry RoomMain Level
Save
Ask
Tour
Hide
Share
Exterior Features
Lot Features 
Back YardSprinklers In FrontLandscapedFront Yard
Patio And Porch 
Deck
View 
Neighborhood
Waterview 
Neighborhood
Community Features
Association Amenities 
Other
Association Fee 
$500.0
Association Fee Frequency 
Annually
School District 
Duneland School Corporation
Township 
Jackson
Financing Terms Available 
CashConventional
Schools
School District
Duneland School Corporation
Elementary School
Unknown
Middle School
Unknown
High School
Unknown
Listing courtesy of Jon Wolf of Realty Executives Premier Jon@TeamWolfSellsHomes.com as distributed by MLS GRID


Listing information is provided by Participants of the Greater Northwest Indiana Association of REALTORS MLS. IDX information is provided exclusively for personal, non-commercial use, and may not be used for any purpose other than to identify prospective properties consumers may be interested in purchasing. Information is deemed reliable but not guaranteed. Copyright 2026, Greater Northwest Indiana Association of REALTORS MLS.

Based on information submitted to the MLS GRID as of 2026-10-16 01:29 AM UTC. All data is obtained from various sources and may not have been verified by broker or MLS GRID. Supplied Open House Information is subject to change without notice. All information should be independently reviewed and verified for accuracy. Properties may or may not be listed by the office/agent presenting the information.

Neighborhood & Commute
Source: Walkscore
Disclosure: Community information and market data powered by Constellation Data Labs. Information is deemed reliable but not guaranteed.
Save
Ask
Tour
Hide
Share