
Save
Ask
Tour
Hide
$265,000
4 Days On Site
6642 Nevada AvenueHammond, IN 46323
For Sale|Single Family Residence|Active
3
Beds
1
Total Bath
1
Full Bath
2,538
SqFt
$104
/SqFt
1967
Built
Subdivision:
Cline Gardens 3rd Add
County:
Lake
Listing courtesy of Melissa Armijo of Estate Squared Away azaliashouse@gmail.com as distributed by MLS GRID
Save
Ask
Tour
Hide
Mortgage Calculator
Monthly Payment (Est.)
Enter an interest rate to see your estimated monthly payment.Calculator powered by Showcase IDX, a Constellation1 Company. Copyright ©2026 Information is deemed reliable but not guaranteed.
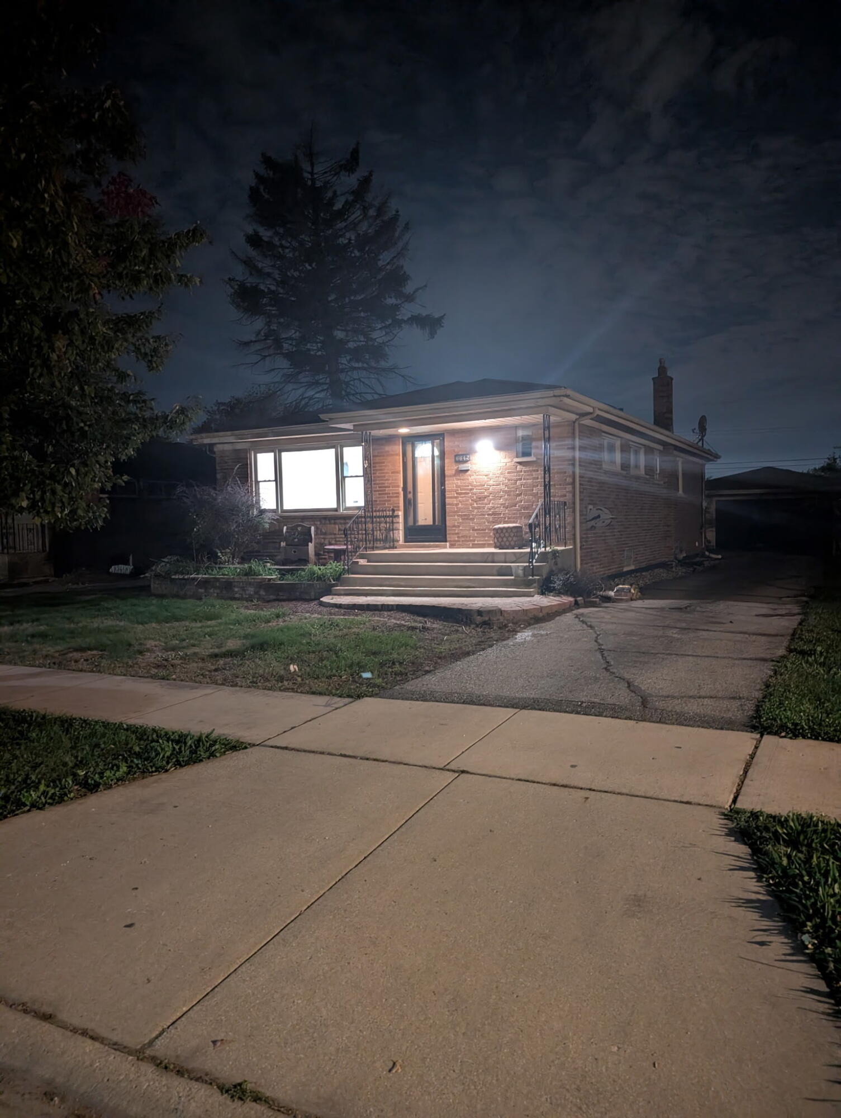
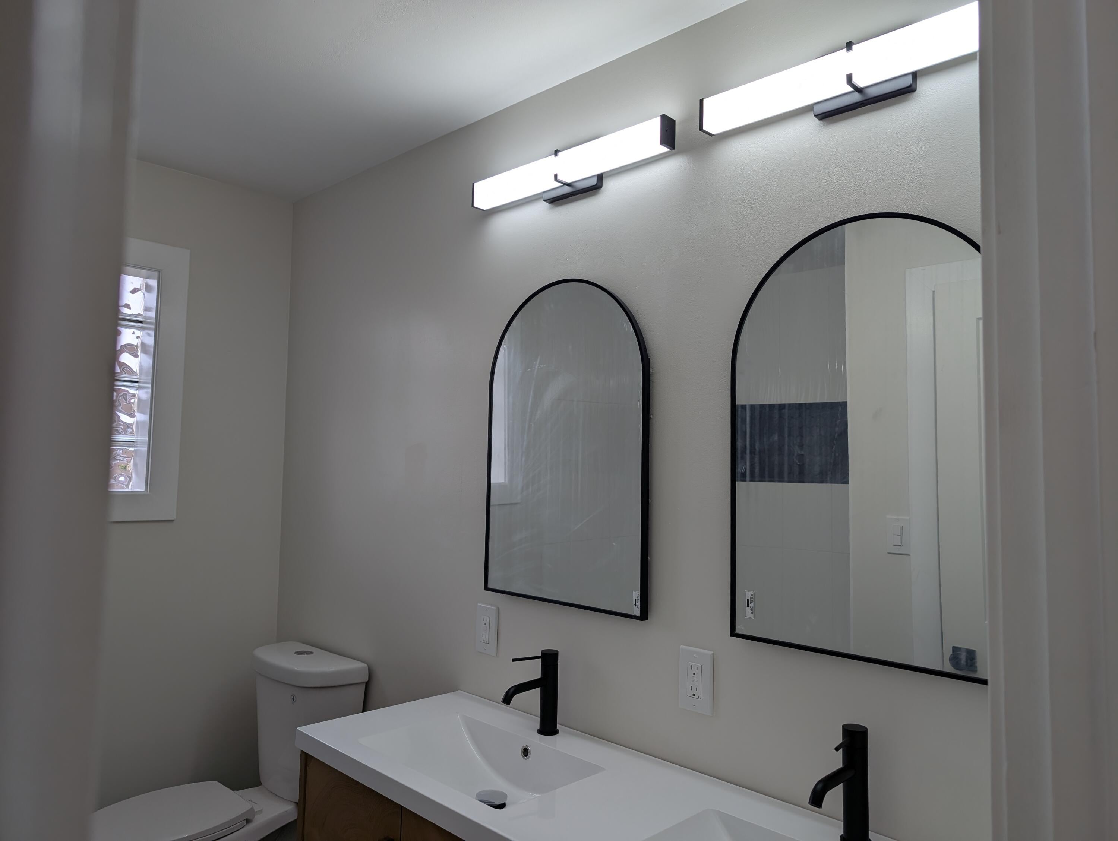
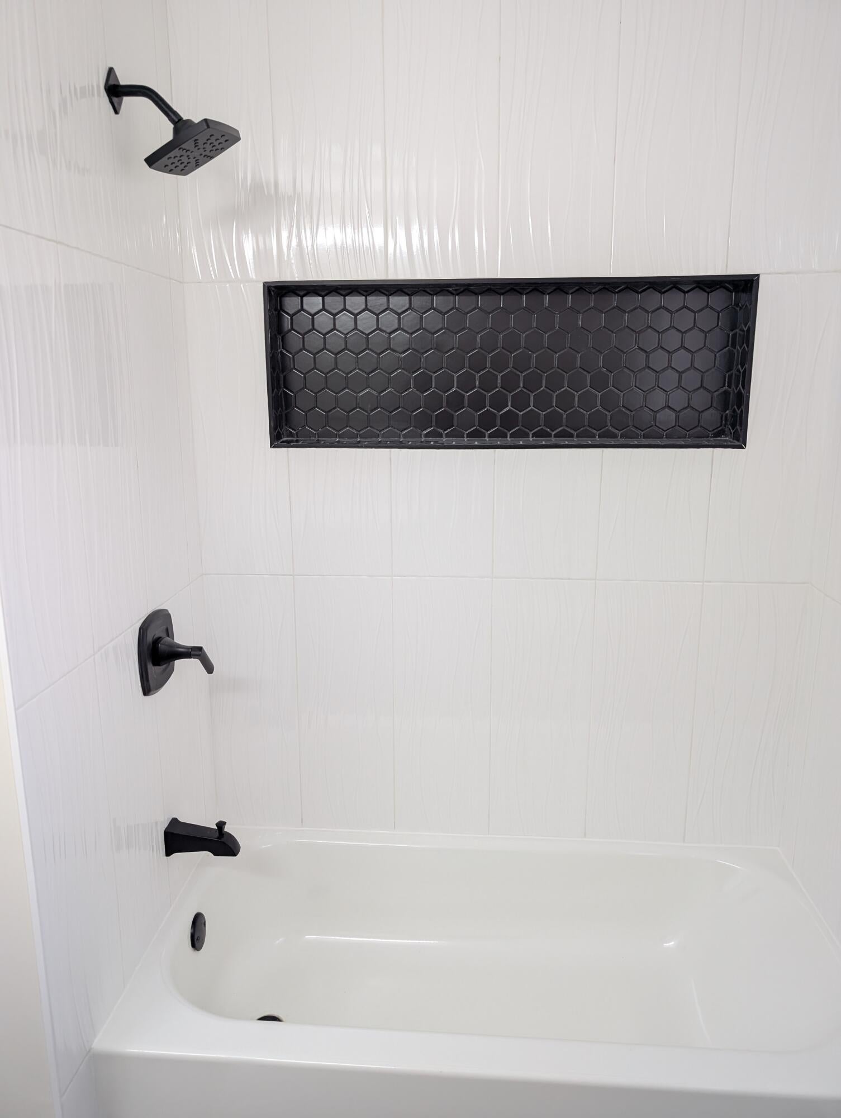
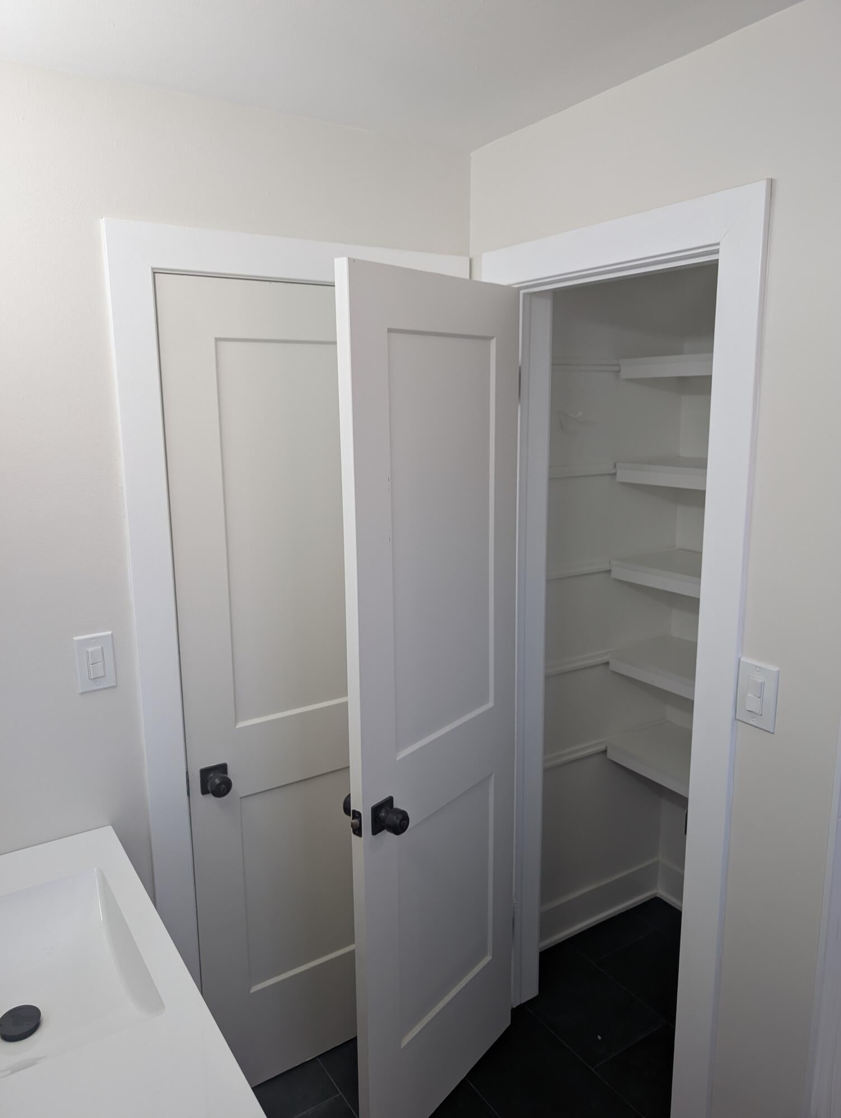
This fully renovated ranch is ready for you to move in. Home features 3 bedrooms and 1 bath, updated kitchen, spacious living room with plenty of natural light, and a finished basement with a bonus room. Updated lighting and flooring give this home a fresh, modern feel. Furnace is brand new. Water heater and AC Condenser were serviced prior to listing. Generous driveway leads to the two car garage and backyard. The front porch overlooks the Hammond Soccer Complex.
Save
Ask
Tour
Hide
Listing Snapshot
Price
$265,000
Days On Site
4 Days
Bedrooms
3
Inside Area (SqFt)
2,538 sqft
Total Baths
1
Full Baths
1
Partial Baths
N/A
Lot Size
0.143 Acres
Year Built
1967
MLS® Number
846772
Status
Active
Property Tax
$2,407
HOA/Condo/Coop Fees
N/A
Sq Ft Source
N/A
Friends & Family
Recent Activity
| yesterday | Listing updated with changes from the MLS® | |
| 3 days ago | Status changed to Active | |
| 4 days ago | Listing first seen on site |
General Features
Acres
0.143
Cross Street
167th Street
Garage
Yes
Garage Spaces
2
Levels
One
Parking
DetachedGarage Faces FrontDrivewayAsphalt
Property Sub Type
Single Family Residence
Sewer
Public Sewer
SqFt Above
1269
SqFt Below
1269
Utilities
Electricity ConnectedWater ConnectedSewer ConnectedNatural Gas Connected
Water Source
Public
Zoning
residential
Interior Features
Appliances
Gas RangeWasherRefrigerator
Basement
FinishedFull
Cooling
Central AirCeiling Fan(s)
Electric
200+ Amp Service
Flooring
LaminateTile
Heating
CentralHot WaterForced Air
Interior
Ceiling Fan(s)Stone CountersRecessed LightingPantryEat-in KitchenEntrance FoyerDouble Vanity
Laundry Features
Gas Dryer HookupWasher HookupSinkLaundry RoomLower Level
Save
Ask
Tour
Hide
Exterior Features
Construction Details
Brick
Exterior
Private Yard
Fencing
Back YardPartialFenced
Lot Features
Back YardLandscapedFront YardFew Trees
Other Structures
Garage(s)
Patio And Porch
CoveredFront Porch
Pool Features
None
Roof
Asphalt
View
NeighborhoodPark/Greenbelt
Waterview
NeighborhoodPark/Greenbelt
Community Features
Township
North
Financing Terms Available
CashVA LoanFHAConventional
Schools
School District
Unknown
Elementary School
Unknown
Middle School
Scott Middle School
High School
Morton Senior High School
Listing courtesy of Melissa Armijo of Estate Squared Away azaliashouse@gmail.com as distributed by MLS GRID

Listing information is provided by Participants of the Greater Northwest Indiana Association of REALTORS MLS. IDX information is provided exclusively for personal, non-commercial use, and may not be used for any purpose other than to identify prospective properties consumers may be interested in purchasing. Information is deemed reliable but not guaranteed. Copyright 2026, Greater Northwest Indiana Association of REALTORS MLS.
Based on information submitted to the MLS GRID as of 2026-10-16 01:19 AM UTC. All data is obtained from various sources and may not have been verified by broker or MLS GRID. Supplied Open House Information is subject to change without notice. All information should be independently reviewed and verified for accuracy. Properties may or may not be listed by the office/agent presenting the information.
Listing information is provided by Participants of the Greater Northwest Indiana Association of REALTORS MLS. IDX information is provided exclusively for personal, non-commercial use, and may not be used for any purpose other than to identify prospective properties consumers may be interested in purchasing. Information is deemed reliable but not guaranteed. Copyright 2026, Greater Northwest Indiana Association of REALTORS MLS.
Based on information submitted to the MLS GRID as of 2026-10-16 01:19 AM UTC. All data is obtained from various sources and may not have been verified by broker or MLS GRID. Supplied Open House Information is subject to change without notice. All information should be independently reviewed and verified for accuracy. Properties may or may not be listed by the office/agent presenting the information.
Neighborhood & Commute
Source: Walkscore
Disclosure: Community information and market data powered by Constellation Data Labs. Information is deemed reliable but not guaranteed.
Save
Ask
Tour
Hide
Did you know? You can invite friends and family to your search. They can join your search, rate and discuss listings with you.