
Save
Ask
Tour
Hide
$269,900
2 Days On Site
9344 Van Buren StreetCrown Point, IN 46307
For Sale|Townhouse|Active
2
Beds
3
Total Baths
2
Full Baths
1
Partial Bath
1,883
SqFt
$143
/SqFt
1993
Built
Subdivision:
Pebble Brooks 11 Ph 02
County:
Lake
Listing courtesy of Jeff McCormick of McCormick Real Estate, Inc. Jeff@MccormickRealestate.net as distributed by MLS GRID
Save
Ask
Tour
Hide
Mortgage Calculator
Monthly Payment (Est.)
Enter an interest rate to see your estimated monthly payment.Calculator powered by Showcase IDX, a Constellation1 Company. Copyright ©2026 Information is deemed reliable but not guaranteed.
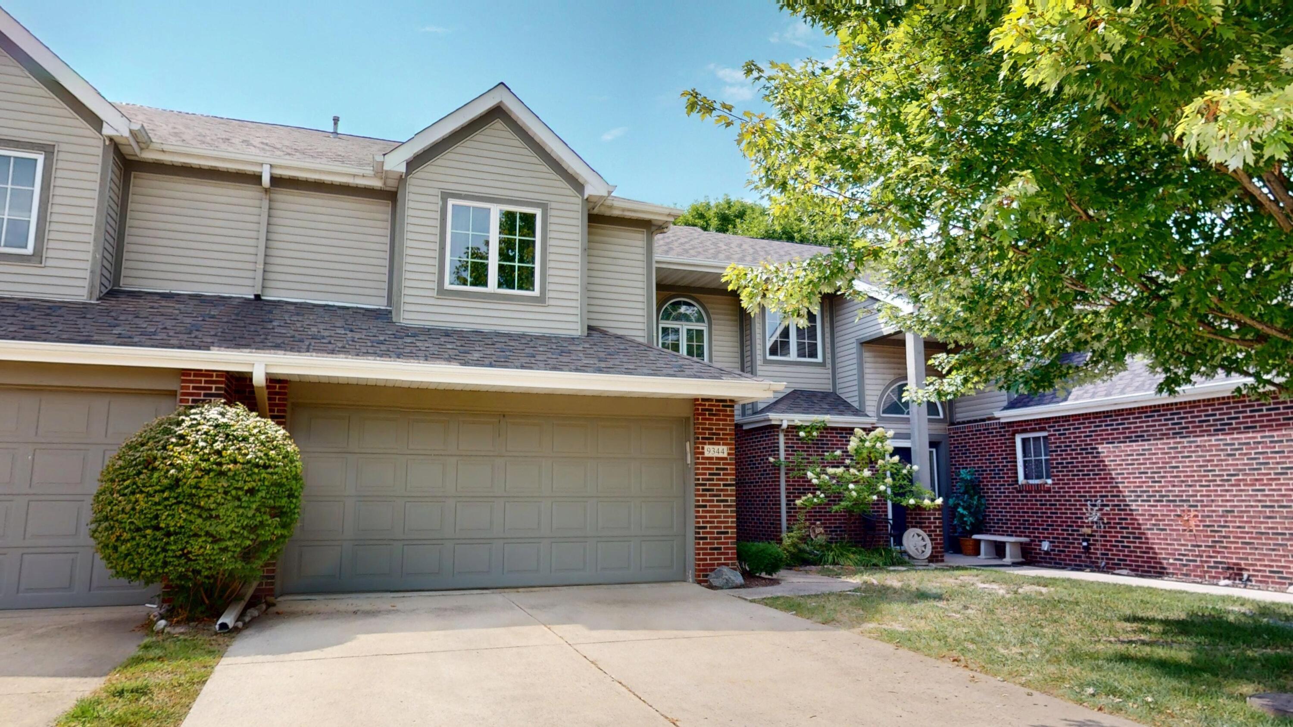
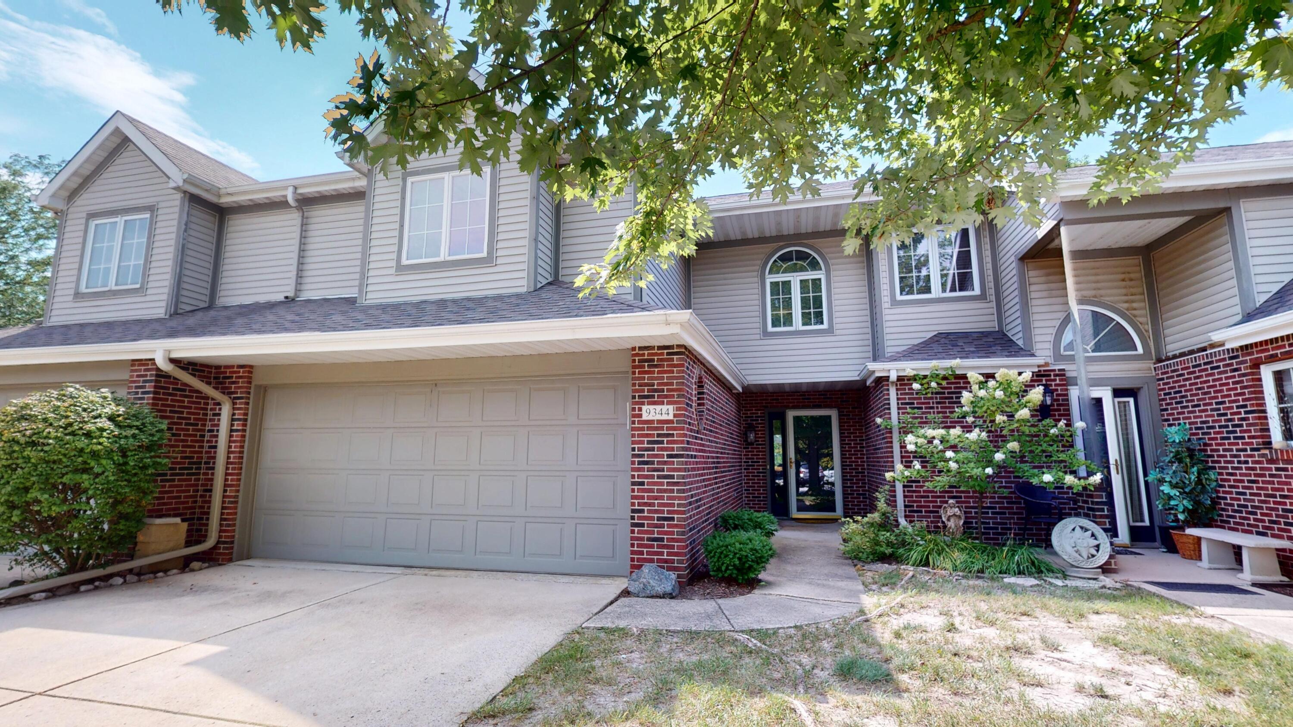
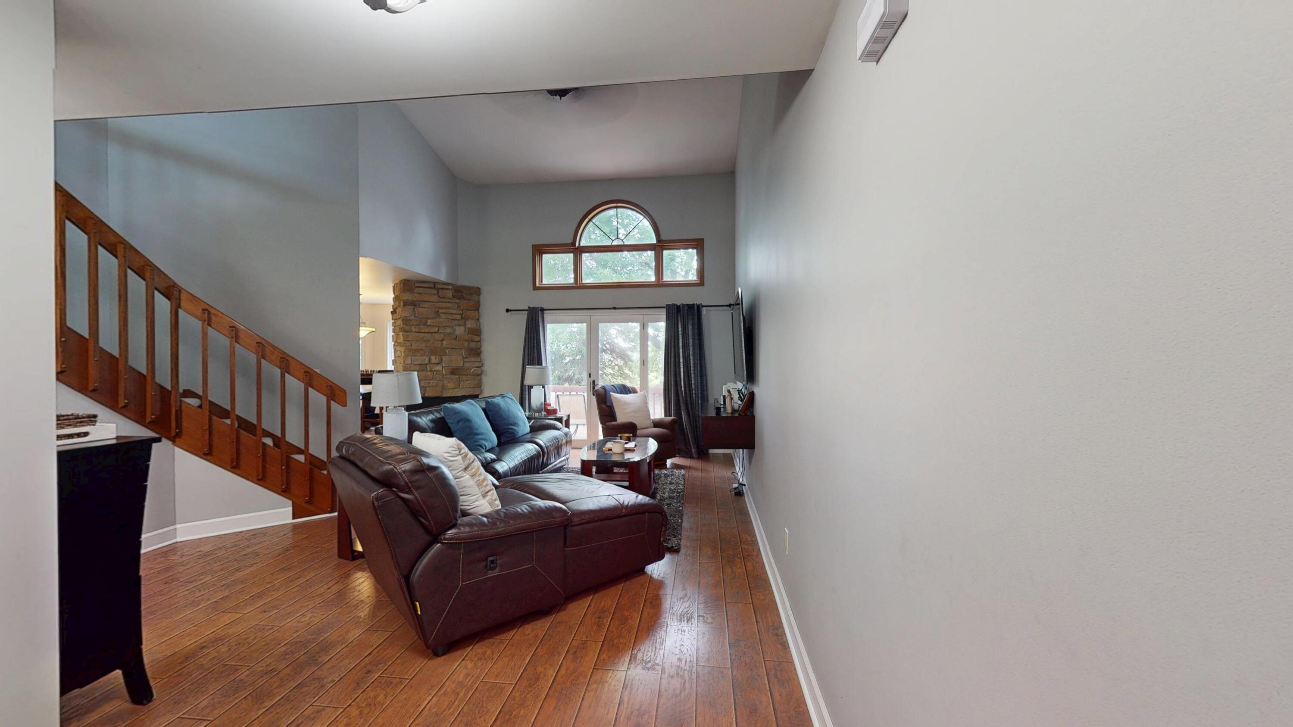
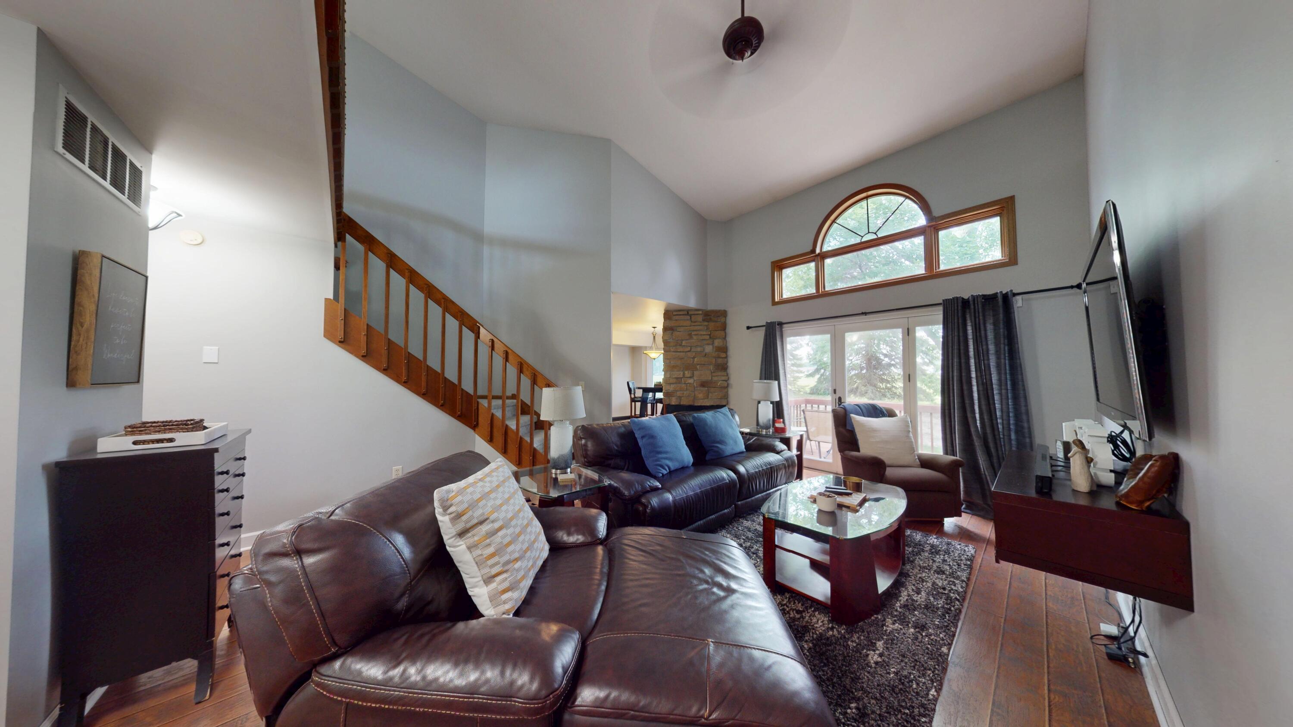
Beautifully maintained 1.5 story townhome with 2 bedrooms and 3 baths. Open-concept living with vaulted ceilings, loft, and fireplace. Eat-in kitchen features granite counters, breakfast bar, pantry, and brand-new stainless steel appliances. Primary suite offers private bath and walk-in closet. Fresh paint, new carpet, updated fixtures, and laundry with new washer & dryer. Attached 2-car garage with attic storage, geothermal HVAC. HOA covers exterior maintenance, roof, lawn care, and snow removal. Minutes to shopping, dining, healthcare, and Crown Point Square. Schedule your showing today!
Save
Ask
Tour
Hide
Listing Snapshot
Price
$269,900
Days On Site
2 Days
Bedrooms
2
Inside Area (SqFt)
1,883 sqft
Total Baths
3
Full Baths
2
Partial Baths
1
Lot Size
0.06 Acres
Year Built
1993
MLS® Number
846758
Status
Active
Property Tax
$1,788.54
HOA/Condo/Coop Fees
$240 monthly
Sq Ft Source
N/A
Friends & Family
Recent Activity
| yesterday | Listing updated with changes from the MLS® | |
| 2 days ago | Listing first seen on site |
General Features
Acres
0.06
Attached Garage
Yes
Garage
Yes
Garage Spaces
2
Levels
One and One Half
Parking
AttachedGarage Faces FrontDrivewayConcreteAdditional ParkingOff StreetGarage Door Opener
Property Sub Type
Townhouse
Security
Carbon Monoxide Detector(s)Smoke Detector(s)
Sewer
Public Sewer
Special Circumstances
Standard
SqFt Above
1883
Utilities
Cable AvailableWater ConnectedSewer ConnectedNatural Gas ConnectedElectricity Connected
Water Source
Public
Zoning
residential
Interior Features
Appliances
DryerWasherRefrigeratorMicrowaveGas Water HeaterGas RangeDisposal
Cooling
Central AirCeiling Fan(s)
Electric
100 Amp Service
Fireplace
Yes
Fireplace Features
Blower FanLiving RoomGas
Fireplaces
1
Flooring
CarpetTileLaminate
Heating
Natural GasCentralForced Air
Interior
Ceiling Fan(s)Walk-In Closet(s)PantryOpen FloorplanKitchen IslandHis and Hers ClosetsHigh CeilingsGranite CountersEat-in KitchenEntrance FoyerDouble Vanity
Laundry Features
Gas Dryer HookupWasher HookupUpper Level
Window Features
Insulated Windows
Save
Ask
Tour
Hide
Exterior Features
Construction Details
Vinyl Siding
Exterior
LightingStorageRain Gutters
Lot Features
Back YardPrivateLandscapedFew Trees
Patio And Porch
Deck
Pool Features
None
Roof
AsphaltShingle
View
NeighborhoodPond
Waterview
NeighborhoodPond
Windows/Doors
Insulated Windows
Community Features
Association Amenities
LandscapingSnow RemovalParkOtherManagementMaintenance Grounds
Association Fee
$240.0
Association Fee Frequency
Monthly
School District
Merrillville
Township
Ross
Financing Terms Available
CashVA LoanFHAConventional
Schools
School District
Merrillville
Elementary School
Unknown
Middle School
Pierce Middle School
High School
Merrillville High School
Listing courtesy of Jeff McCormick of McCormick Real Estate, Inc. Jeff@MccormickRealestate.net as distributed by MLS GRID

Listing information is provided by Participants of the Greater Northwest Indiana Association of REALTORS MLS. IDX information is provided exclusively for personal, non-commercial use, and may not be used for any purpose other than to identify prospective properties consumers may be interested in purchasing. Information is deemed reliable but not guaranteed. Copyright 2026, Greater Northwest Indiana Association of REALTORS MLS.
Based on information submitted to the MLS GRID as of 2026-10-15 11:36 PM UTC. All data is obtained from various sources and may not have been verified by broker or MLS GRID. Supplied Open House Information is subject to change without notice. All information should be independently reviewed and verified for accuracy. Properties may or may not be listed by the office/agent presenting the information.
Listing information is provided by Participants of the Greater Northwest Indiana Association of REALTORS MLS. IDX information is provided exclusively for personal, non-commercial use, and may not be used for any purpose other than to identify prospective properties consumers may be interested in purchasing. Information is deemed reliable but not guaranteed. Copyright 2026, Greater Northwest Indiana Association of REALTORS MLS.
Based on information submitted to the MLS GRID as of 2026-10-15 11:36 PM UTC. All data is obtained from various sources and may not have been verified by broker or MLS GRID. Supplied Open House Information is subject to change without notice. All information should be independently reviewed and verified for accuracy. Properties may or may not be listed by the office/agent presenting the information.
Neighborhood & Commute
Source: Walkscore
Disclosure: Community information and market data powered by Constellation Data Labs. Information is deemed reliable but not guaranteed.
Save
Ask
Tour
Hide
Did you know? You can invite friends and family to your search. They can join your search, rate and discuss listings with you.