
7049 California AvenueHammond, IN 46323
Mortgage Calculator
Monthly Payment (Est.)
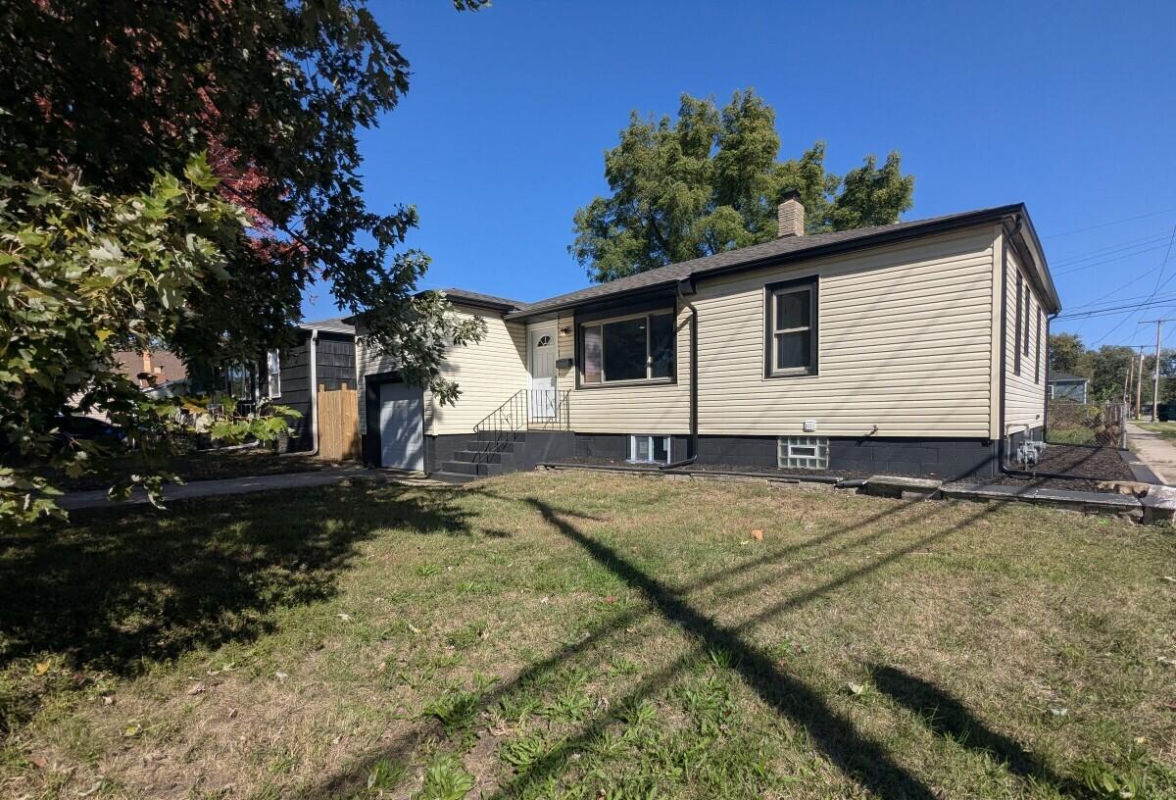
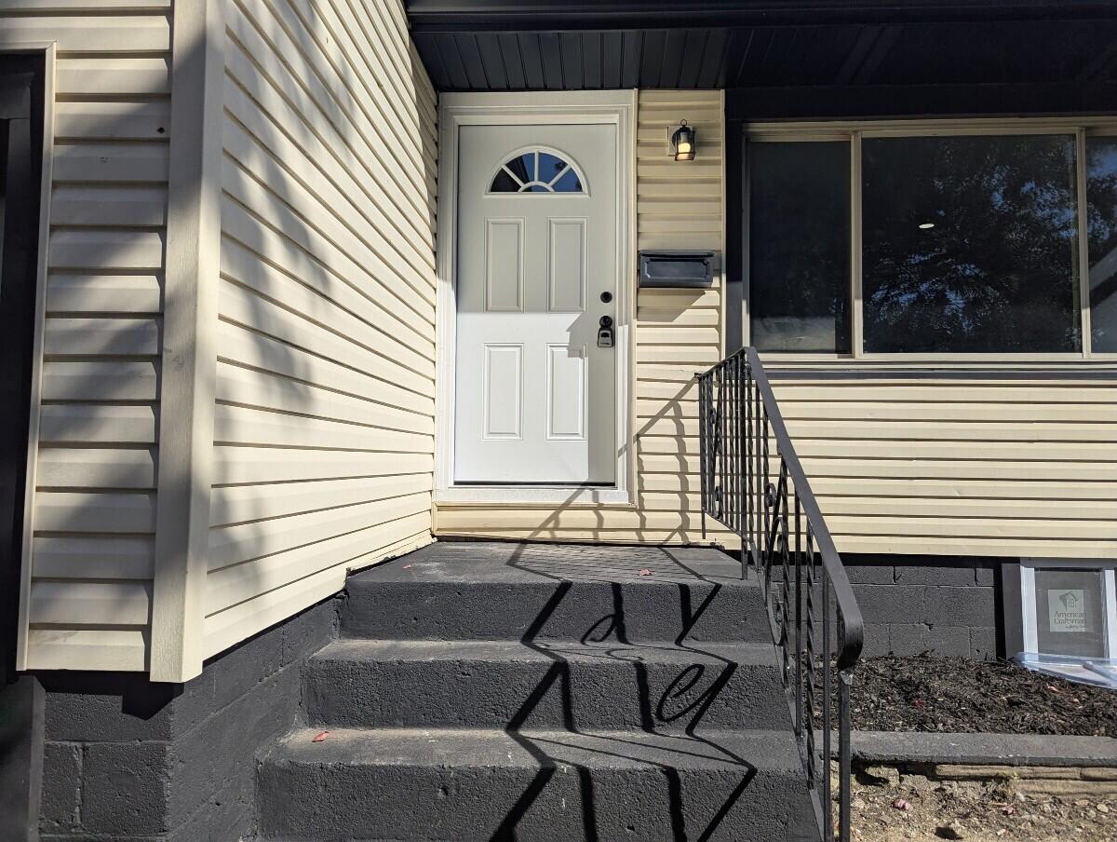
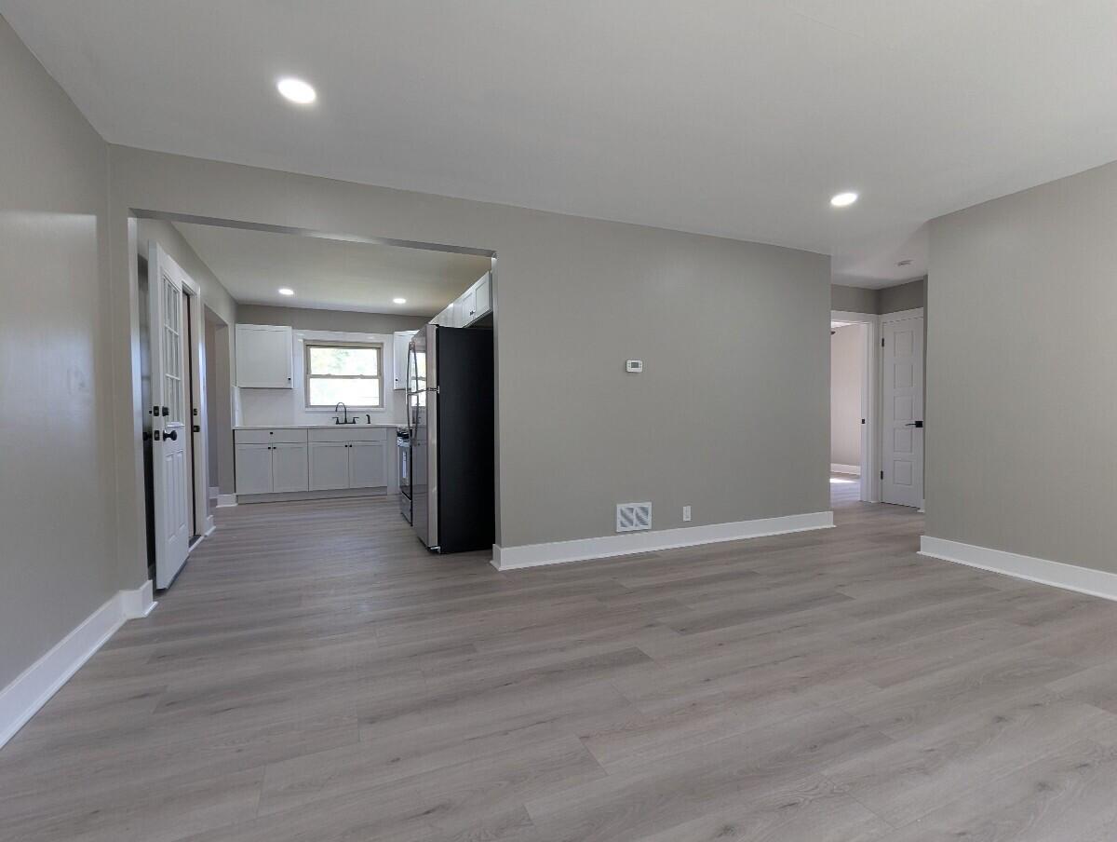
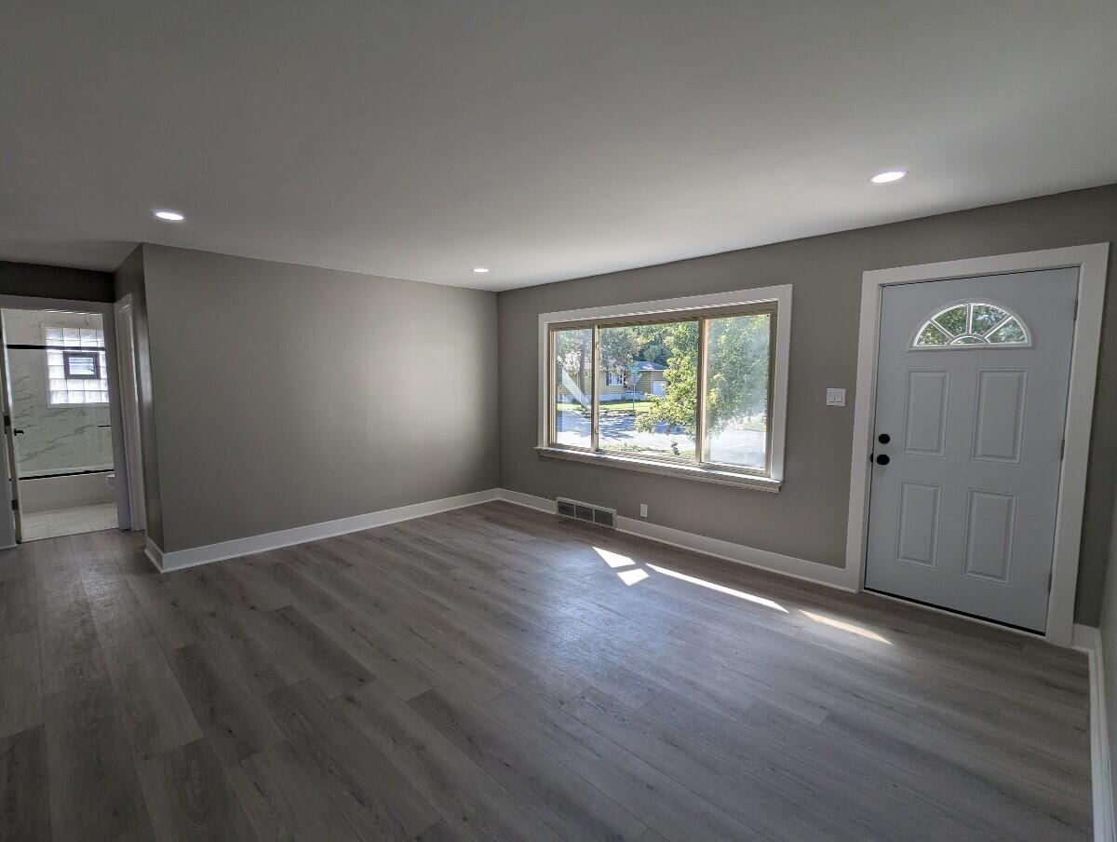
Enter an interest rate to see your estimated monthly payment.Beautifully renovated and ready to move in, this 4-bedroom, 2-bath home sits on a corner lot with an attached garage and a large backyard. A bright, welcoming living room opens to the updated kitchen, creating a comfortable setting for everyday living and entertaining. The kitchen features solid wood cabinetry, quartz countertops, new stainless steel appliances, and a striking backsplash, with modern black accents completing the look. Custom tile bathrooms bring a polished touch, while new luxury vinyl flooring, fresh paint, doors, and trim create a cohesive interior. A second living area in the basement provides extra space for movie nights, relaxing, or gathering. Major improvements include a new roof and AC unit, along with recently updated vinyl windows and siding. Outside, the spacious backyard offers plenty of room for summer barbecues, gardening, and relaxing. With four bedrooms, two living areas, and major updates already completed, 7049 California Avenue offers
| yesterday | Listing updated with changes from the MLS® | |
| 3 days ago | Listing first seen on site |

Listing information is provided by Participants of the Greater Northwest Indiana Association of REALTORS MLS. IDX information is provided exclusively for personal, non-commercial use, and may not be used for any purpose other than to identify prospective properties consumers may be interested in purchasing. Information is deemed reliable but not guaranteed. Copyright 2026, Greater Northwest Indiana Association of REALTORS MLS.
Based on information submitted to the MLS GRID as of 2026-10-16 12:31 AM UTC. All data is obtained from various sources and may not have been verified by broker or MLS GRID. Supplied Open House Information is subject to change without notice. All information should be independently reviewed and verified for accuracy. Properties may or may not be listed by the office/agent presenting the information.
Did you know? You can invite friends and family to your search. They can join your search, rate and discuss listings with you.