
493 Magnolia LaneChesterton, IN 46304
Mortgage Calculator
Monthly Payment (Est.)
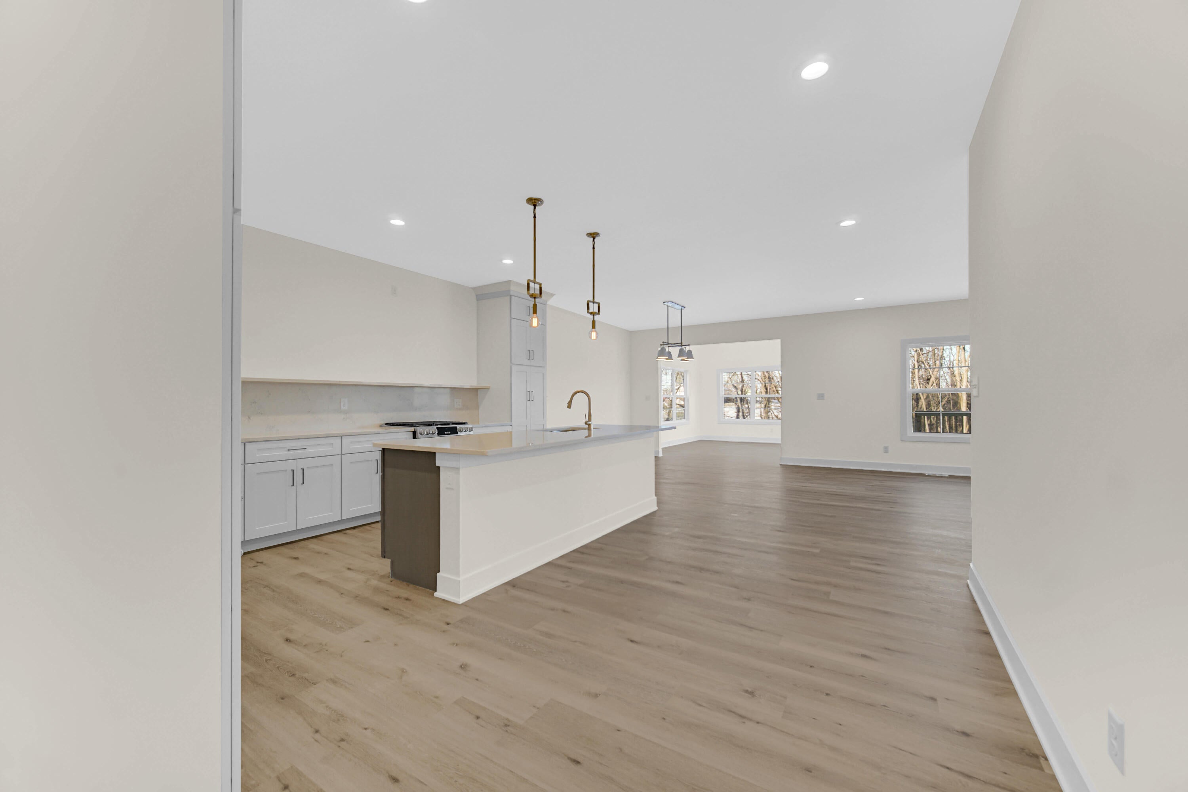
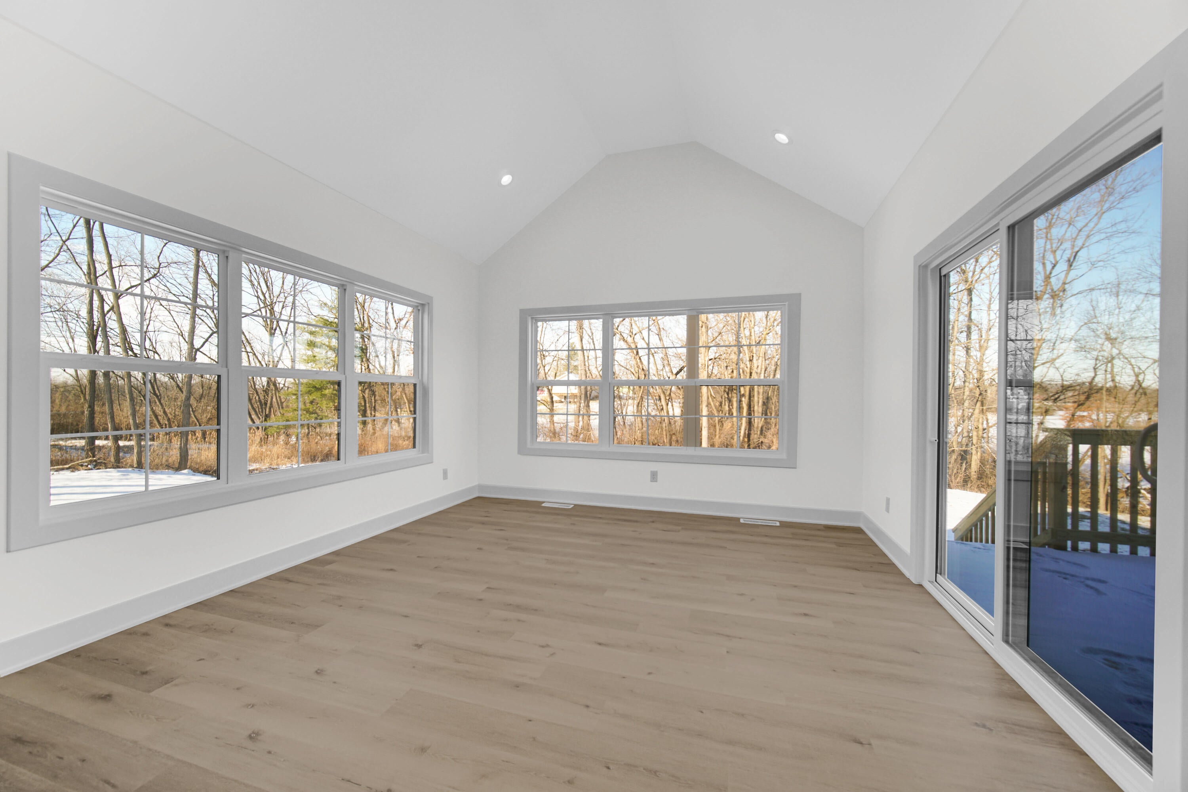
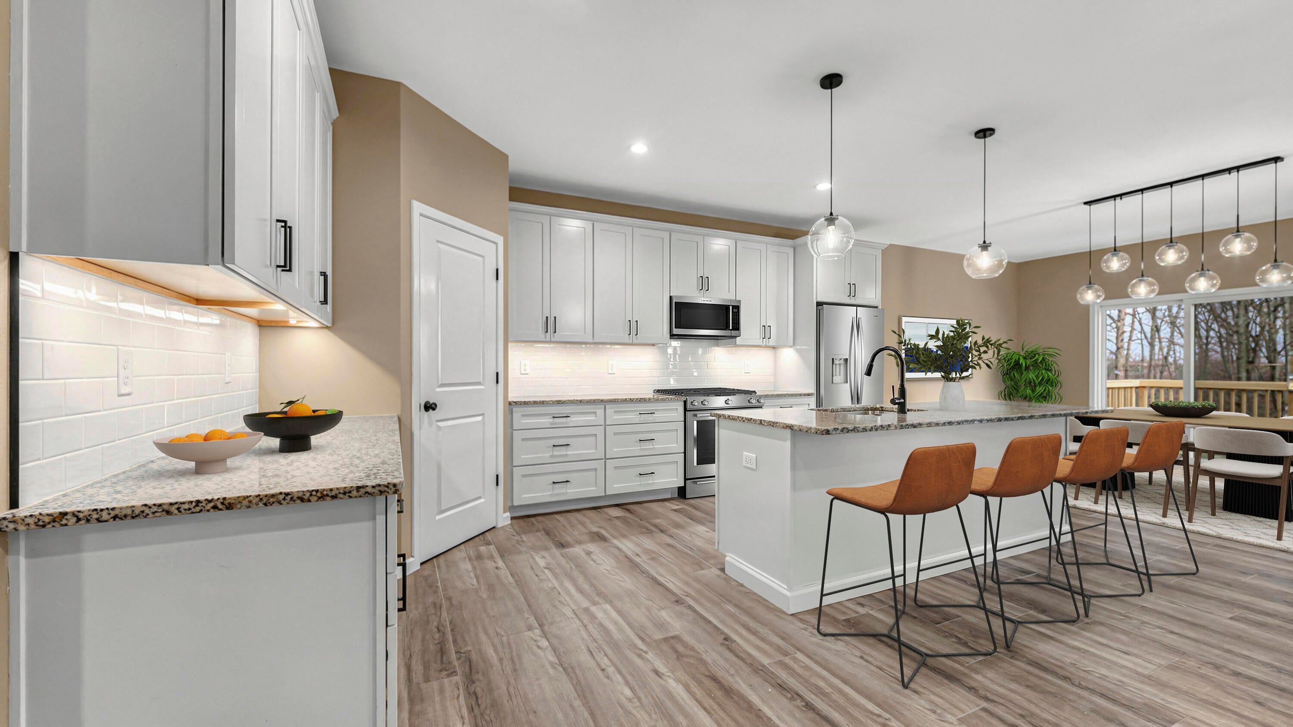
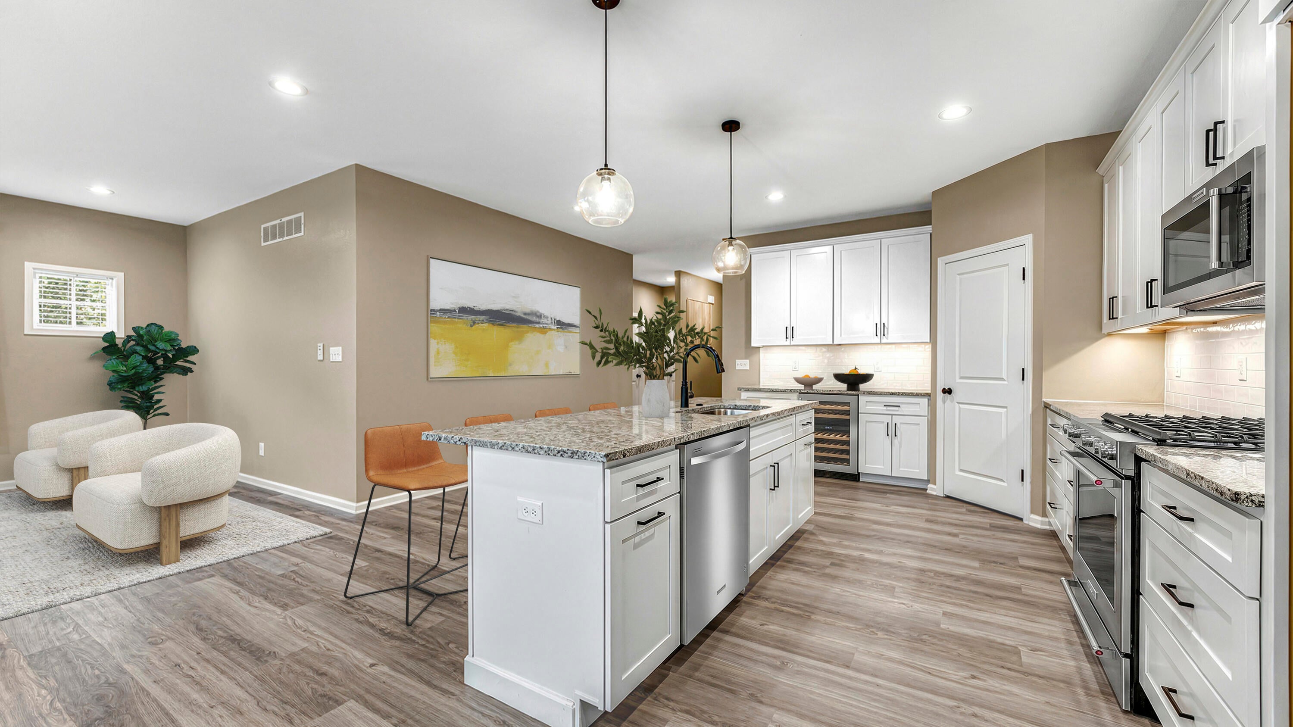
Enter an interest rate to see your estimated monthly payment.LAST MAINTENANCE-FREE LOT IN EASTON PARK! Welcome to the popular Charlie floorplan, our LARGEST ranch design, offering spacious main-level living with thoughtful details throughout! Step inside to discover an impressive open-concept kitchen and great room featuring vaulted ceilings, an electric fireplace, and an abundance of natural light. Just beyond, the 12x12 sunroom with cathedral ceilings provides the perfect space to relax and unwind! The oversized primary suite is privately tucked away from the main living areas and features a spa-inspired bathroom complete with a soaking tub, walk-in shower, double vanity, and spacious walk-in closet. Two additional bedrooms share a full bathroom, offering comfort and privacy for family or guests. A conveniently located main-level laundry room adds to the ease of everyday living. Quality finishes and upgrades include luxury vinyl plank flooring throughout the main living areas, custom cabinetry with 42" uppers, soft-close doors and drawers, soundproofed bathrooms, a tankless water heater, whole-home humidifier, and a fully finished garage with a quiet belt-drive MyQ opener. NEED MORE SPACE? The full unfinished basement with 8-foot ceilings offers incredible potential for future expansion, with the opportunity to nearly DOUBLE your finished living space! Enjoy the convenience of maintenance-free living in Chesterton's beautiful Easton Park neighborhood! Ideally located just minutes from Indiana Dunes State Park, the South Shore train line for easy Chicago commuting, and downtown Chesterton's charming shops and restaurants. Don't miss your final opportunity to build maintenance-free in Easton Park! Hurry to be able to choose your own finishes! Photos are from previous build and are representative only.
| 3 days ago | Listing updated with changes from the MLS® | |
| 3 days ago | Listing first seen on site |

Listing information is provided by Participants of the Greater Northwest Indiana Association of REALTORS MLS. IDX information is provided exclusively for personal, non-commercial use, and may not be used for any purpose other than to identify prospective properties consumers may be interested in purchasing. Information is deemed reliable but not guaranteed. Copyright 2026, Greater Northwest Indiana Association of REALTORS MLS.
Based on information submitted to the MLS GRID as of 2026-10-16 12:26 AM UTC. All data is obtained from various sources and may not have been verified by broker or MLS GRID. Supplied Open House Information is subject to change without notice. All information should be independently reviewed and verified for accuracy. Properties may or may not be listed by the office/agent presenting the information.
Did you know? You can invite friends and family to your search. They can join your search, rate and discuss listings with you.