
4931 Hillcrest StreetMichigan City, IN 46360
Mortgage Calculator
Monthly Payment (Est.)
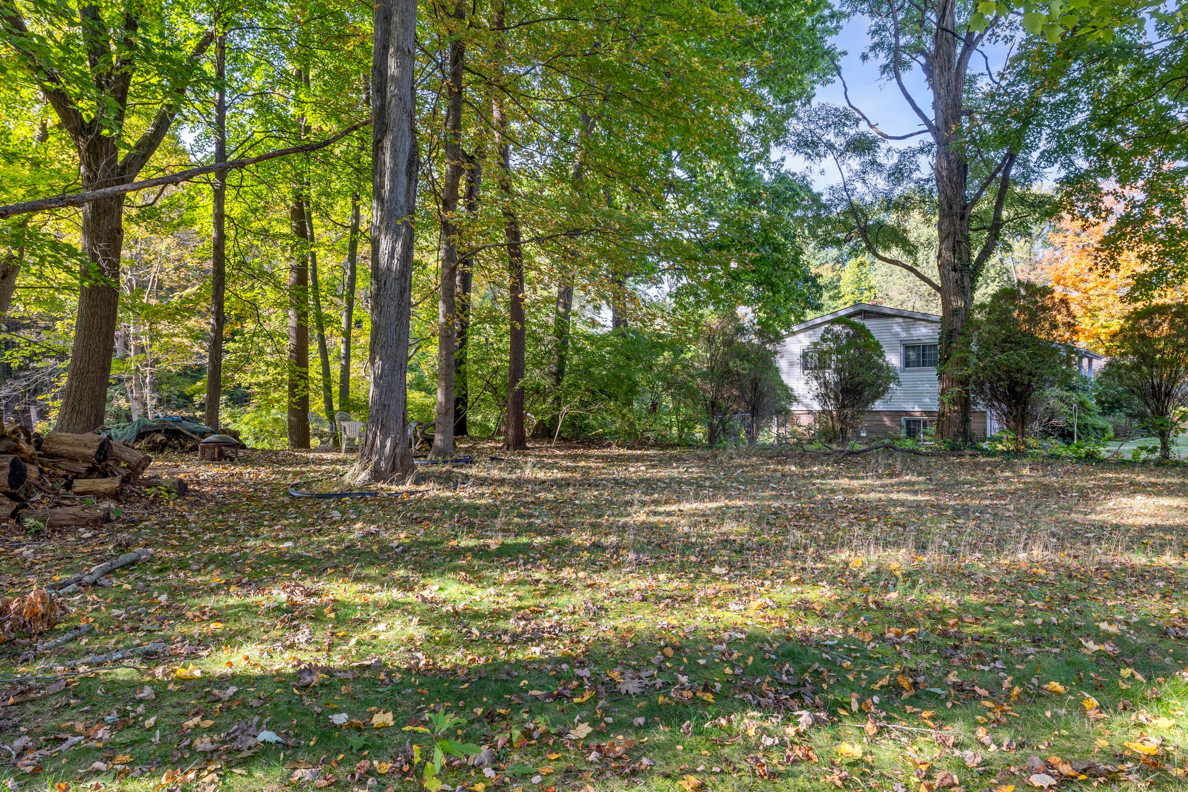
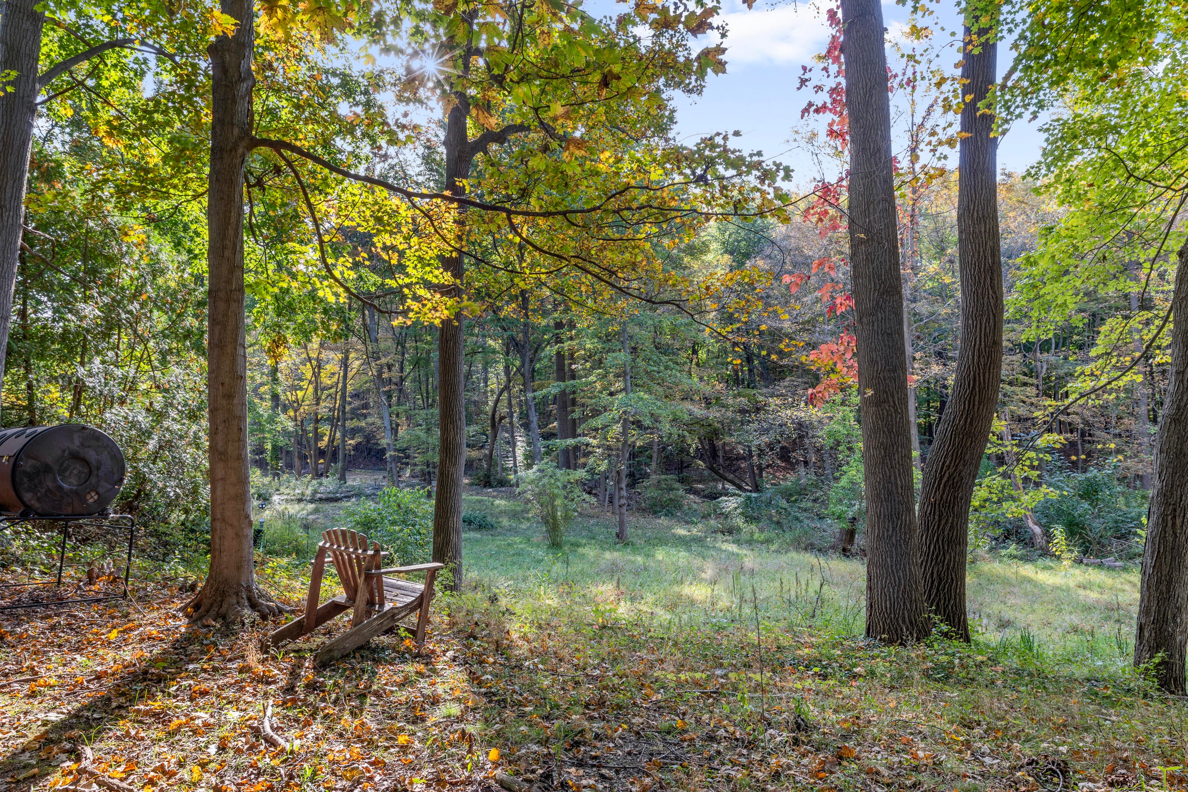
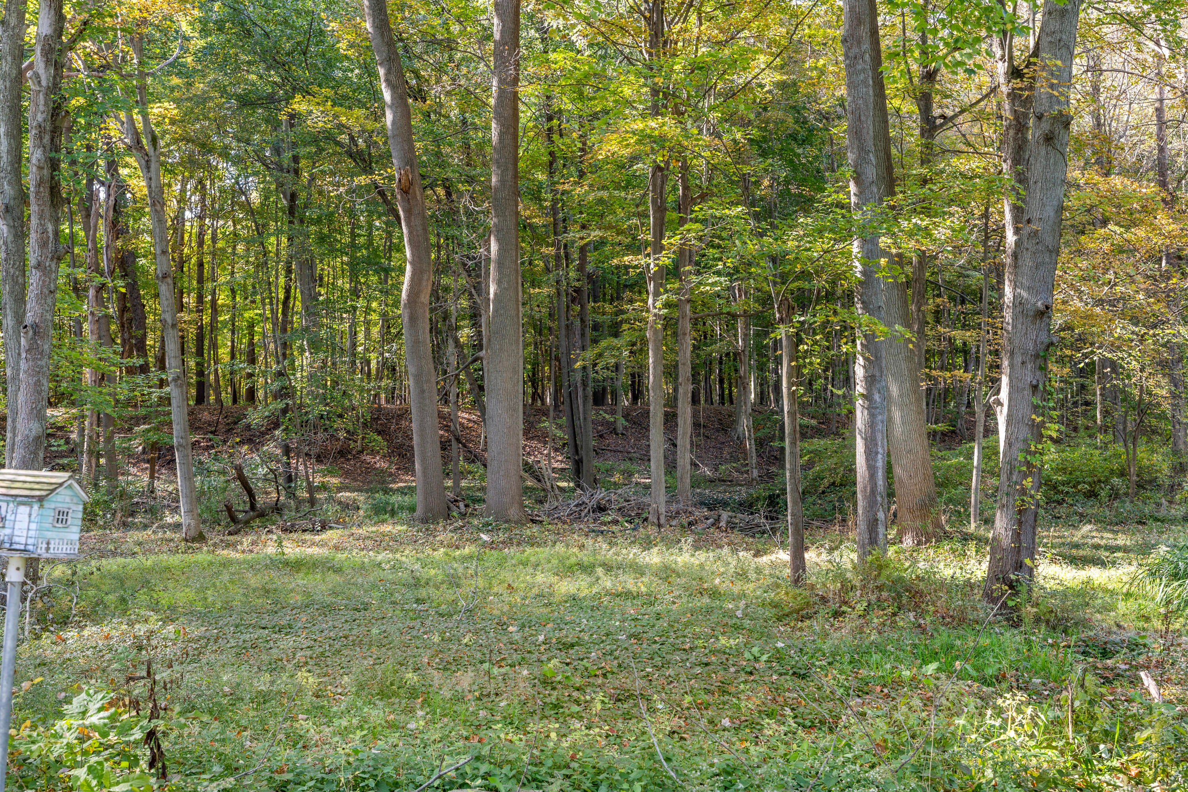
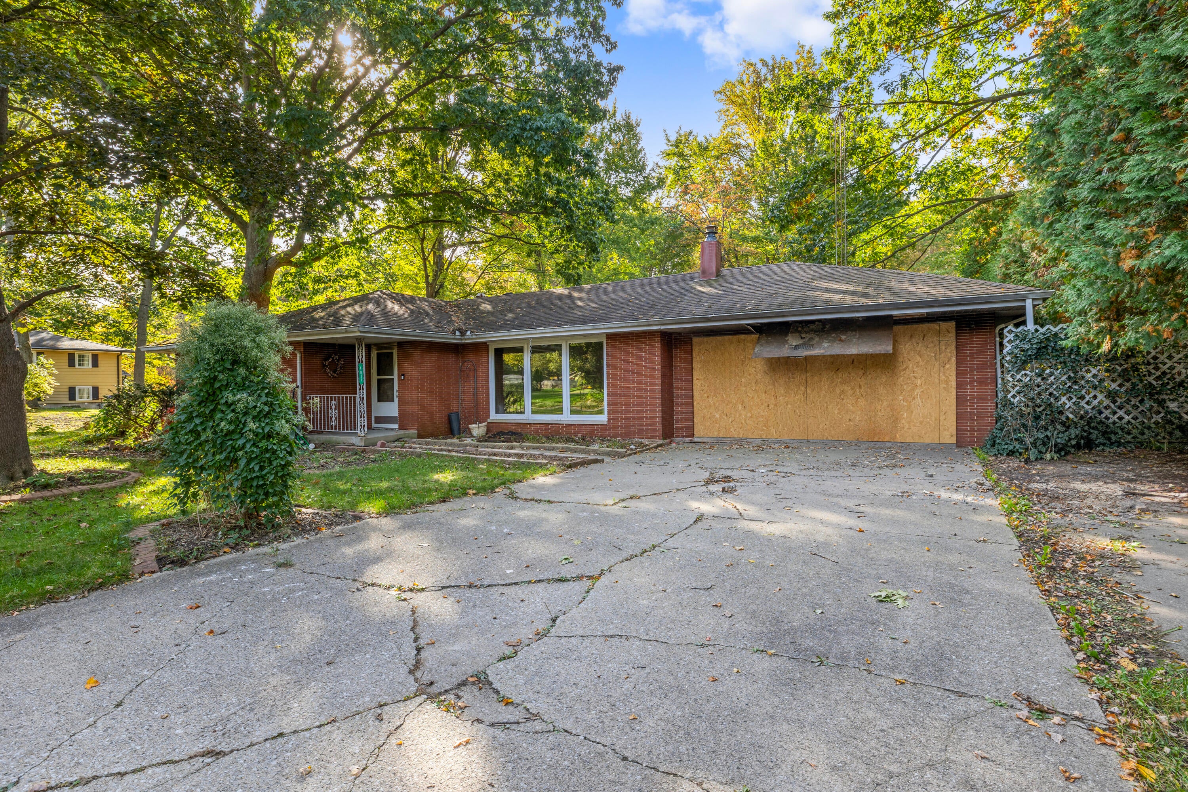
Enter an interest rate to see your estimated monthly payment.Opportunity awaits with this beautiful brick ranch situated on OVER AN ACRE of scenic property! A NATURE LOVER'S DREAM, this property features a winding creek, mature trees, and an abundance of wildlife, including birds and deer. The property backs up to MOTTS WOODS, a 25-acre city-owned nature habitat, offering a beautiful wooded setting! With its spacious layout and charming architectural details, this home is ready for someone with the vision to bring it back to life. The home has sustained SEVERE FIRE DAMAGE and will require extensive rehabilitation, but offers plenty of potential for the right buyer. The main level features 3 bedrooms, 1 full bathroom, beautiful wood flooring that may be salvageable, and a spacious living room with large windows and a unique spiral staircase leading to the basement. Sliding doors off the dining room open to an expansive deck stretching across the back of the home. The full, mostly finished WALKOUT BASEMENT offers additional living and entertaining space, including a fireplace, bar area, 3/4 bathroom, storage rooms, and a potential fourth bedroom with a closet that would require proper egress. An interior and exterior basement waterproofing system was previously installed to help keep the basement dry. Step outside to a large screened-in patio and enjoy the spacious yard, complete with a firepit and plenty of room to entertain. An attached 2-car garage with direct stairway access from the basement and an oversized shed provide additional storage and convenience. Whether you're an experienced investor or looking for a major renovation project, this property presents a unique opportunity to restore a home with wonderful character in a truly special setting. CASH OFFERS ONLY. Property is being sold AS-IS due to severe fire damage. All buyers must sign a hazardous conditions form prior to entering the home. No utilities are connected; please bring a flashlight for showings.
| 7 hours ago | Listing updated with changes from the MLS® | |
| 21 hours ago | Status changed to Pending | |
| 3 days ago | Listing first seen on site |

Listing information is provided by Participants of the Greater Northwest Indiana Association of REALTORS MLS. IDX information is provided exclusively for personal, non-commercial use, and may not be used for any purpose other than to identify prospective properties consumers may be interested in purchasing. Information is deemed reliable but not guaranteed. Copyright 2026, Greater Northwest Indiana Association of REALTORS MLS.
Based on information submitted to the MLS GRID as of 2026-10-16 01:24 AM UTC. All data is obtained from various sources and may not have been verified by broker or MLS GRID. Supplied Open House Information is subject to change without notice. All information should be independently reviewed and verified for accuracy. Properties may or may not be listed by the office/agent presenting the information.
Did you know? You can invite friends and family to your search. They can join your search, rate and discuss listings with you.