
18888 Sapphire StreetLowell, IN 46356
Mortgage Calculator
Monthly Payment (Est.)
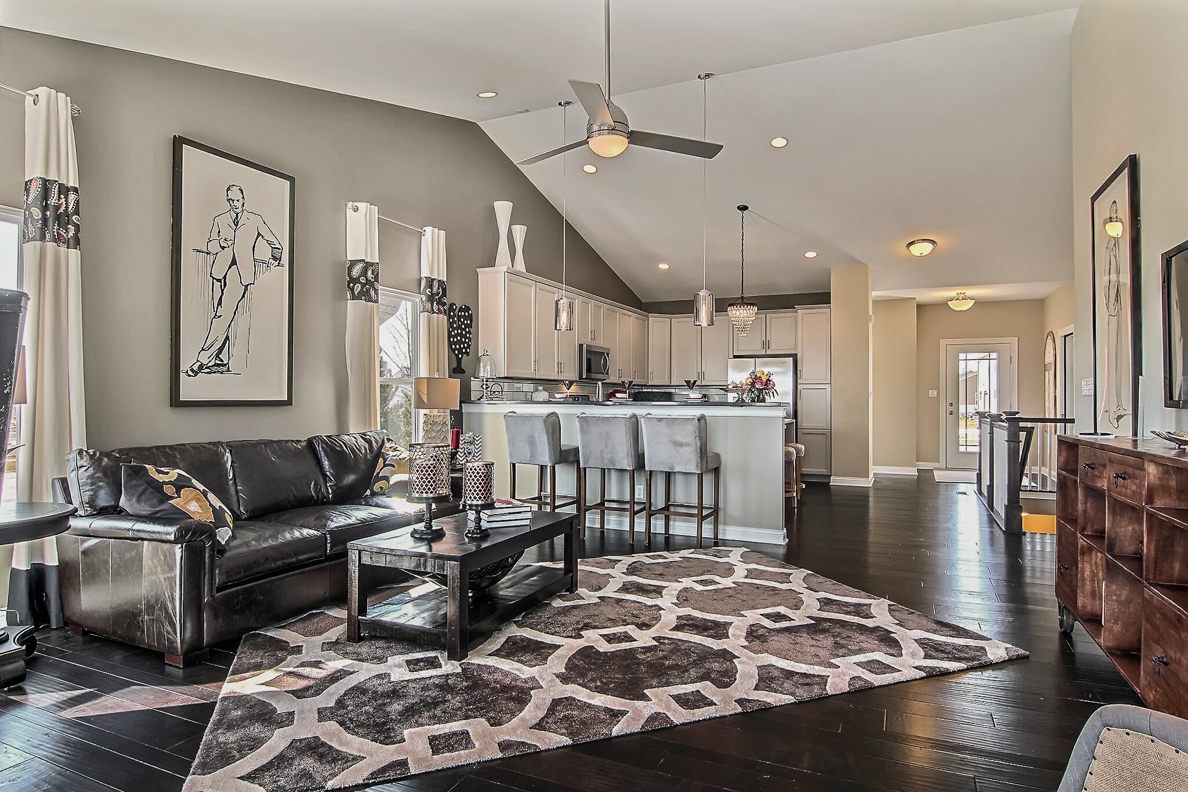
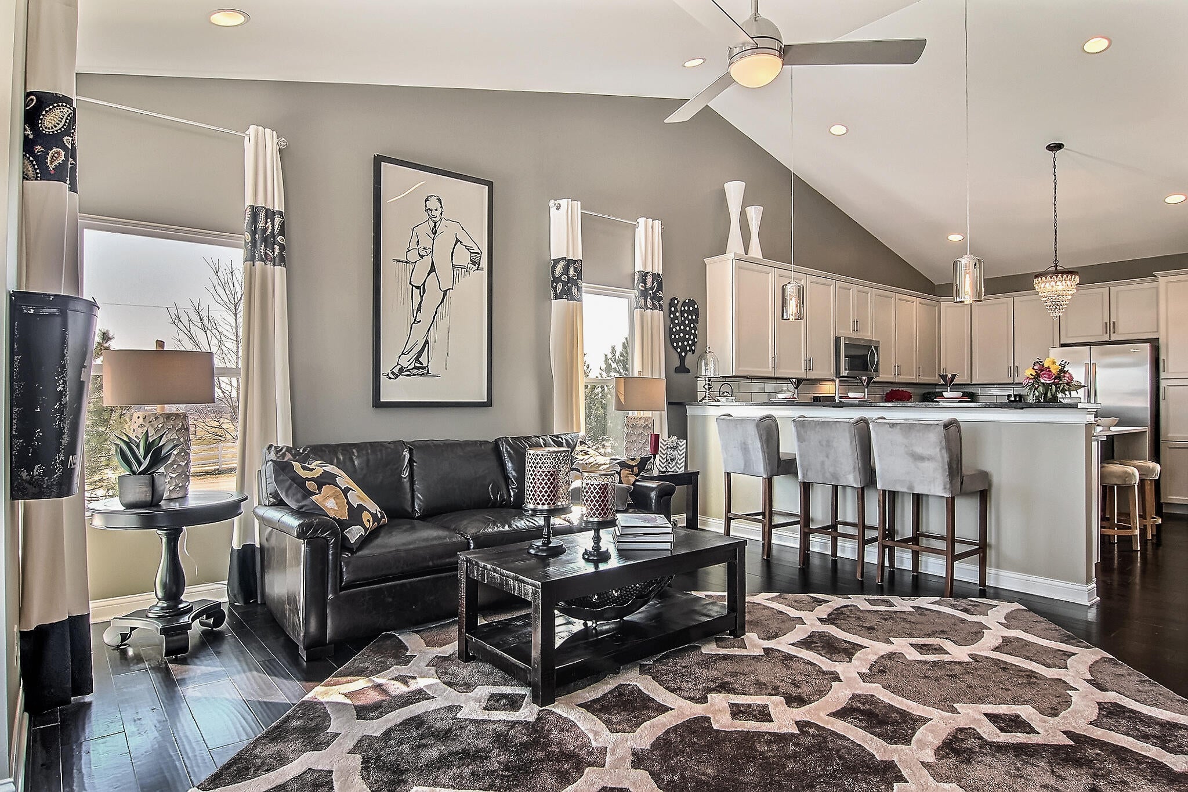
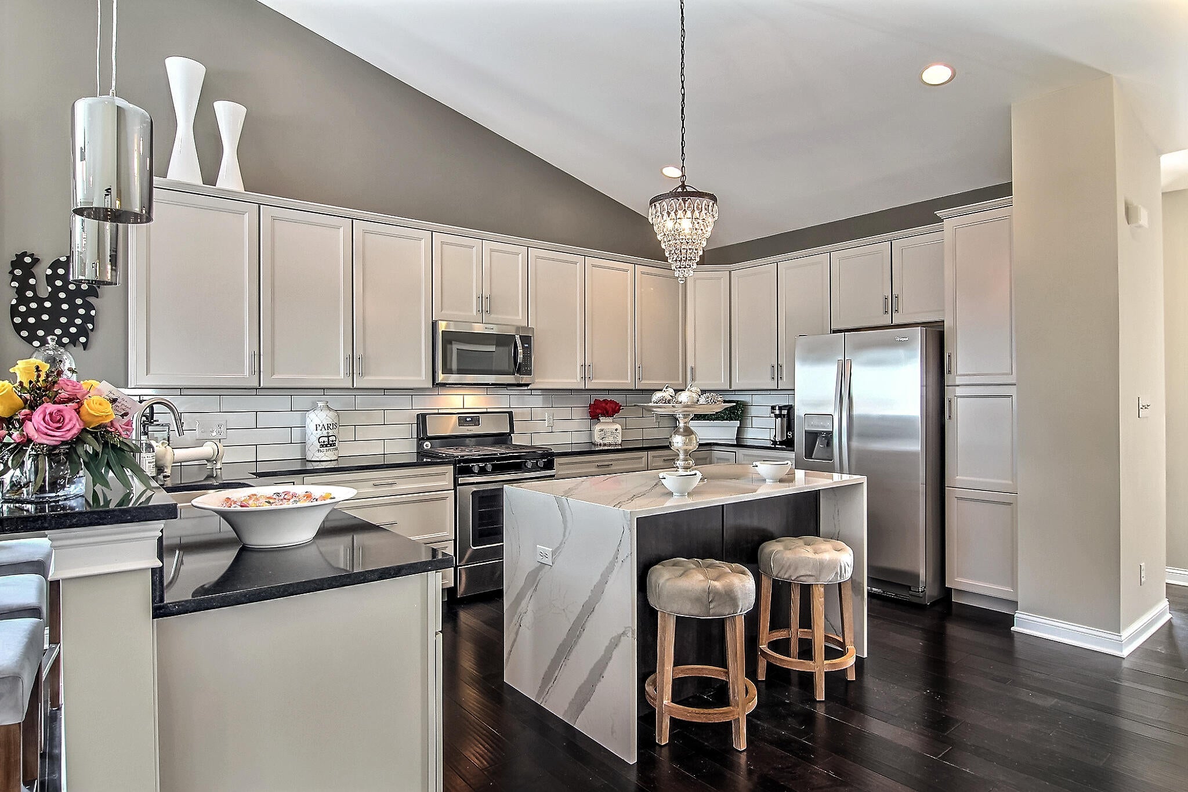
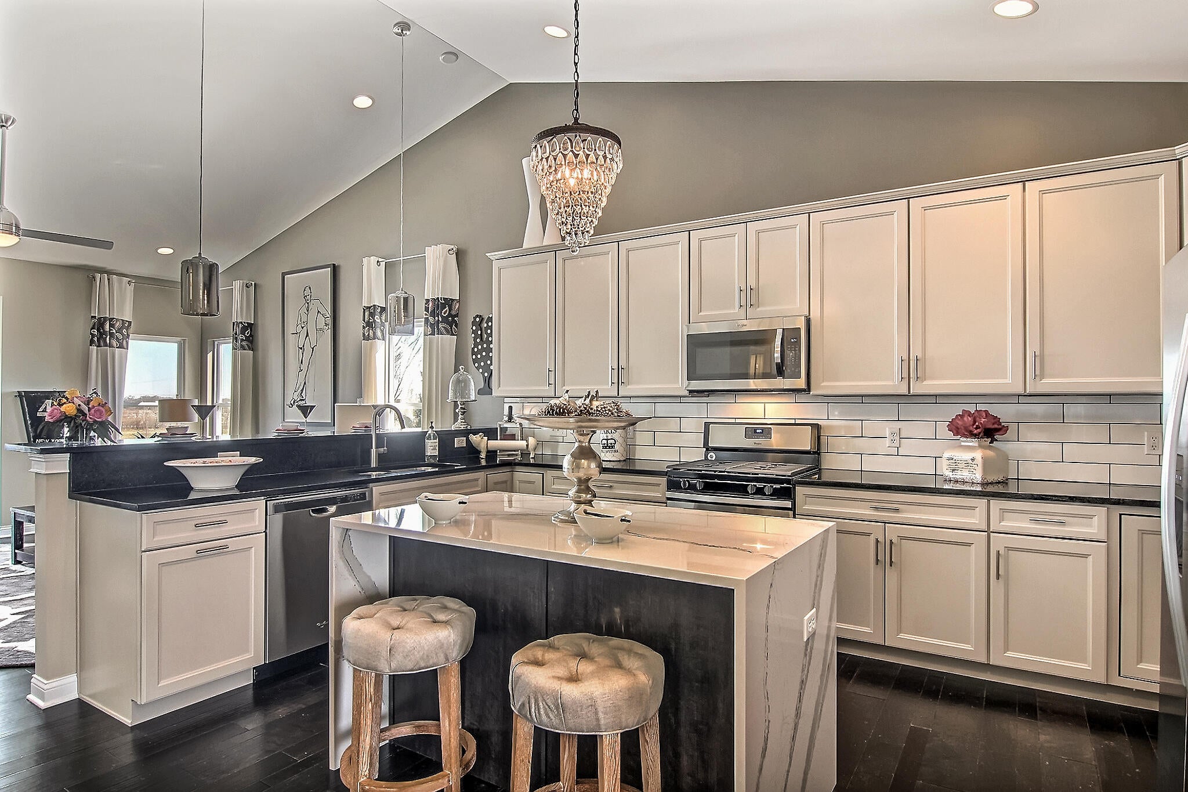
Enter an interest rate to see your estimated monthly payment.NEW CONSTRUCTION IN LOWELL! Welcome to Stone Mill, one of Lowell's exciting new communities, offering a beautiful blend of modern living, thoughtful design, and convenient access to shopping, dining, major highways, and commuting routes. This impressive 2-bedroom, 2-bath ranch offers desirable main-level living with 9-foot ceilings, a spacious 3-car garage, and a full basement with a 3-piece rough-in ready for future finishing. Step inside to a bright, open layout highlighted by a stunning Great Room with vaulted ceilings and a Heat & Glo direct-vent fireplace featuring a white granite surround--the perfect centerpiece for relaxing or entertaining. The beautifully designed kitchen features 42-inch upper cabinets with crown molding, quartz countertops, a roll-out wastebasket cabinet, and an extended peninsula with a quartz top and 10-inch overhang for additional seating and entertaining space. A versatile flex room provides the perfect option for a home office, dining space, or additional sitting area, while main-floor laundry adds everyday convenience. Retreat to the spacious primary suite featuring a walk-in closet and private ensuite bath with luxury vinyl plank flooring, a 5-foot tub with shower surround, and a 60-inch double-bowl vanity with a bank of drawers for additional storage. With its open design, elevated finishes, full basement, and hard-to-find 3-car garage, this home delivers the space and features today's buyers are looking for--all in the growing Lowell community. Builder incentive available with preferred lender. Photos are representative of the same floor plan and include photos of a model home with similar features. Finishes and features may vary based on selections and availability.
| 3 days ago | Listing updated with changes from the MLS® | |
| 3 days ago | Listing first seen on site |

Listing information is provided by Participants of the Greater Northwest Indiana Association of REALTORS MLS. IDX information is provided exclusively for personal, non-commercial use, and may not be used for any purpose other than to identify prospective properties consumers may be interested in purchasing. Information is deemed reliable but not guaranteed. Copyright 2026, Greater Northwest Indiana Association of REALTORS MLS.
Based on information submitted to the MLS GRID as of 2026-10-16 01:19 AM UTC. All data is obtained from various sources and may not have been verified by broker or MLS GRID. Supplied Open House Information is subject to change without notice. All information should be independently reviewed and verified for accuracy. Properties may or may not be listed by the office/agent presenting the information.
Did you know? You can invite friends and family to your search. They can join your search, rate and discuss listings with you.