Save
Ask
Tour
Hide
Share
$249,900
3 Days On Site

424 S Dickson Street
Michigan City, IN 46360

For Sale|Single Family Residence|Active
4
Beds
2
Total Baths
1
Full Bath
1
Partial Bath
2,276
SqFt
$110
/SqFt
1960
Built
Subdivision:
Woods Park 3rd Add
County:
La Porte
Listing courtesy of Liliana Ake of Coldwell Banker 1st Choice l.ake@outlook.com as distributed by MLS GRID
424 S Dickson Street424 S Dickson Street424 S Dickson Street424 S Dickson Street
Save
Ask
Tour
Hide
Share

Mortgage Calculator

Monthly Payment (Est.)

Enter an interest rate to see your estimated monthly payment.
Calculator powered by Showcase IDX, a Constellation1 Company. Copyright ©2026 Information is deemed reliable but not guaranteed.

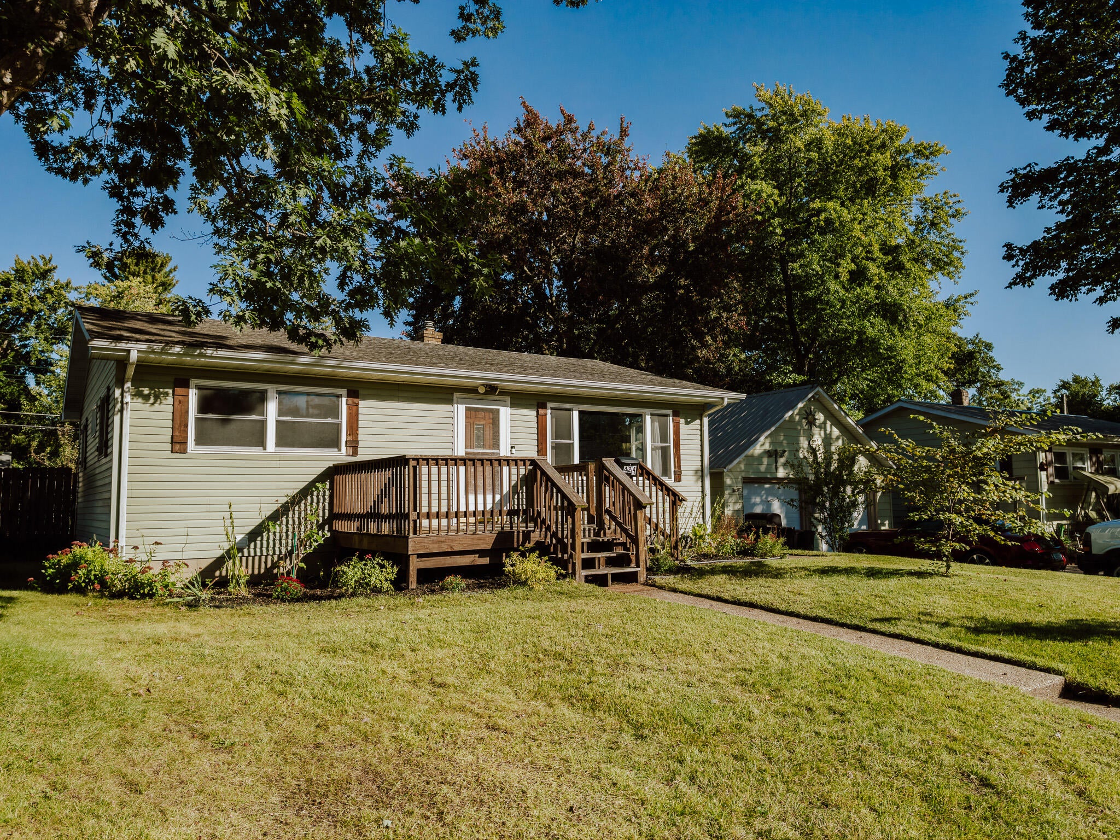
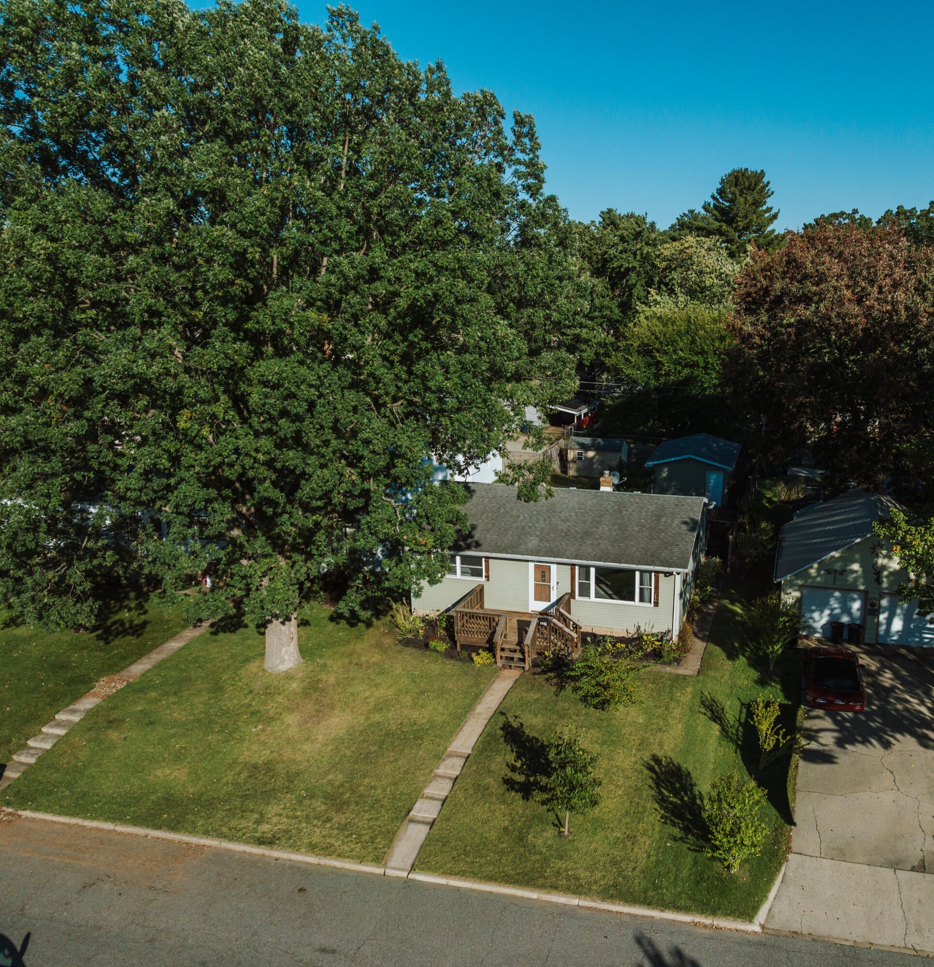
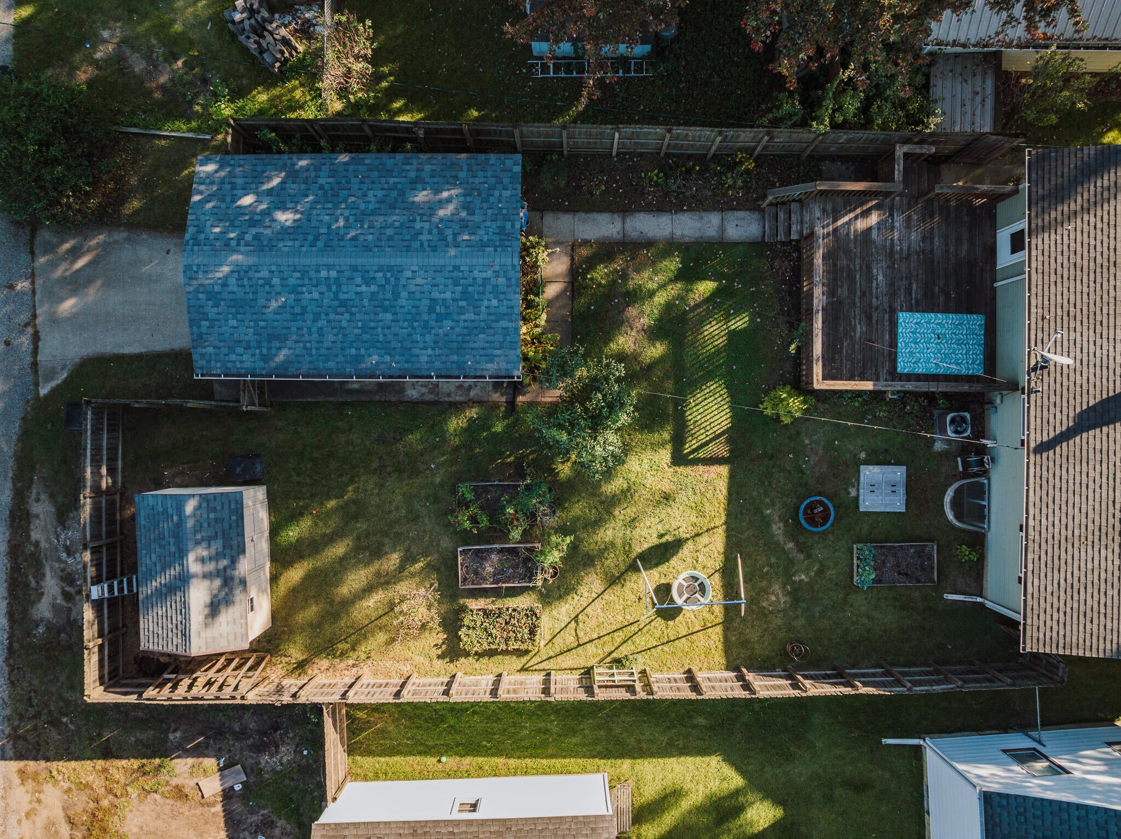
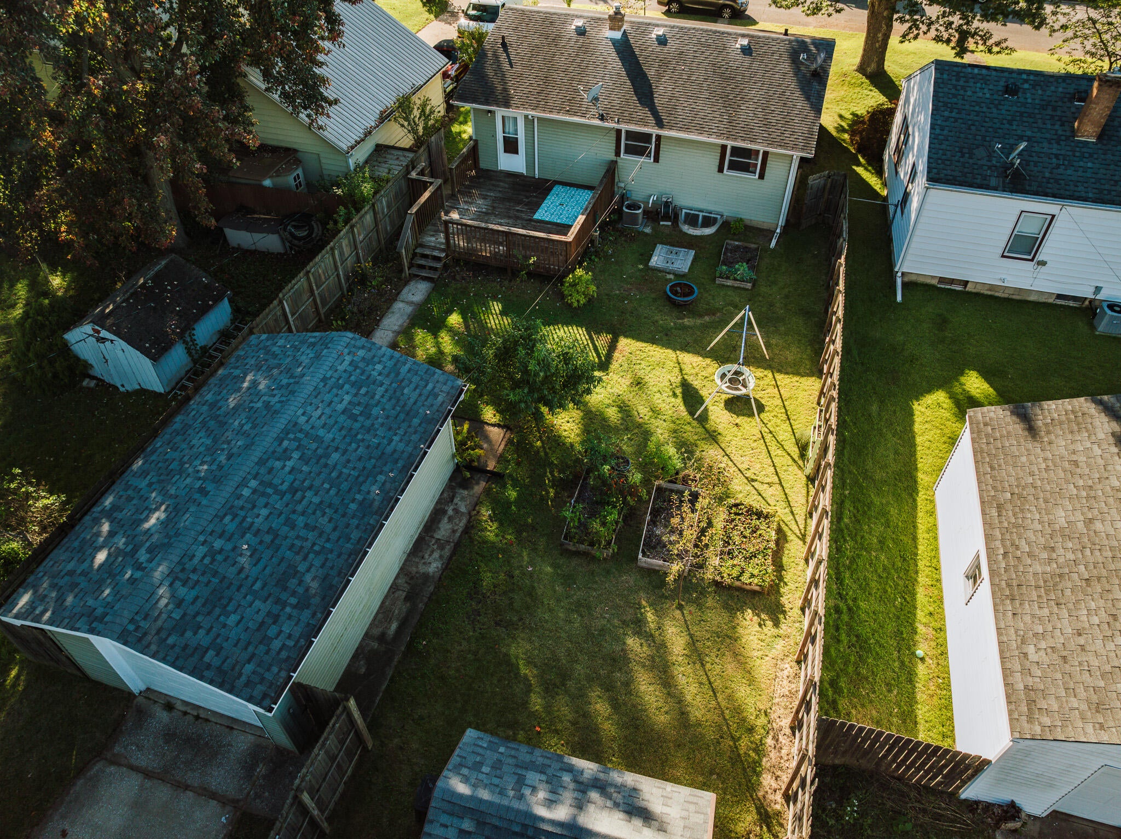
Where Comfort, Space, and Lifestyle Come Together! Enjoy comfortable living in this inviting ranch-style home, offering versatile spaces inside and out. The spacious backyard is ideal for gardening, outdoor activities, entertaining, or simply enjoying the fresh air. The expansive basement adds valuable living space, featuring a generous family room perfect for celebrations and gatherings, along with a fourth bedroom offering exceptional flexibility--ideal for guests, a home office, hobby room, or additional private space to suit your needs. Conveniently located near Lake Michigan, Chicago, and many other popular destinations, this home offers a wonderful balance of everyday comfort, recreation, and accessibility. With room to gather, space to grow, and flexibility to fit your lifestyle, this home is full of possibilities. May I be the first one to say: WELCOME HOME!

Save
Ask
Tour
Hide
Share
Listing Snapshot
Price 
$249,900
Days On Site 
3 Days
Bedrooms 
4
Inside Area (SqFt) 
2,276 sqft
Total Baths 
2
Full Baths 
1
Partial Baths 
1
Lot Size 
0.15 Acres
Year Built 
1960
MLS® Number 
846710
Status 
Active
Property Tax 
$1,057
HOA/Condo/Coop Fees 
N/A
Sq Ft Source 
Assessor
Friends & Family
Recent Activity
3 days agoListing updated with changes from the MLS®
3 days agoListing first seen on site
General Features
Acres 
0.15
Garage 
Yes
Garage Spaces 
1
Levels 
One
Parking 
DetachedPavedOn StreetConcreteAlley Access
Property Sub Type 
Single Family Residence
Security 
Smoke Detector(s)
Sewer 
Public Sewer
Special Circumstances 
Standard
SqFt Above 
1324
SqFt Below 
952
Utilities 
Electricity ConnectedWater ConnectedSewer ConnectedNatural Gas Connected
Water Source 
Public
Interior Features
Appliances 
DryerWasherRefrigeratorDishwasher
Basement 
DaylightStorage SpaceInterior EntryFull
Cooling 
Central Air
Flooring 
CarpetHardwood
Heating 
Natural Gas
Interior 
Eat-in Kitchen
Laundry Features 
Lower LevelLaundry Room
Save
Ask
Tour
Hide
Share
Exterior Features
Exterior 
Private YardStorageRain Gutters
Fencing 
Back Yard
Lot Features 
Back YardRectangular LotPrivateLandscapedFront Yard
Other Structures 
Garage(s)
Patio And Porch 
DeckRear PorchPorchFront Porch
Pool Features 
None
Roof 
Asphalt
View 
CityNeighborhood
Waterview 
CityNeighborhood
Community Features
Township 
Michigan
Financing Terms Available 
CashVA LoanFHAConventional
Listing courtesy of Liliana Ake of Coldwell Banker 1st Choice l.ake@outlook.com as distributed by MLS GRID


Listing information is provided by Participants of the Greater Northwest Indiana Association of REALTORS MLS. IDX information is provided exclusively for personal, non-commercial use, and may not be used for any purpose other than to identify prospective properties consumers may be interested in purchasing. Information is deemed reliable but not guaranteed. Copyright 2026, Greater Northwest Indiana Association of REALTORS MLS.

Based on information submitted to the MLS GRID as of 2026-10-16 12:31 AM UTC. All data is obtained from various sources and may not have been verified by broker or MLS GRID. Supplied Open House Information is subject to change without notice. All information should be independently reviewed and verified for accuracy. Properties may or may not be listed by the office/agent presenting the information.

Neighborhood & Commute
Source: Walkscore
Disclosure: Community information and market data powered by Constellation Data Labs. Information is deemed reliable but not guaranteed.
Save
Ask
Tour
Hide
Share