
7114 Starling DriveSchererville, IN 46375
Mortgage Calculator
Monthly Payment (Est.)
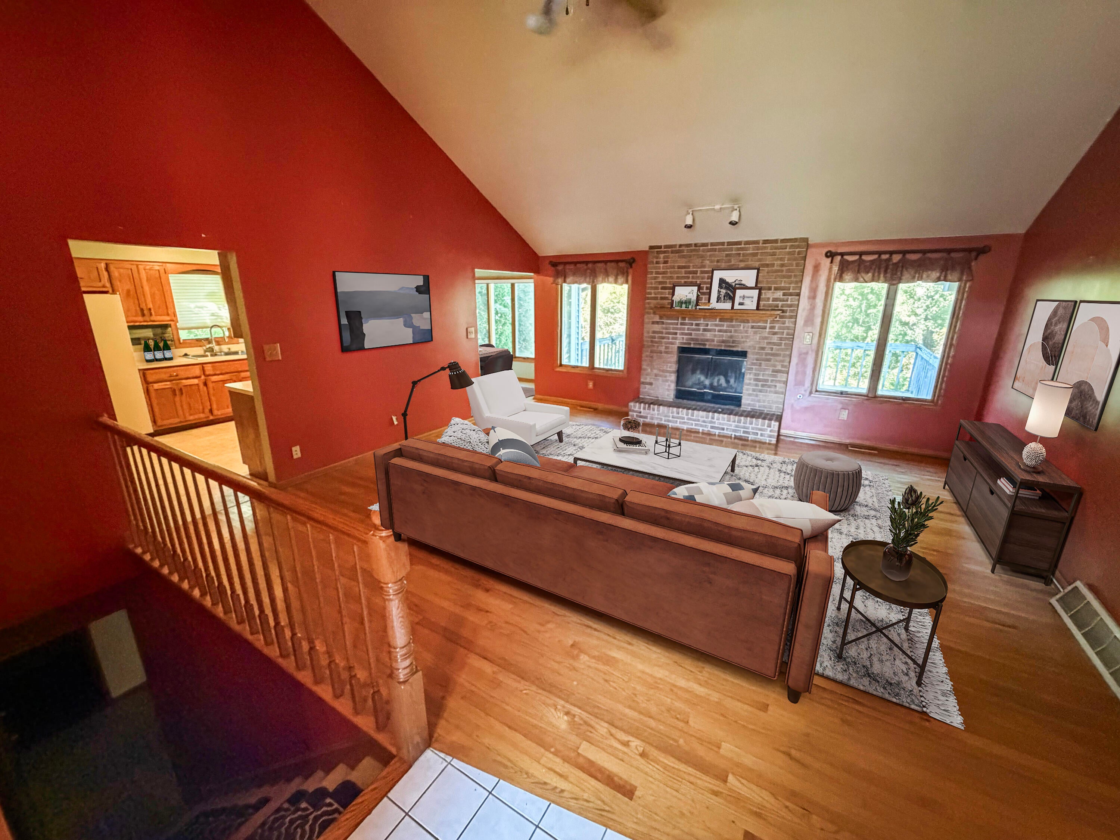
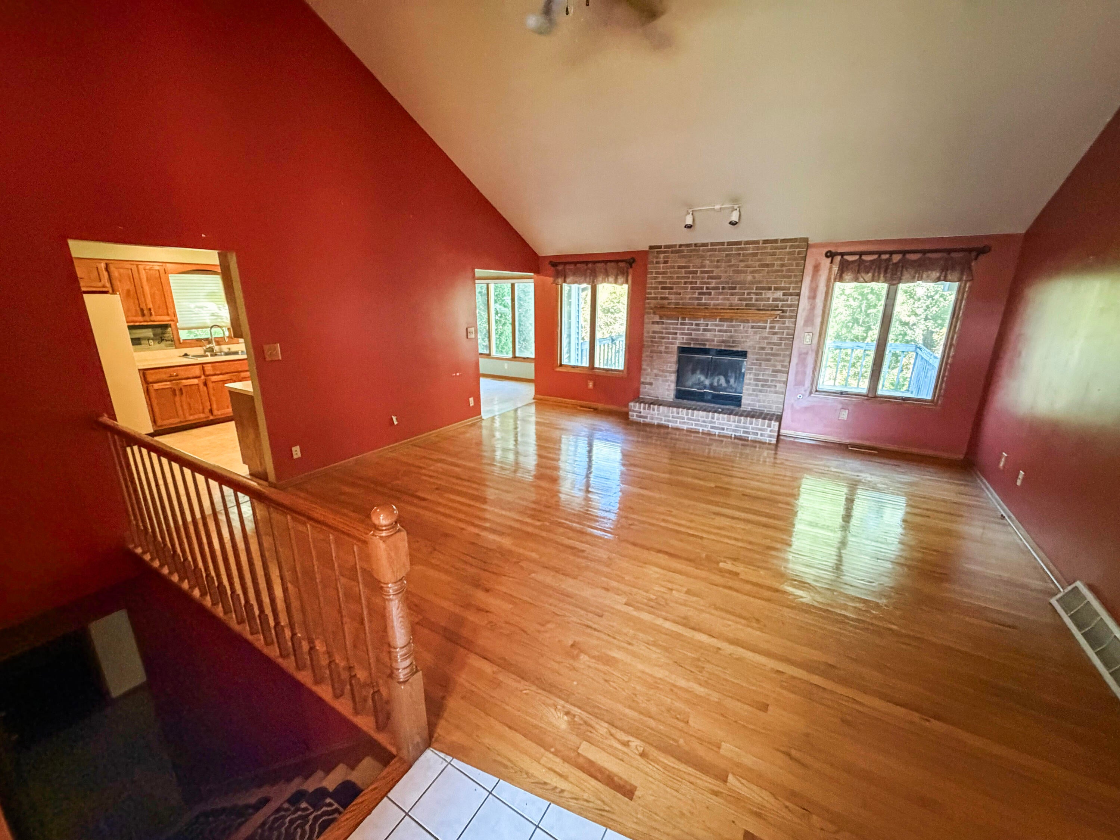
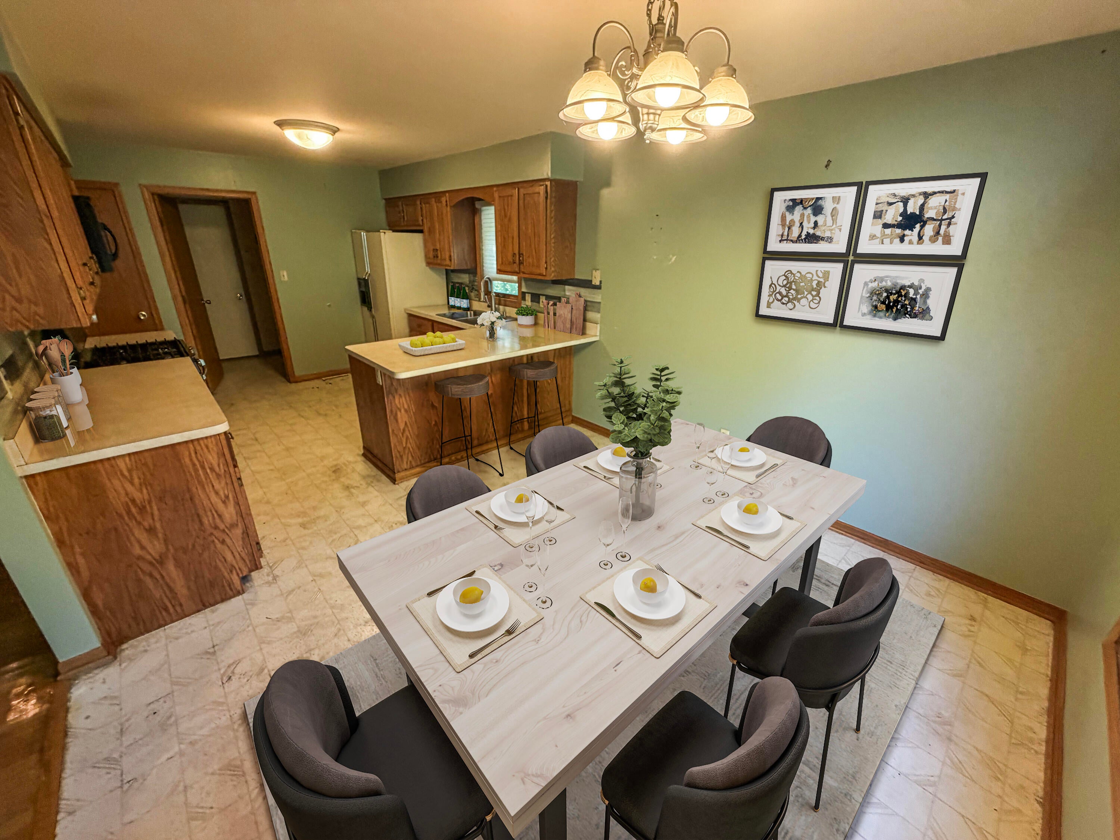
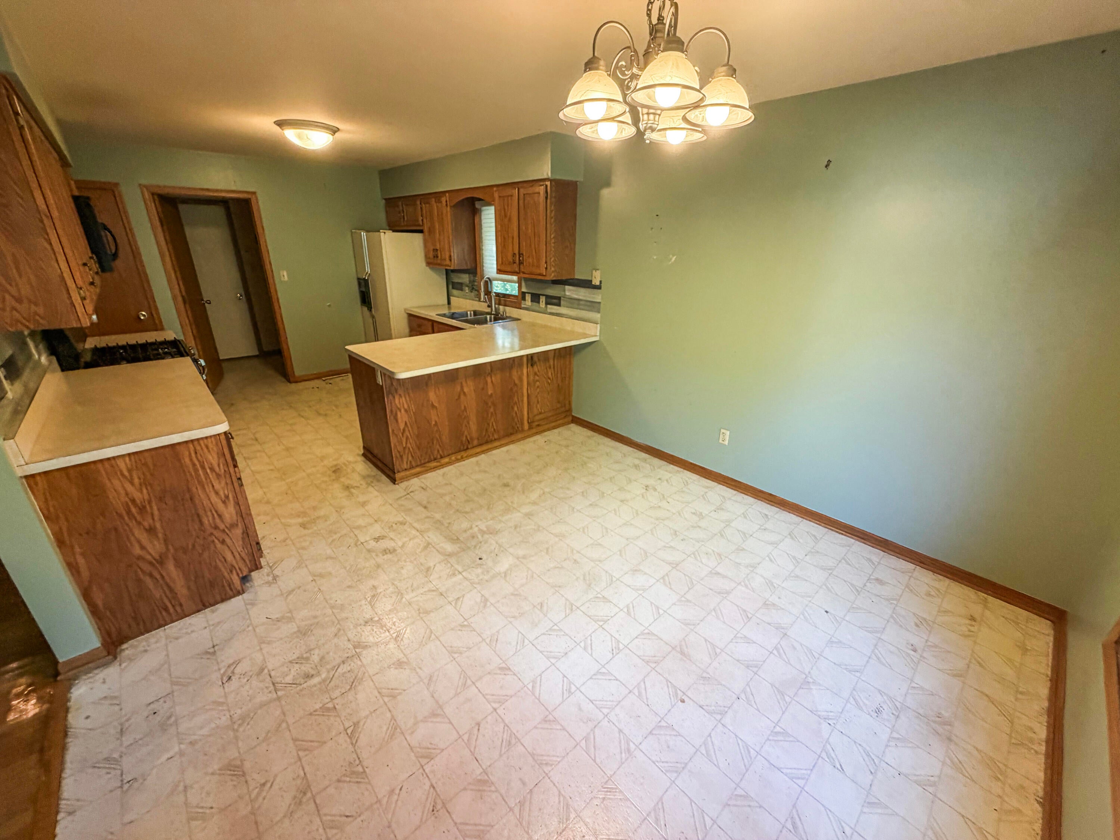
Enter an interest rate to see your estimated monthly payment.Welcome to this beautiful, open-concept ranch home nestled on a private, wooded backyard lot at 7114 Starling Drive in Schererville, Indiana. Boasting over 3,000 square feet of thoughtfully designed living space, this single-family residence features 4 spacious bedrooms and 3 bathrooms, making it perfect for comfortable daily living and effortless entertaining. The inviting main floor welcomes you with a classic covered front porch, soaring cathedral ceilings, a main-floor laundry room, and stunning hardwood floors stretching across the expansive great room. The large, fully equipped kitchen includes appliances present and opens seamlessly to a massive deck--ideal for outdoor dining and enjoying the peaceful wooded surroundings. Unwind in the luxurious master suite, complete with a private whirlpool tub. Additional highlights include two cozy fireplaces and an incredible, finished walk-out basement featuring a large wet bar with stools, which opens directly onto a lower patio. Combining low property taxes and access to excellent local schools, this exceptional property provides an unbeatable opportunity to own a peaceful retreat in a highly desirable neighborhood.
| yesterday | Listing updated with changes from the MLS® | |
| 4 days ago | Listing first seen on site |

Listing information is provided by Participants of the Greater Northwest Indiana Association of REALTORS MLS. IDX information is provided exclusively for personal, non-commercial use, and may not be used for any purpose other than to identify prospective properties consumers may be interested in purchasing. Information is deemed reliable but not guaranteed. Copyright 2026, Greater Northwest Indiana Association of REALTORS MLS.
Based on information submitted to the MLS GRID as of 2026-10-16 01:29 AM UTC. All data is obtained from various sources and may not have been verified by broker or MLS GRID. Supplied Open House Information is subject to change without notice. All information should be independently reviewed and verified for accuracy. Properties may or may not be listed by the office/agent presenting the information.
Did you know? You can invite friends and family to your search. They can join your search, rate and discuss listings with you.