
938 N 400 EChesterton, IN 46304
Mortgage Calculator
Monthly Payment (Est.)
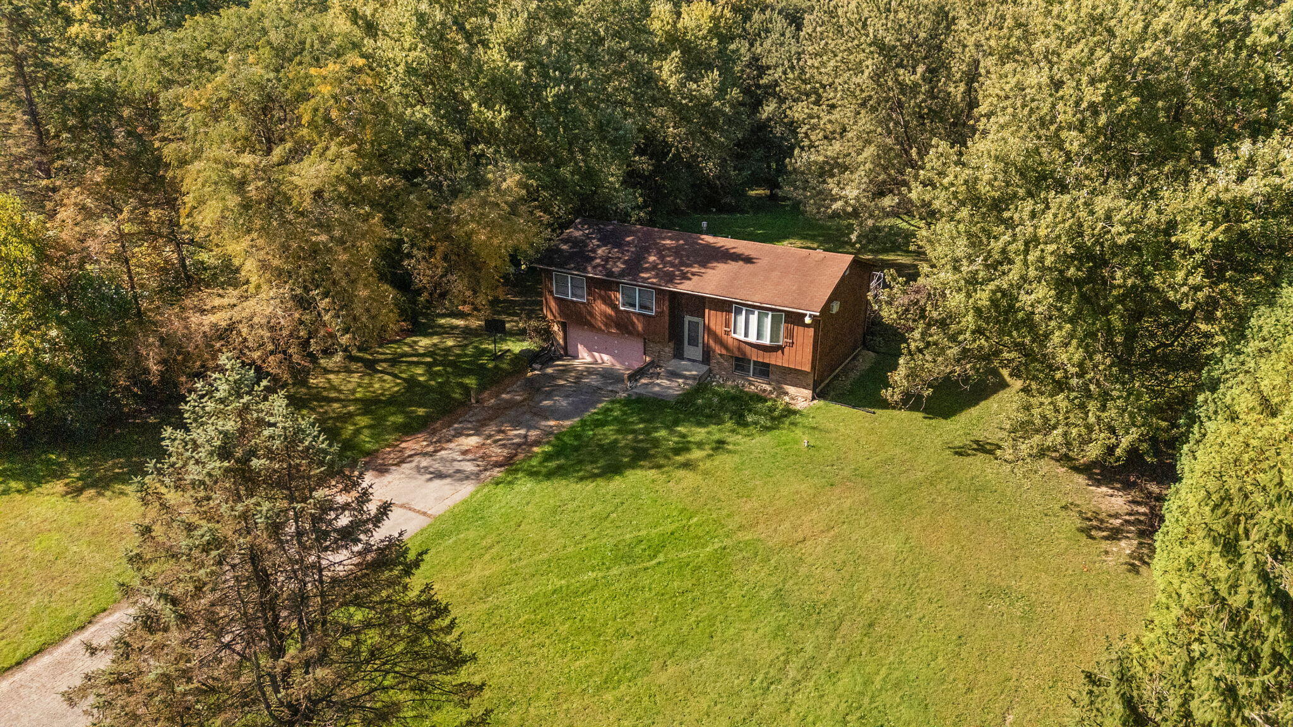
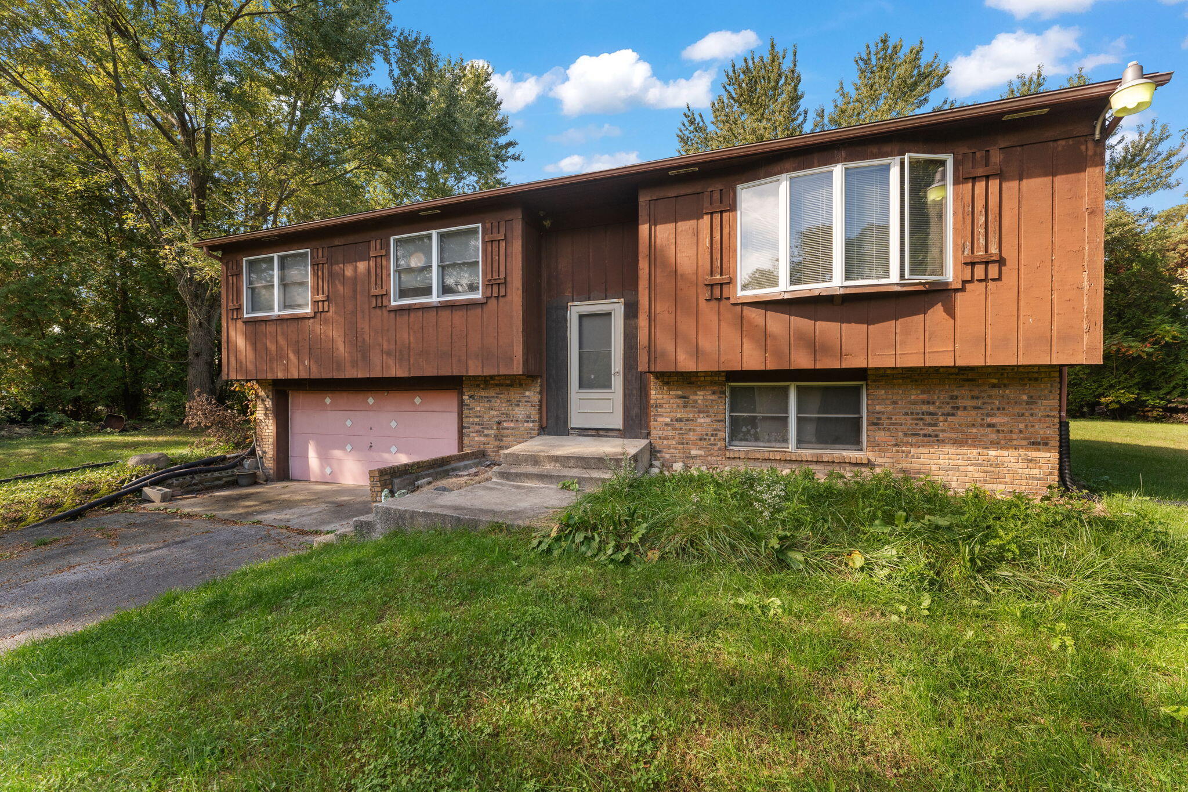
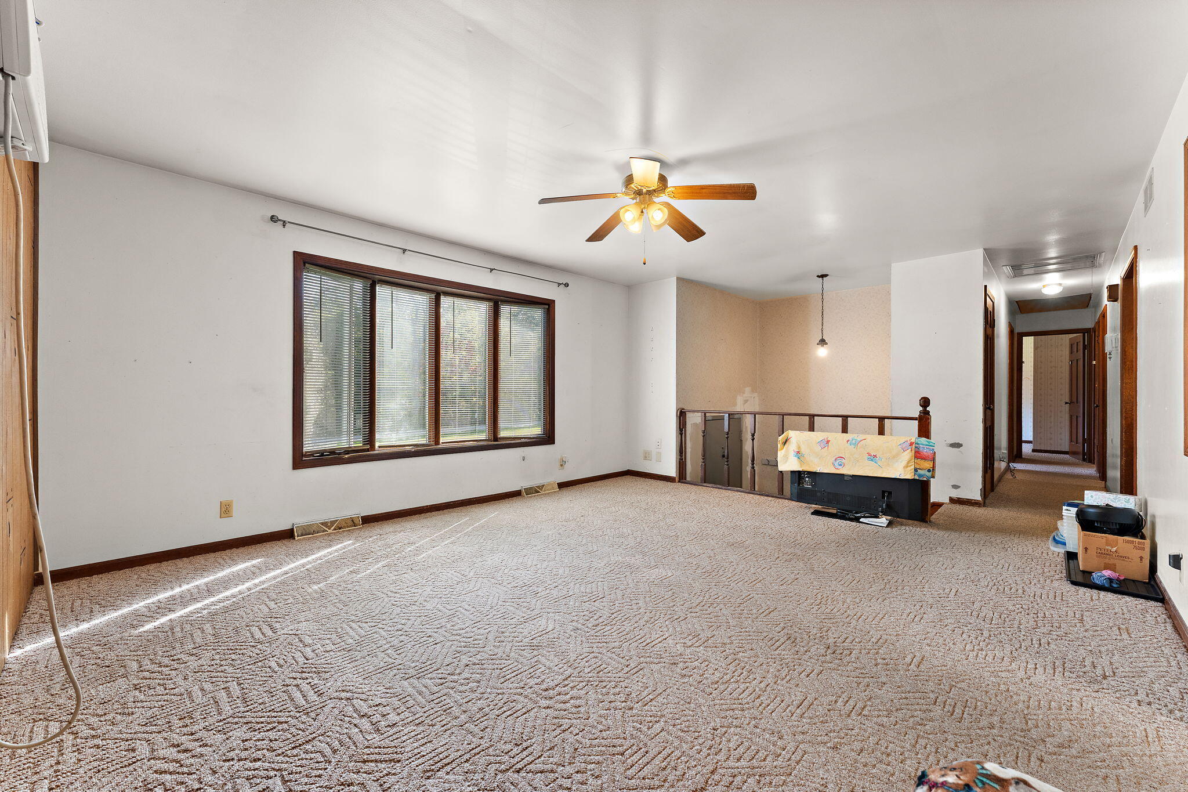
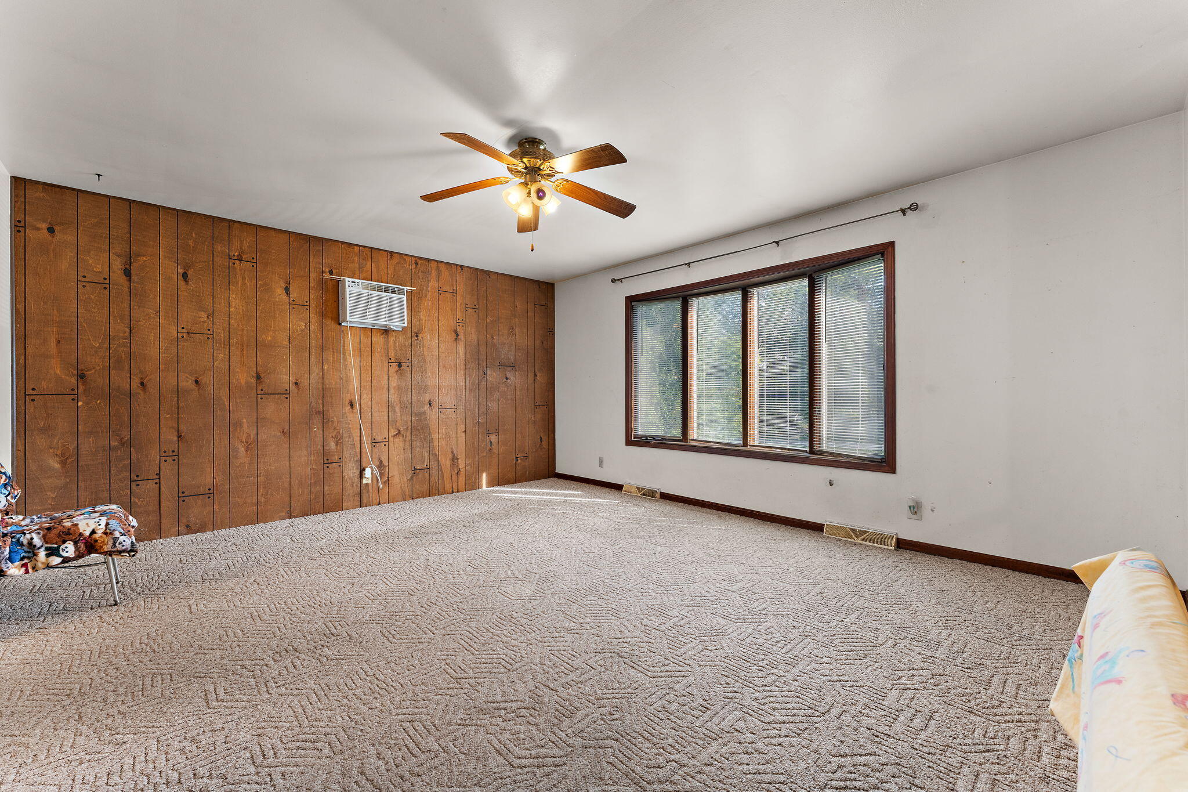
Enter an interest rate to see your estimated monthly payment.Discover incredible land value and endless possibilities! Set far back from the road down a long driveway, this 3-bedroom, 2-bathroom bi-level is your private 2.58-acre oasis in the heart of Chesterton. This is the ultimate canvas for an investor looking to add to their portfolio, or a DIY homeowner looking for a live-in renovation with immediate equity potential. This home is a fantastic equity-building opportunity that is totally livable from day one. Move right in and take your time bringing your vision to life! The upper level features comfortable living spaces, open concept kitchen and dining area, 3 bedrooms, and a refreshed, newer bathroom. Downstairs, the lower level is far from just an unfinished basement; it's a bright, open canvas ready to be reimagined. Complete with a half bath and laundry area, this space could easily be transformed into a sprawling entertainment room, a dedicated home gym, a private guest suite, or a quiet home office.You'll also love the attached 2-car garage, offering plenty of extra room for storage or a workshop. Location is everything, and this property delivers. Enjoy the quiet privacy of acreage living while being just a short drive from Lake Michigan beaches, hiking at the Indiana Dunes State Park, and local downtown dining. Plus, quick access to major highways and the South Shore Line makes commuting a breeze. Bring your imagination, your tool belt, and make this Chesterton gem shine!
| 5 days ago | Listing updated with changes from the MLS® | |
| 5 days ago | Listing first seen on site |

Listing information is provided by Participants of the Greater Northwest Indiana Association of REALTORS MLS. IDX information is provided exclusively for personal, non-commercial use, and may not be used for any purpose other than to identify prospective properties consumers may be interested in purchasing. Information is deemed reliable but not guaranteed. Copyright 2026, Greater Northwest Indiana Association of REALTORS MLS.
Based on information submitted to the MLS GRID as of 2026-10-16 01:19 AM UTC. All data is obtained from various sources and may not have been verified by broker or MLS GRID. Supplied Open House Information is subject to change without notice. All information should be independently reviewed and verified for accuracy. Properties may or may not be listed by the office/agent presenting the information.
Did you know? You can invite friends and family to your search. They can join your search, rate and discuss listings with you.