
1517 Knighthood DriveDyer, IN 46311
Mortgage Calculator
Monthly Payment (Est.)
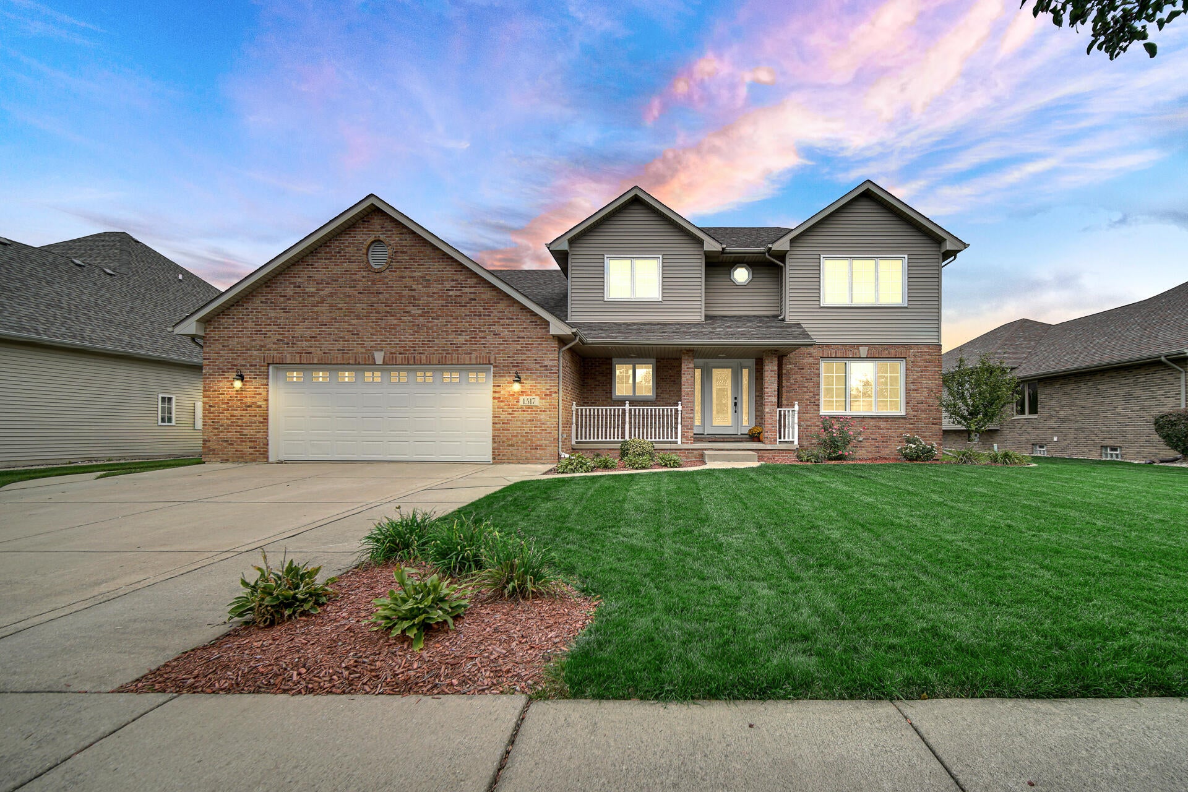
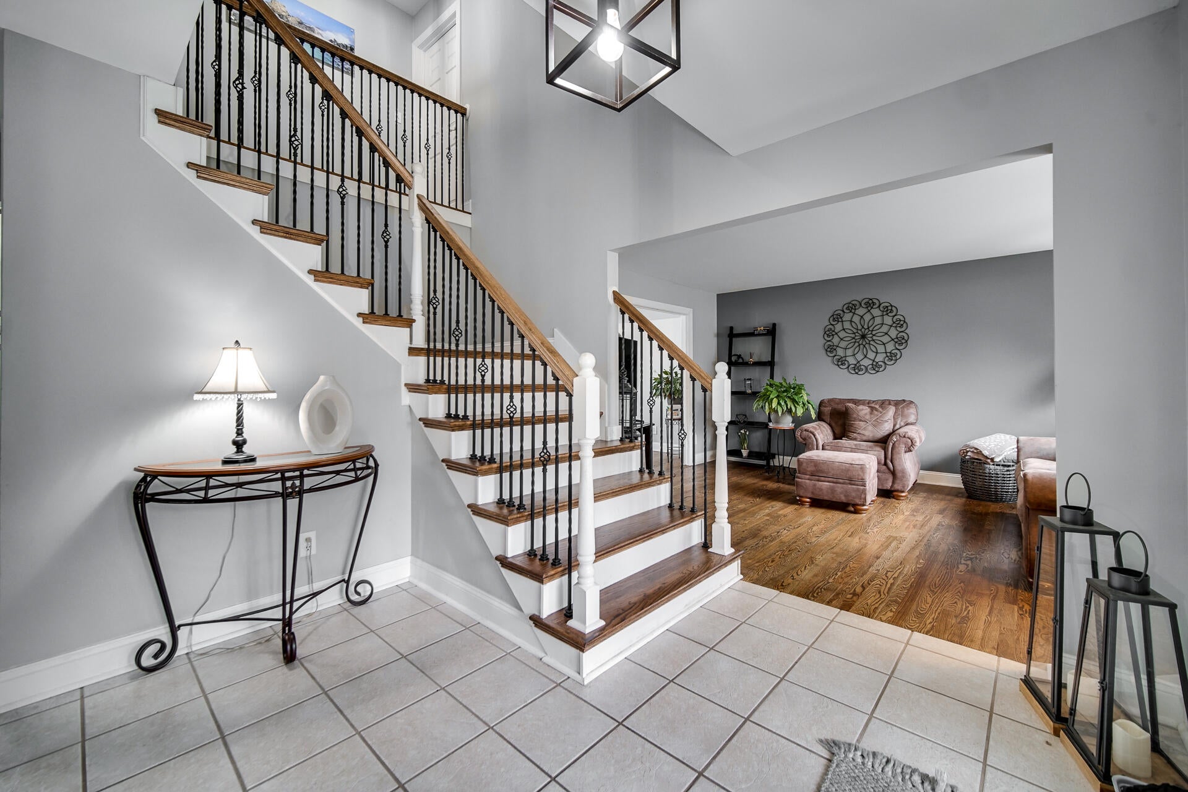
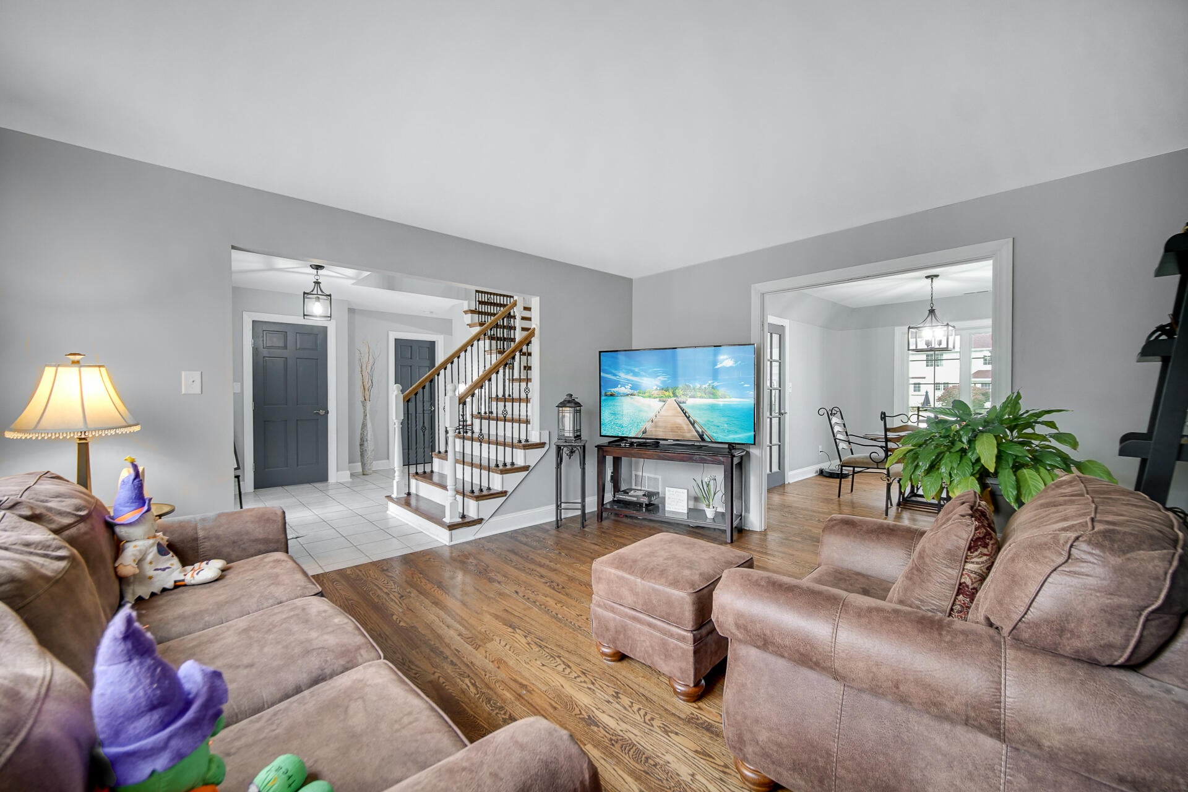
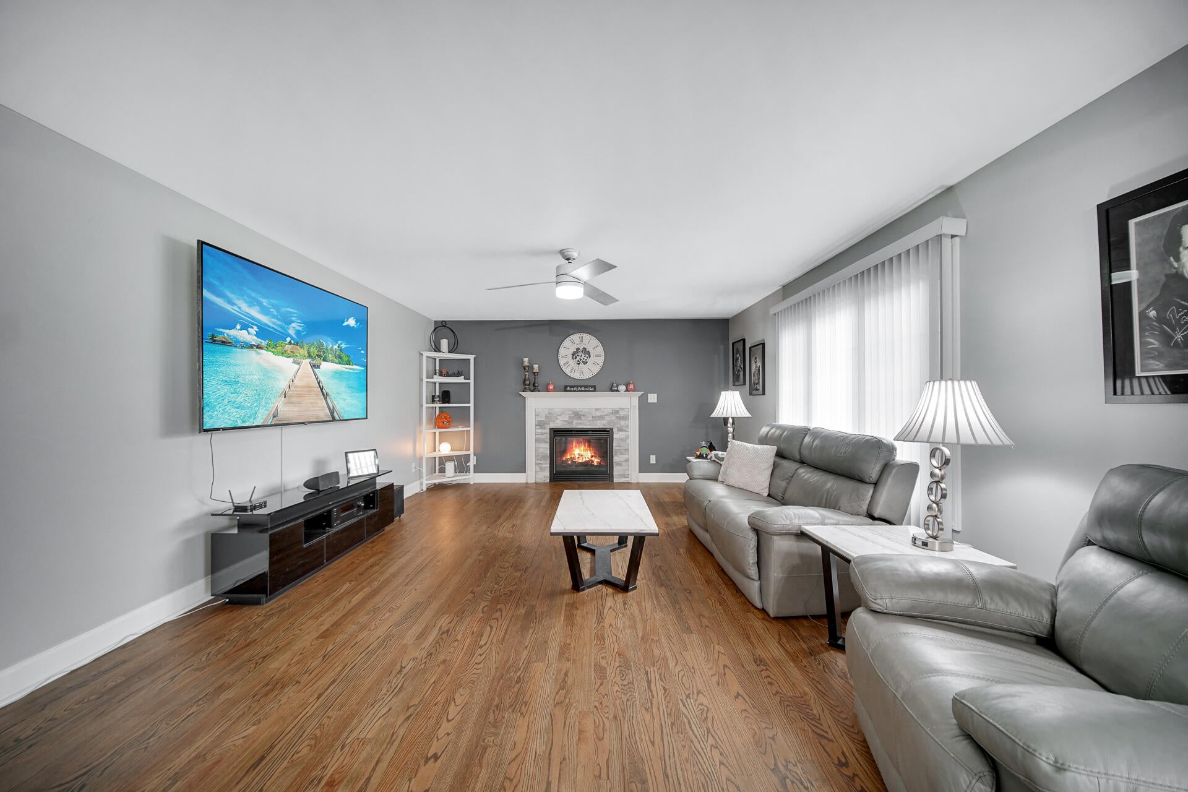
Enter an interest rate to see your estimated monthly payment.**WELCOME HOME!** This beautifully maintained two-story home offers an inviting combination of comfort, style, and spacious living! From the moment you arrive, you'll appreciate the attractive brick and vinyl exterior, charming covered front porch, manicured landscaping, and welcoming curb appeal. Step inside to a spacious foyer featuring an impressive staircase with hardwood treads and decorative wrought-iron spindles. Beautiful hardwood flooring flows through the living room, formal dining room, and family room, complemented by tasteful neutral colors and updated lighting throughout. The spacious kitchen offers an abundance of white cabinetry, stainless steel appliances, a center island with breakfast bar seating, generous counter space, and a convenient dining area with sliding doors leading to the backyard deck. Just off the kitchen, the inviting family room features a cozy fireplace with decorative stone surround, creating the perfect setting for relaxing or entertaining. The formal dining room provides additional space for gatherings, while the separate living room offers even more flexibility. Upstairs, you'll find generously sized bedrooms, including a spacious primary suite featuring a beautiful tray ceiling, ceiling fan, and private bathroom complete with a double-sink vanity, relaxing jetted soaking tub, and separate shower. Additional bedrooms offer ample space, natural light, and attractive flooring. **THE OUTDOOR SPACE IS JUST AS IMPRESSIVE!** Enjoy the beautifully maintained, fully fenced backyard featuring a large deck ideal for outdoor dining and entertaining, an additional brick-paver patio, mature landscaping, plenty of green space, and a convenient storage shed. The attached two-car garage provides additional convenience and storage. With its spacious layout, attractive finishes, multiple living areas, and wonderful outdoor entertaining spaces, this home offers so much to appreciate!
| 4 days ago | Listing updated with changes from the MLS® | |
| 5 days ago | Listing first seen on site |

Listing information is provided by Participants of the Greater Northwest Indiana Association of REALTORS MLS. IDX information is provided exclusively for personal, non-commercial use, and may not be used for any purpose other than to identify prospective properties consumers may be interested in purchasing. Information is deemed reliable but not guaranteed. Copyright 2026, Greater Northwest Indiana Association of REALTORS MLS.
Based on information submitted to the MLS GRID as of 2026-10-16 02:14 AM UTC. All data is obtained from various sources and may not have been verified by broker or MLS GRID. Supplied Open House Information is subject to change without notice. All information should be independently reviewed and verified for accuracy. Properties may or may not be listed by the office/agent presenting the information.
Did you know? You can invite friends and family to your search. They can join your search, rate and discuss listings with you.