
808 Washington Park BoulevardMichigan City, IN 46360
Mortgage Calculator
Monthly Payment (Est.)
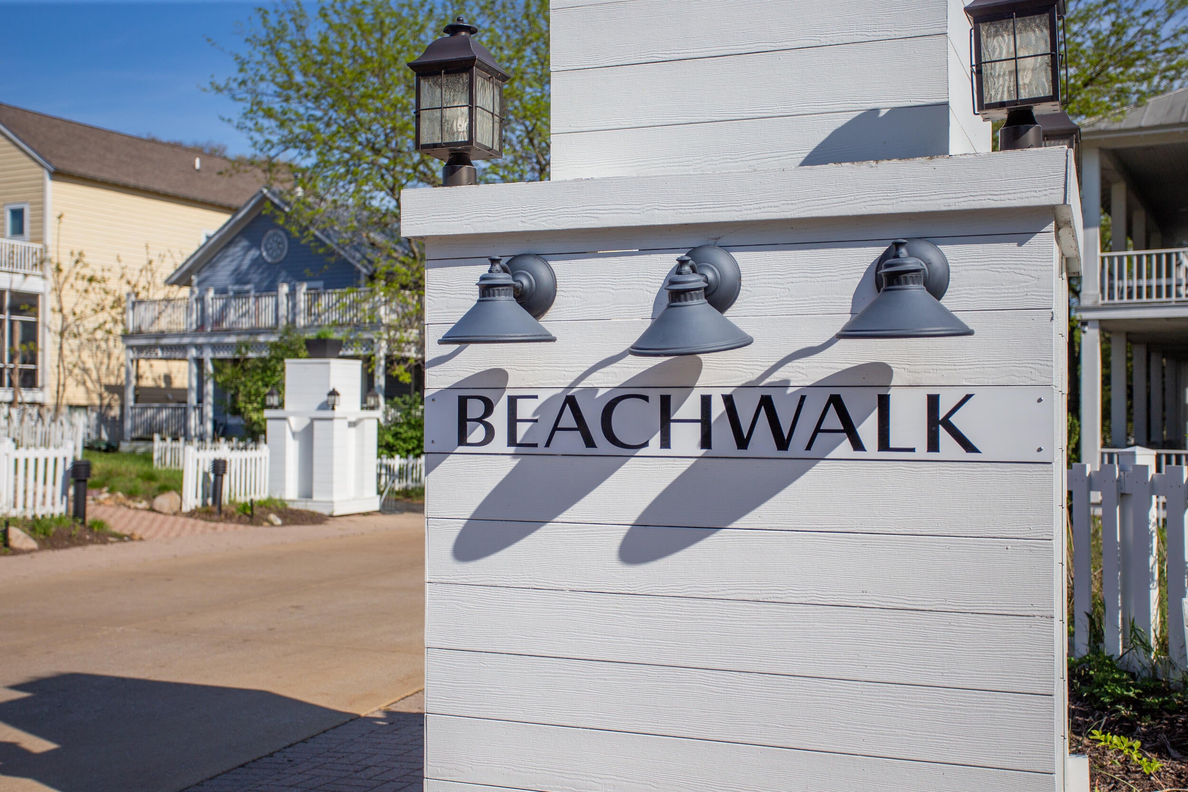
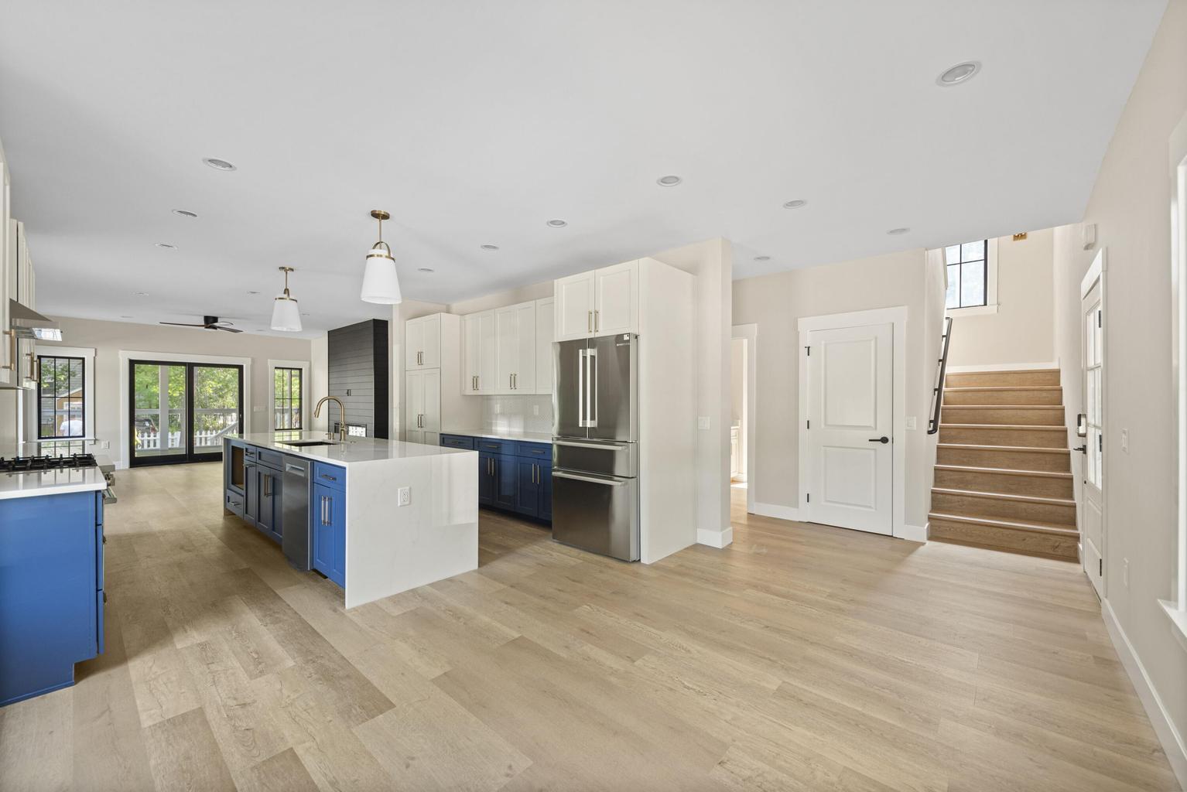
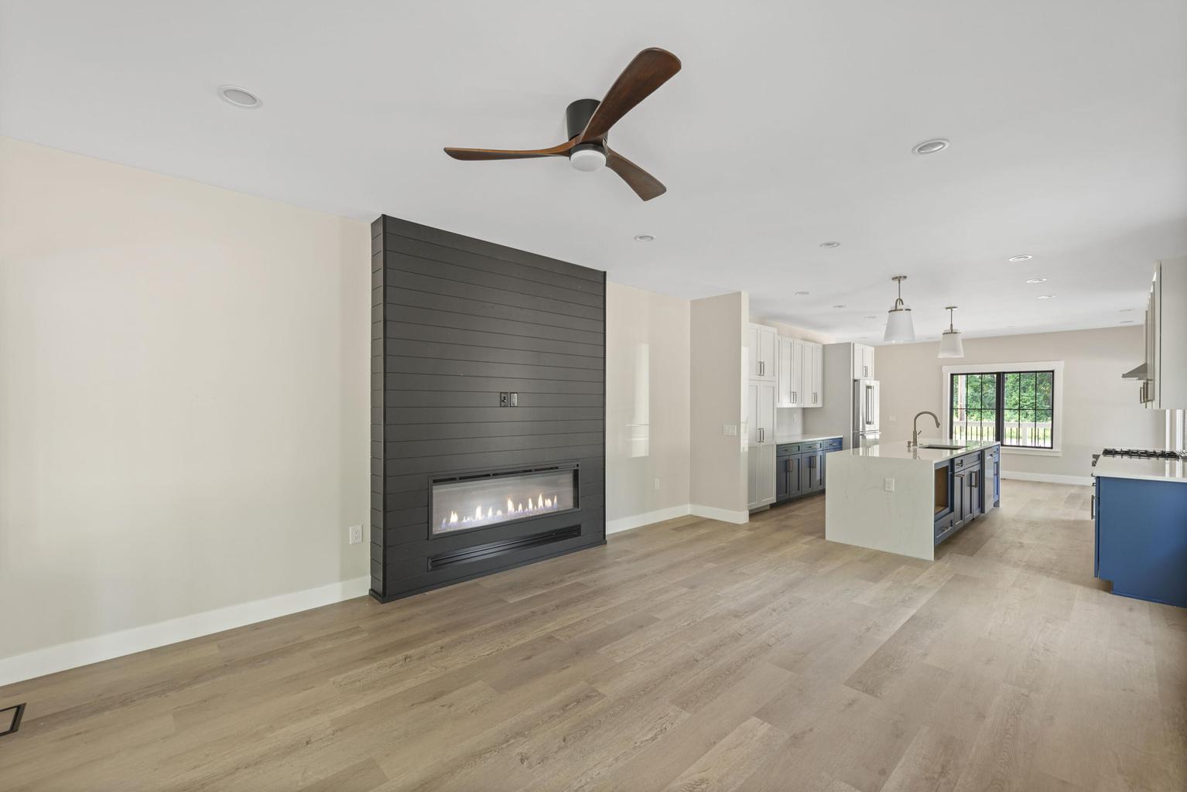
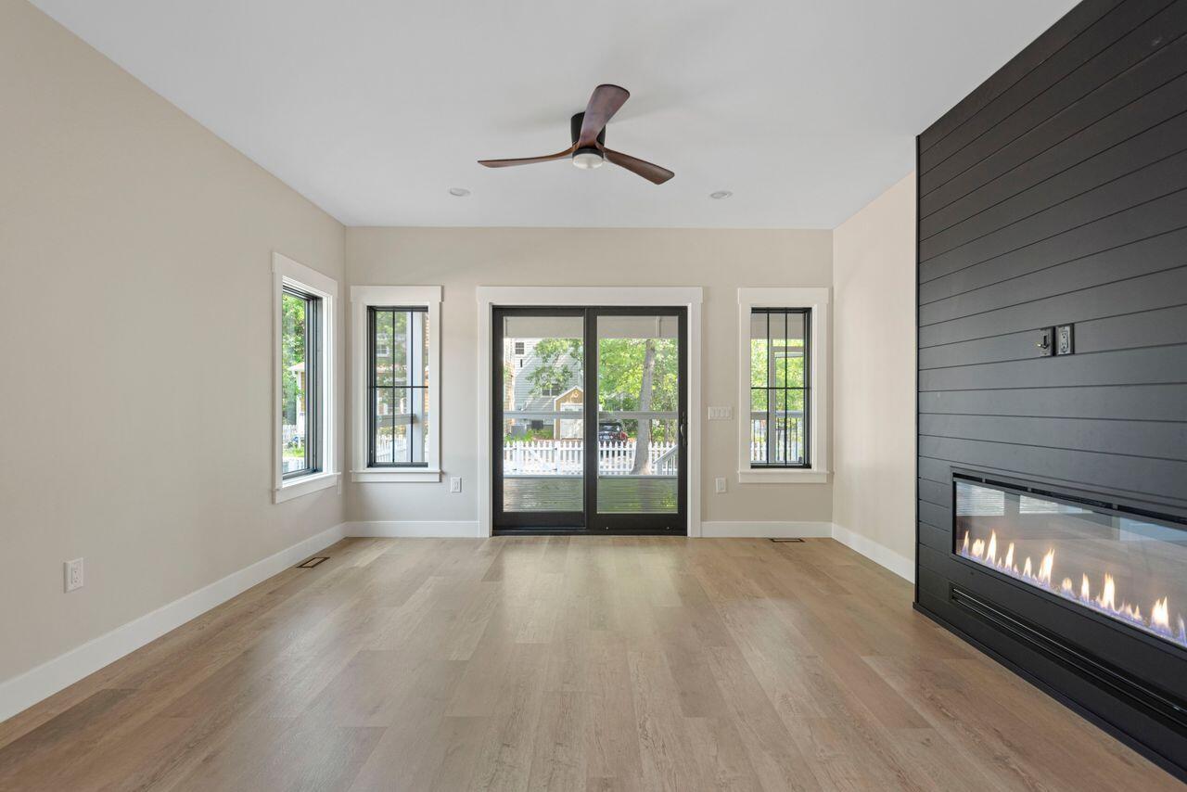
Enter an interest rate to see your estimated monthly payment.New Construction in Beachwalk, The Aries Model. Buyers can still make their selections on finishes with this new build. Welcome to the highly anticipated new phase of Beachwalk! The Aries features 5 bedrooms, 3.5 bath, additional loft space, a main floor owner's suite, and a huge screened in porch! Built with Hardie Board siding, shaker cabinets, LVP flooring, 9' main floor ceilings, fiberoptic internet, and more. This new Phase of Beachwalk offers an exceptional opportunity for those seeking a customized living experience in one of the most sought after communities in the Region. The new homes are nestled within a wooded area with easy vehicular access off Washington Park Boulevard and direct golf cart access to all of the familiar Beachwalk amenities available to owners and their guests, including Lake Kai, the association pool and brand new clubhouse, the Beach Hut, sport courts, and the iconic boardwalk to Stop 7 Beach on Lake Michigan.
| 5 days ago | Listing updated with changes from the MLS® | |
| 5 days ago | Listing first seen on site |

Listing information is provided by Participants of the Greater Northwest Indiana Association of REALTORS MLS. IDX information is provided exclusively for personal, non-commercial use, and may not be used for any purpose other than to identify prospective properties consumers may be interested in purchasing. Information is deemed reliable but not guaranteed. Copyright 2026, Greater Northwest Indiana Association of REALTORS MLS.
Based on information submitted to the MLS GRID as of 2026-10-16 02:14 AM UTC. All data is obtained from various sources and may not have been verified by broker or MLS GRID. Supplied Open House Information is subject to change without notice. All information should be independently reviewed and verified for accuracy. Properties may or may not be listed by the office/agent presenting the information.
Did you know? You can invite friends and family to your search. They can join your search, rate and discuss listings with you.