Save
Ask
Tour
Hide
Share
$342,000
2 Days On Site

711 S 18th Street
Chesterton, IN 46304

For Sale|Single Family Residence|Active
3
Beds
3
Total Baths
1
Full Bath
2
Partial Baths
2,326
SqFt
$147
/SqFt
1964
Built
Subdivision:
Chgo Porter Home Inv Co 2nd Add
County:
Porter
Listing courtesy of Bonnie Hawksworth of @properties/Christie's Intl RE bonniemhawksworth@gmail.com as distributed by MLS GRID
Upcoming Open Houses
Sat, Oct 17, 11:00 AM - 1:00 PM
711 S 18th Street711 S 18th Street711 S 18th Street711 S 18th Street
Save
Ask
Tour
Hide
Share

Mortgage Calculator

Monthly Payment (Est.)

Enter an interest rate to see your estimated monthly payment.
Calculator powered by Showcase IDX, a Constellation1 Company. Copyright ©2026 Information is deemed reliable but not guaranteed.

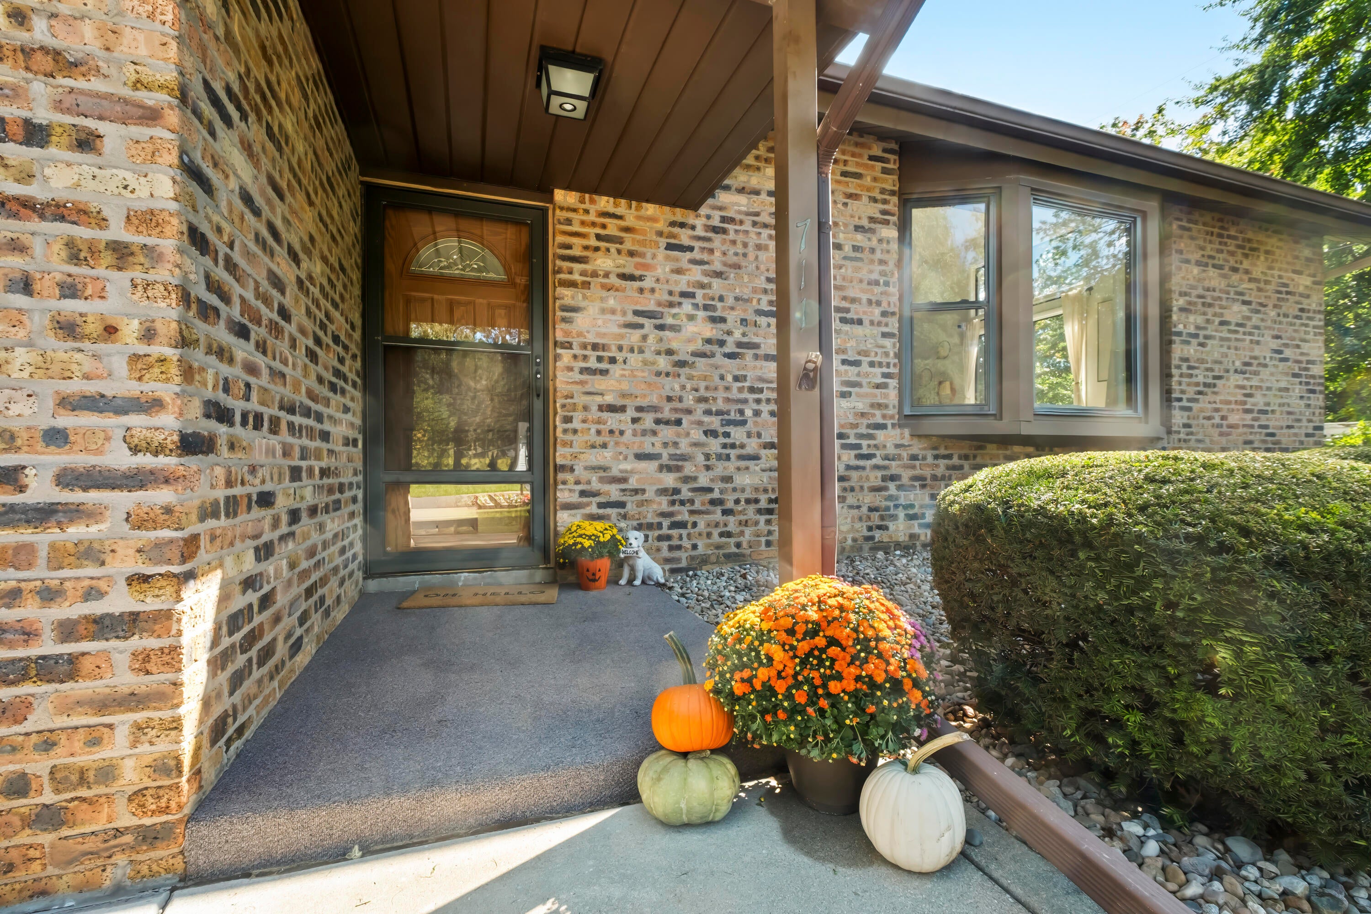
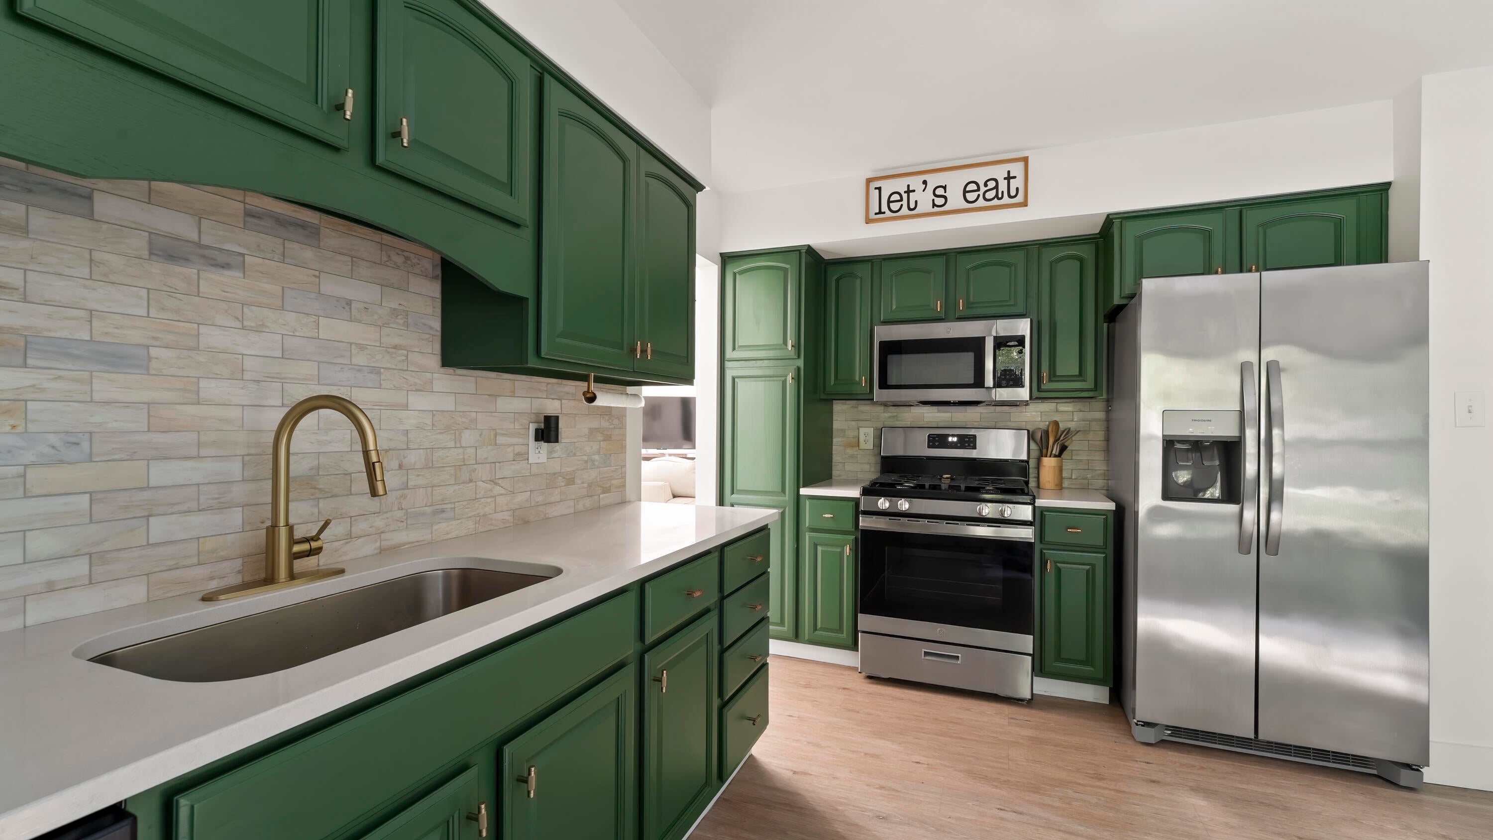
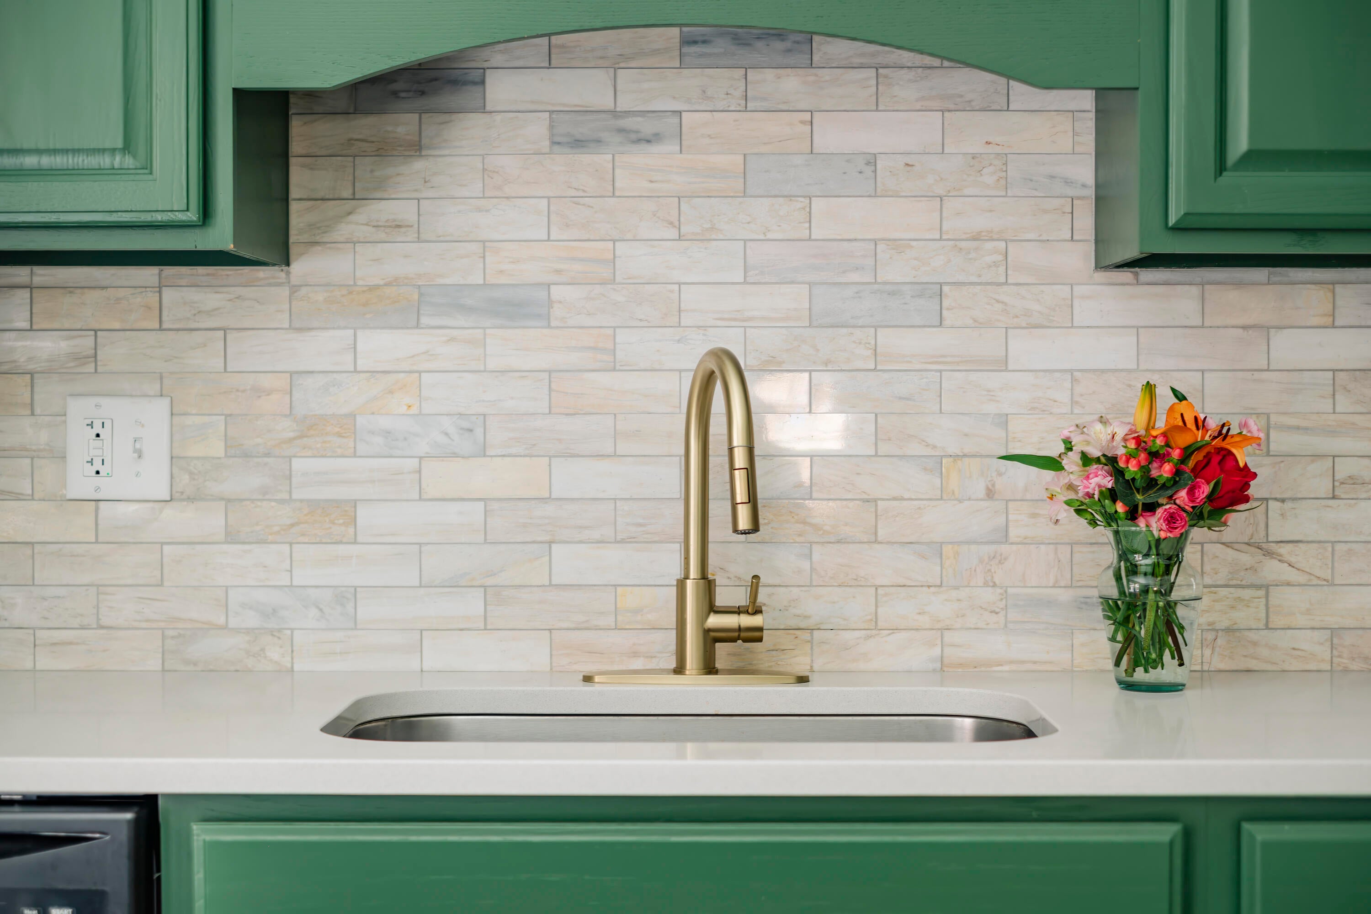
Move-in ready, light and bright, and beautifully updated! Situated on a quiet, tree-lined street, just steps from downtown Chesterton, and in the Duneland School system. With 3-bedrooms and 3-baths, this home features an updated kitchen with green shaker cabinets, granite counters, tile backsplash and stainless appliances, including a gas range and French-door refrigerator. The light-filled entry level flows from kitchen to dining to living room under vaulted ceilings. One step down, the family room has a breakfast-bar partition and opens to the sunroom and back patio. A half bath and laundry are conveniently located at the far end of the main level. Upstairs are the primary suite with its own bath, two more bedrooms and a full bath. The partially finished basement adds a rec room and home office. Updated baths, new flooring and fresh, tasteful decor throughout. Located on a 0.21-acre lot with an adjacent platted, unbuilt right-of-way. Walk to the European Market and downtown shops, and minutes to Indiana Dunes parks and Lake Michigan beaches. South Shore Line service to Chicago from nearby Dune Park.

Save
Ask
Tour
Hide
Share
Listing Snapshot
Price 
$342,000
Days On Site 
2 Days
Bedrooms 
3
Inside Area (SqFt) 
2,326 sqft
Total Baths 
3
Full Baths 
1
Partial Baths 
2
Lot Size 
0.207 Acres
Year Built 
1964
MLS® Number 
846644
Status 
Active
Property Tax 
$6,195
HOA/Condo/Coop Fees 
N/A
Sq Ft Source 
Estimated
Friends & Family
Recent Activity
2 days agoListing updated with changes from the MLS®
3 days agoListing first seen on site
General Features
Acres 
0.207
Cross Street 
Porter Avenue
Garage 
Yes
Garage Spaces 
2
Levels 
Two
Parking 
Driveway
Property Sub Type 
Single Family Residence
Sewer 
Public Sewer
SqFt Above 
1856
SqFt Below 
470
Utilities 
Cable ConnectedWater ConnectedSewer ConnectedNatural Gas ConnectedElectricity Connected
Water Source 
Public
Zoning 
residential
Interior Features
Appliances 
DryerWasherStainless Steel Appliance(s)RefrigeratorMicrowaveGas RangeDishwasher
Basement 
Partially FinishedStorage Space
Cooling 
Central AirCeiling Fan(s)
Electric 
100 Amp Service
Flooring 
CarpetLaminate
Heating 
Forced Air
Interior 
Cathedral Ceiling(s)Ceiling Fan(s)
Laundry Features 
Laundry RoomMain Level
Save
Ask
Tour
Hide
Share
Exterior Features
Lot Features 
Back YardWoodedLandscapedFront Yard
View 
NeighborhoodTrees/Woods
Waterview 
NeighborhoodTrees/Woods
Community Features
School District 
Duneland School Corporation
Township 
Westchester
Financing Terms Available 
CashVA LoanFHAConventional
Schools
School District
Duneland School Corporation
Elementary School
Bailly Elementary School
Middle School
Westchester Intermediate
High School
Chesterton Senior High School
Listing courtesy of Bonnie Hawksworth of @properties/Christie's Intl RE bonniemhawksworth@gmail.com as distributed by MLS GRID


Listing information is provided by Participants of the Greater Northwest Indiana Association of REALTORS MLS. IDX information is provided exclusively for personal, non-commercial use, and may not be used for any purpose other than to identify prospective properties consumers may be interested in purchasing. Information is deemed reliable but not guaranteed. Copyright 2026, Greater Northwest Indiana Association of REALTORS MLS.

Based on information submitted to the MLS GRID as of 2026-10-16 01:14 AM UTC. All data is obtained from various sources and may not have been verified by broker or MLS GRID. Supplied Open House Information is subject to change without notice. All information should be independently reviewed and verified for accuracy. Properties may or may not be listed by the office/agent presenting the information.

Neighborhood & Commute
Source: Walkscore
Disclosure: Community information and market data powered by Constellation Data Labs. Information is deemed reliable but not guaranteed.
Save
Ask
Tour
Hide
Share