
Save
Ask
Tour
Hide
$273,500
6 Days On Site
1344 Camellia DriveMunster, IN 46321
For Sale|Condominium|Active
3
Beds
2
Total Baths
1
Full Bath
1
Partial Bath
1,642
SqFt
$167
/SqFt
1976
Built
Subdivision:
Fairmeadow Add 27
County:
Lake
Listing courtesy of Christopher Skalnik of HNS Realty and Management, LLC chris@hnsrealty.net as distributed by MLS GRID
Save
Ask
Tour
Hide
Mortgage Calculator
Monthly Payment (Est.)
Enter an interest rate to see your estimated monthly payment.Calculator powered by Showcase IDX, a Constellation1 Company. Copyright ©2026 Information is deemed reliable but not guaranteed.
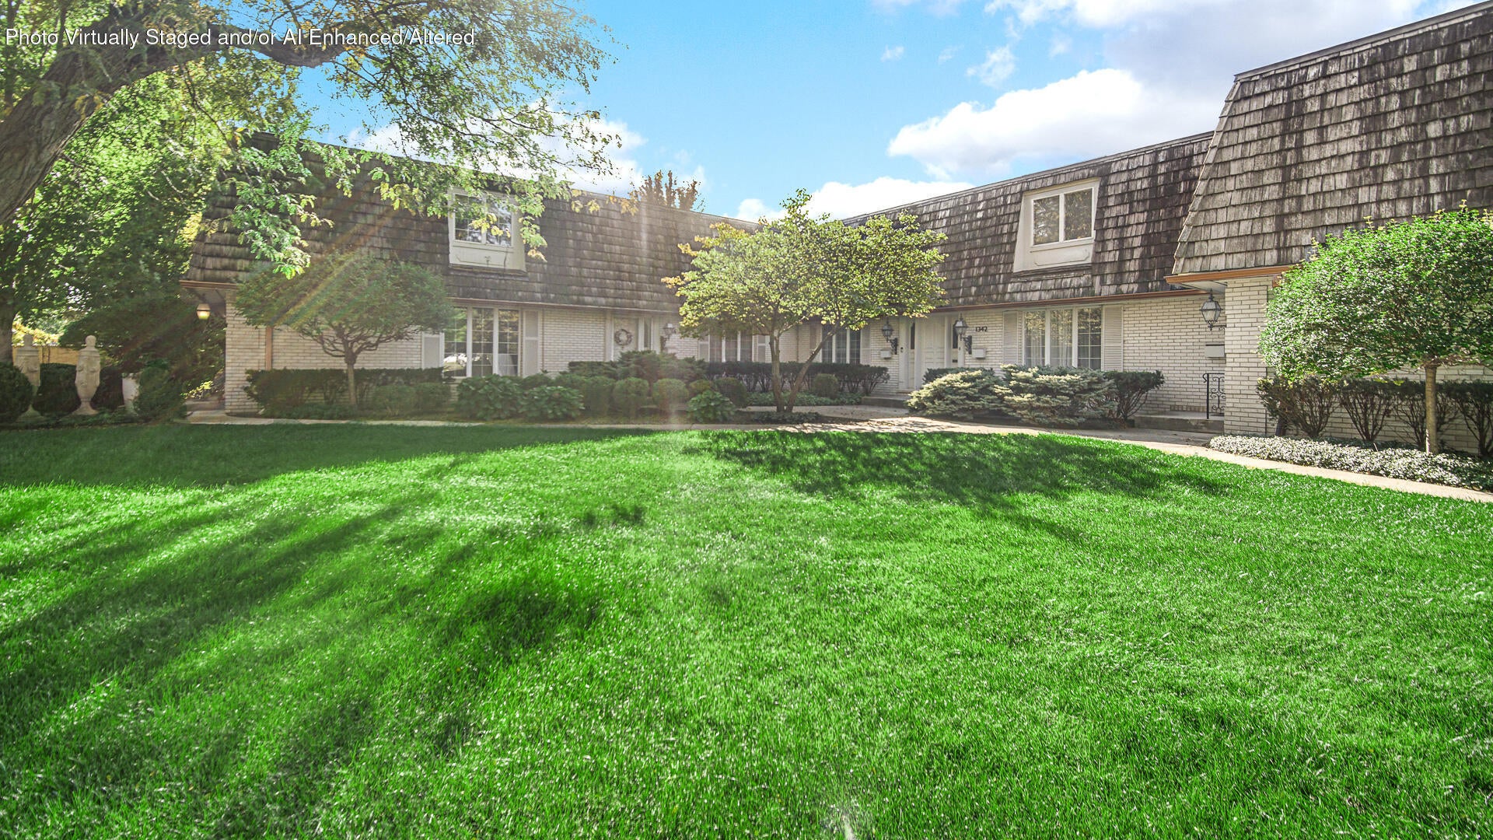
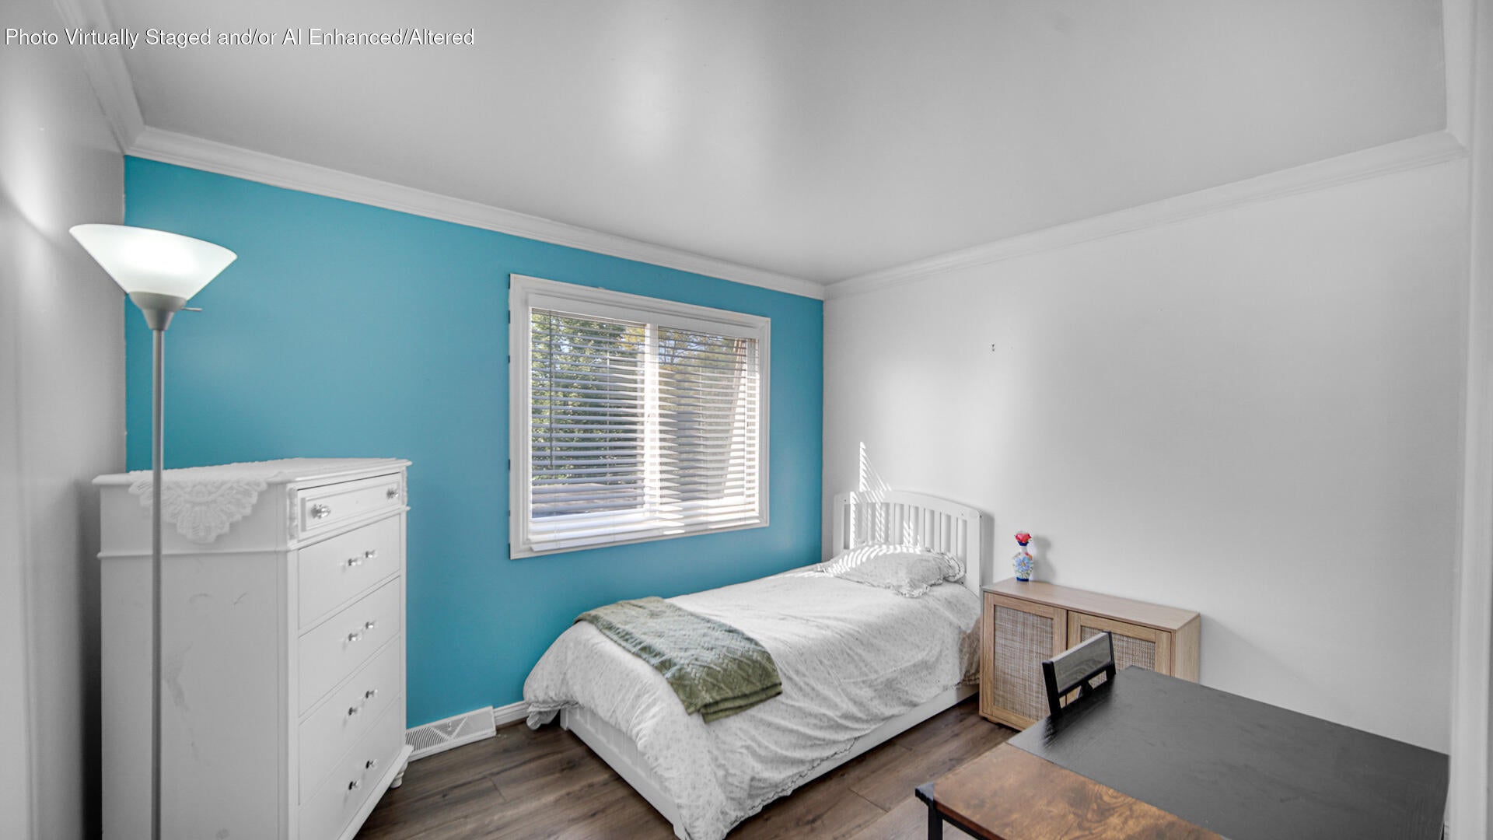
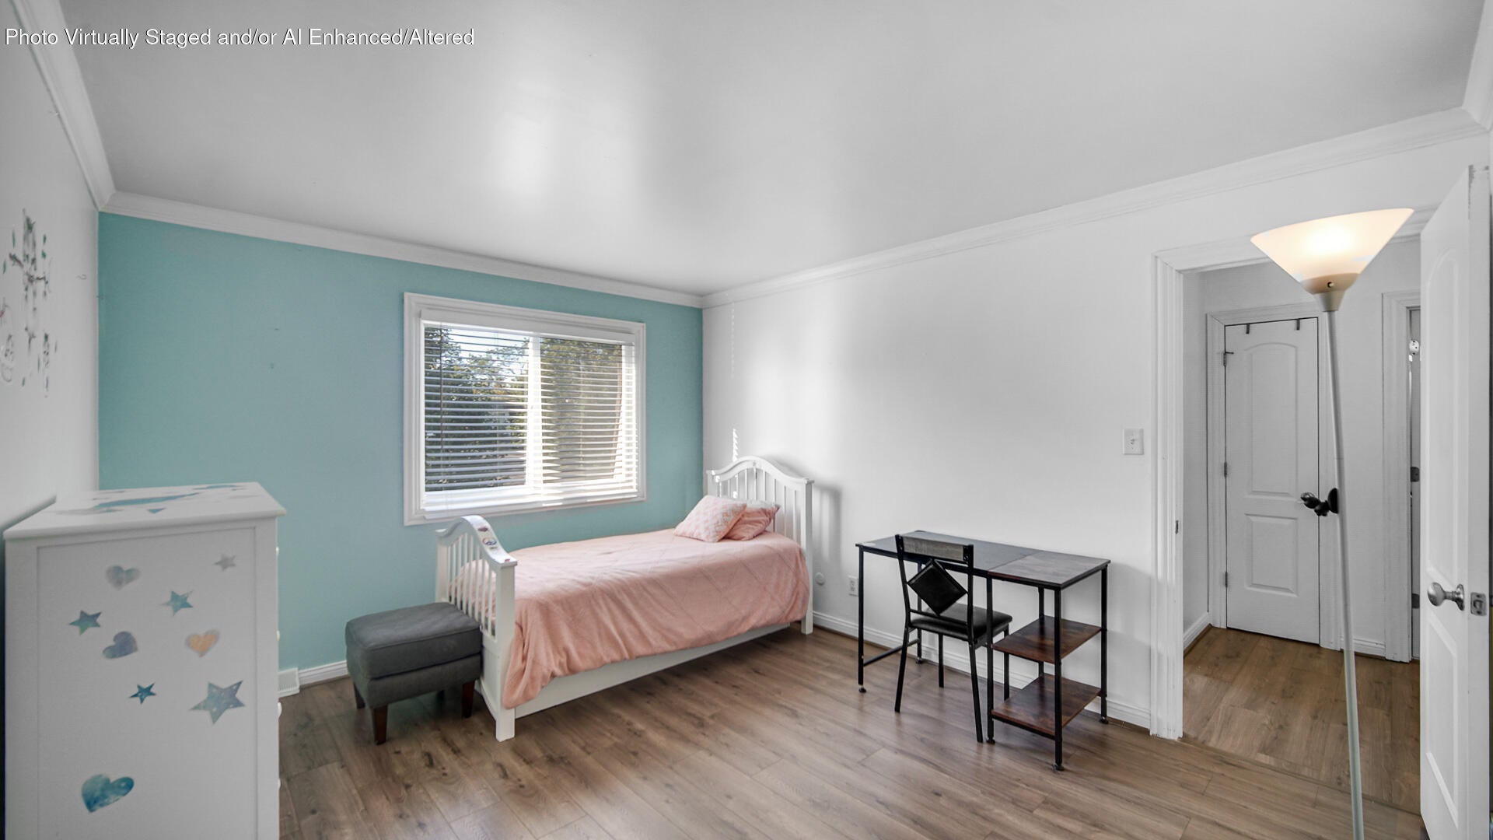
Wow, what a find in the heart of Munster, a three bed, 1.5 bath, move in ready beautiful home just waiting to make it yours. Hardwood floor throughout the 1st floor, stainless steel appliances, including a dishwasher. Three very good sized bedrooms upstairs, vinyl flooring (no carpeting!!!) with plenty of storage in closets (master has a walk in closet as well). The open dining room and kitchen are perfect for entertaining, with a full patio that opens to your back yard retreat and to your one car garage! Meanwhile, the basement is finished on one side for additional living and entertainment space. Additionally, the large utility room has in unit washer and dryer, mechanical equipment and plenty of additional spac3!
Save
Ask
Tour
Hide
Listing Snapshot
Price
$273,500
Days On Site
6 Days
Bedrooms
3
Inside Area (SqFt)
1,642 sqft
Total Baths
2
Full Baths
1
Partial Baths
1
Lot Size
N/A
Year Built
1976
MLS® Number
846642
Status
Active
Property Tax
$2,890
HOA/Condo/Coop Fees
$300 monthly
Sq Ft Source
Estimated
Friends & Family
Recent Activity
| 6 days ago | Listing updated with changes from the MLS® | |
| 6 days ago | Listing first seen on site |
General Features
Garage
Yes
Garage Spaces
1
Levels
Two
Parking
DetachedGarage Door Opener
Property Sub Type
Condominium
Security
Carbon Monoxide Detector(s)Fire Alarm
Sewer
Public Sewer
Special Circumstances
Standard
SqFt Above
1090
SqFt Below
552
Utilities
Cable ConnectedNatural Gas AvailableElectricity Available
Water Source
Public
Zoning
residential
Interior Features
Appliances
DryerWasherStainless Steel Appliance(s)Range HoodRefrigeratorRangeGas Water HeaterFreezerDishwasher
Basement
Partially FinishedStorage Space
Cooling
Central Air
Electric
100 Amp Service
Fireplace
Yes
Fireplace Features
Living RoomWood Burning
Fireplaces
1
Flooring
HardwoodVinyl
Heating
Natural GasForced Air
Interior
Eat-in KitchenWalk-In Closet(s)Kitchen IslandGranite Counters
Laundry Features
Lower LevelLaundry Room
Window Features
BlindsDisplay Window(s)
Save
Ask
Tour
Hide
Exterior Features
Construction Details
Brick
Exterior
Private Yard
Fencing
Back Yard
Lot Features
Back YardPrivate
Patio And Porch
Patio
Pool Features
None
Roof
Other
View
Neighborhood
Waterview
Neighborhood
Windows/Doors
BlindsDisplay Window(s)
Community Features
Association Amenities
LandscapingManagementMaintenance Grounds
Association Fee
$300.0
Association Fee Frequency
Monthly
School District
Munster
Township
North
Financing Terms Available
Conventional
Schools
School District
Munster
Elementary School
Frank H Hammond Elementary School
Middle School
Wilbur Wright Middle School
High School
Munster High School
Listing courtesy of Christopher Skalnik of HNS Realty and Management, LLC chris@hnsrealty.net as distributed by MLS GRID

Listing information is provided by Participants of the Greater Northwest Indiana Association of REALTORS MLS. IDX information is provided exclusively for personal, non-commercial use, and may not be used for any purpose other than to identify prospective properties consumers may be interested in purchasing. Information is deemed reliable but not guaranteed. Copyright 2026, Greater Northwest Indiana Association of REALTORS MLS.
Based on information submitted to the MLS GRID as of 2026-10-15 11:36 PM UTC. All data is obtained from various sources and may not have been verified by broker or MLS GRID. Supplied Open House Information is subject to change without notice. All information should be independently reviewed and verified for accuracy. Properties may or may not be listed by the office/agent presenting the information.
Listing information is provided by Participants of the Greater Northwest Indiana Association of REALTORS MLS. IDX information is provided exclusively for personal, non-commercial use, and may not be used for any purpose other than to identify prospective properties consumers may be interested in purchasing. Information is deemed reliable but not guaranteed. Copyright 2026, Greater Northwest Indiana Association of REALTORS MLS.
Based on information submitted to the MLS GRID as of 2026-10-15 11:36 PM UTC. All data is obtained from various sources and may not have been verified by broker or MLS GRID. Supplied Open House Information is subject to change without notice. All information should be independently reviewed and verified for accuracy. Properties may or may not be listed by the office/agent presenting the information.
Neighborhood & Commute
Source: Walkscore
Disclosure: Community information and market data powered by Constellation Data Labs. Information is deemed reliable but not guaranteed.
Save
Ask
Tour
Hide
Did you know? You can invite friends and family to your search. They can join your search, rate and discuss listings with you.