
7845 W 77th AvenueSchererville, IN 46375
Mortgage Calculator
Monthly Payment (Est.)
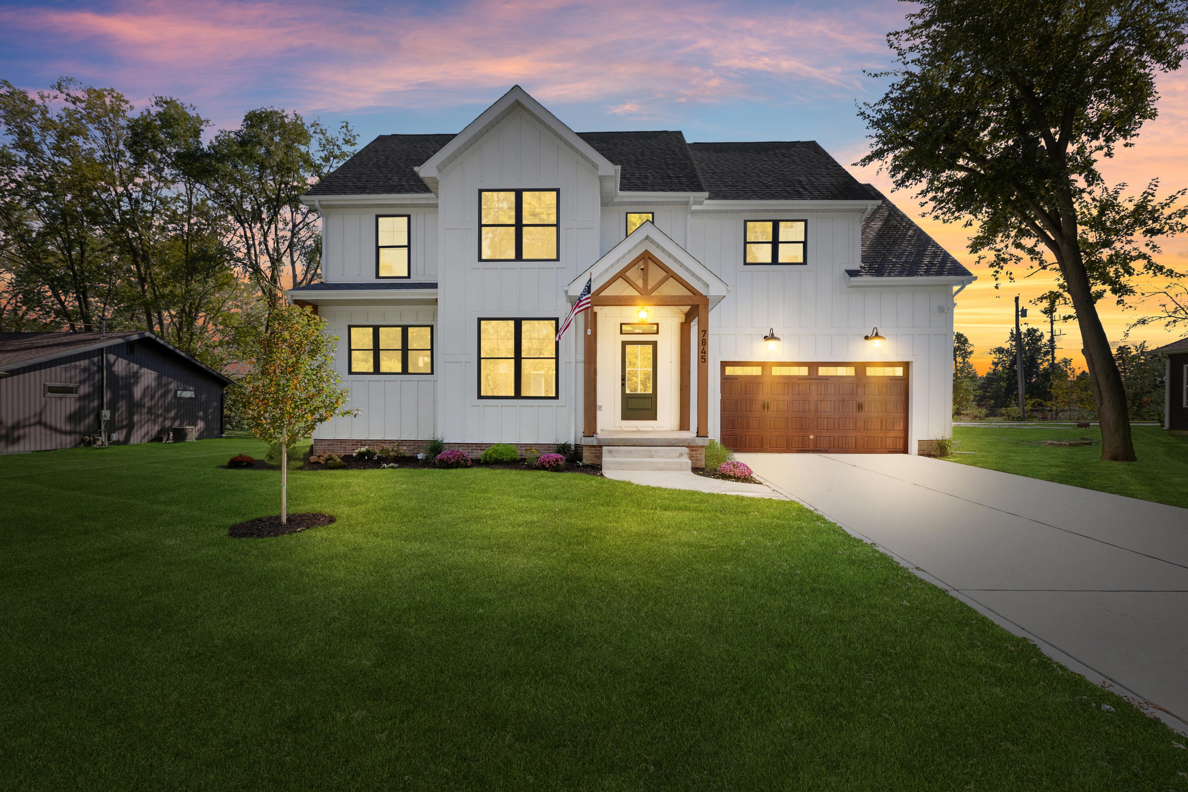
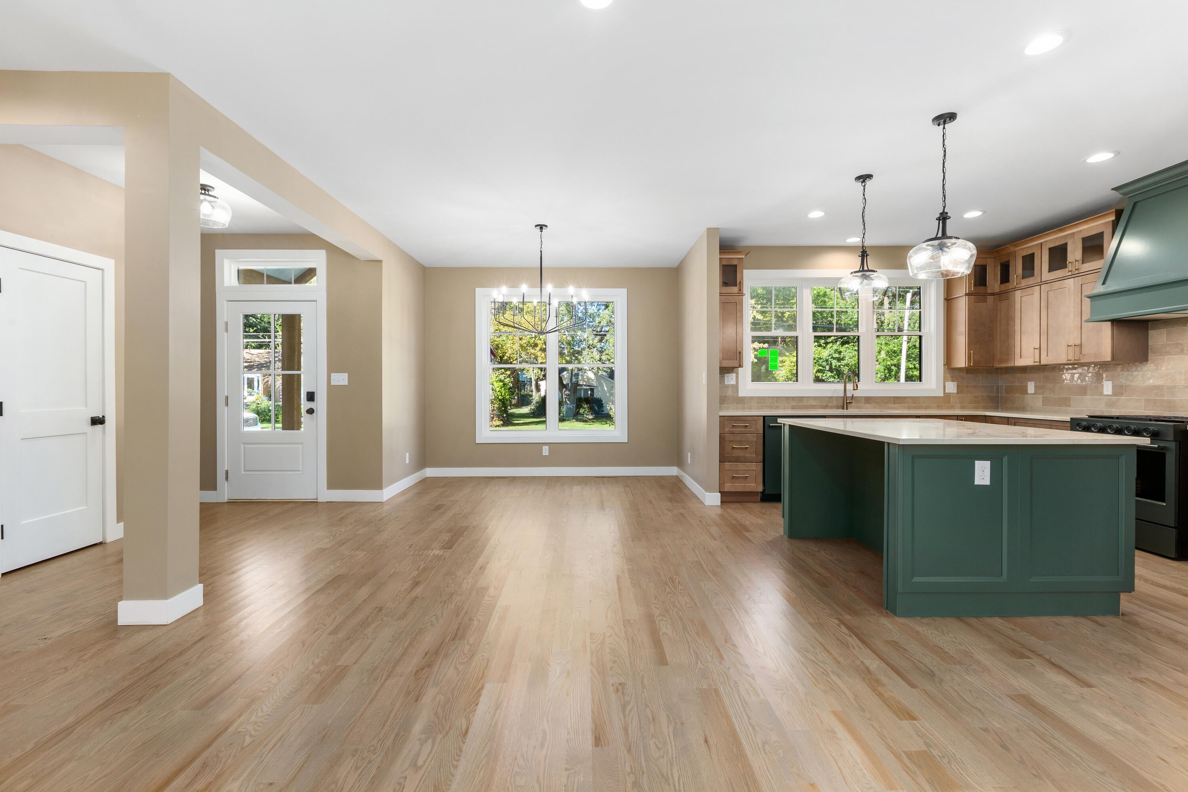
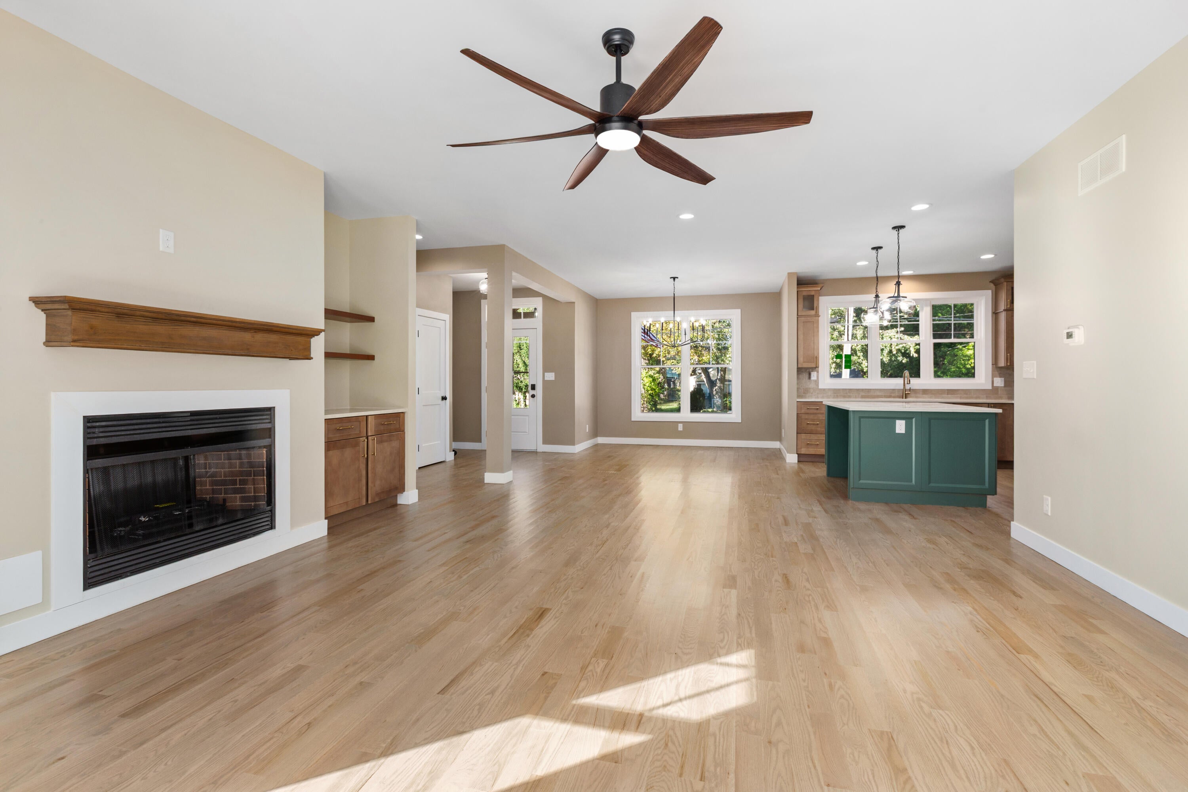
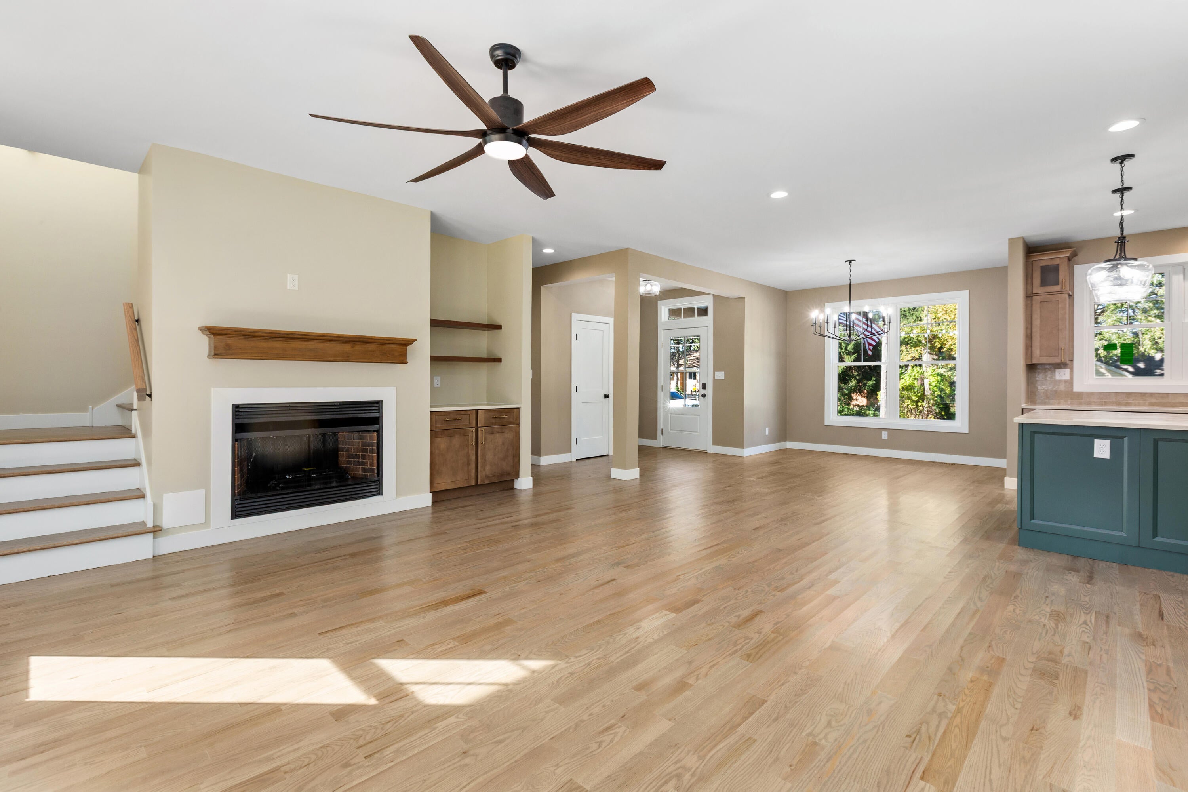
Enter an interest rate to see your estimated monthly payment.Custom Built Quality Home in an established neighborhood! Experience the difference of quality craftsmanship and thoughtful design in this stunning custom-built home offering over 3000 square feet of finished living space in a well-established Schererville neighborhood. Built with 2x6 construction, upgraded windows, energy efficient mechanicals and appliances, this home combines lasting quality with modern comfort....all in a convenient location close to shipping, dining, and everyday amenities. Surrounded by homes with character and individuality it is a refreshing alternative to cookie- cutter new construction. Inside there are 9' ceilings, hardwood flooring throughout the main level , open concept design that creates a spacious, sophisticated atmosphere along with a fireplace. The beautifully appointed kitchen is a true centerpiece, featuring custom wood cabinetry, quartz countertops, a ceramic tile backsplash, a custom built rand hood and upgraded Kitchen Aid appliance package in custom Evergreen color and a lovely island. The butler's pantry adds both elegance and practical storage, making entertaining and everyday living effortless. The half bathroom on the main level finishes off the main floor. With 5 bedrooms and a thoughtfully designed layout, there is room for everyone. The spacious primary suite offers a private retreat, complete with a luxurious bathroom featuring a walk in shower, separate soaking tub, and double vanity. The second floor laundry room is efficient as well. The additional upstairs bathroom also features a double vanity, split water closet for making getting ready in the morning easier an additional loft style bonus space that can be an office area, den, or flex space and an additional 3 bedrooms..... The finished lower level offers the 5th bedroom, family room and 3rd full bathroom. Make this your home today!
| 6 days ago | Listing updated with changes from the MLS® | |
| 6 days ago | Listing first seen on site |

Listing information is provided by Participants of the Greater Northwest Indiana Association of REALTORS MLS. IDX information is provided exclusively for personal, non-commercial use, and may not be used for any purpose other than to identify prospective properties consumers may be interested in purchasing. Information is deemed reliable but not guaranteed. Copyright 2026, Greater Northwest Indiana Association of REALTORS MLS.
Based on information submitted to the MLS GRID as of 2026-10-16 01:29 AM UTC. All data is obtained from various sources and may not have been verified by broker or MLS GRID. Supplied Open House Information is subject to change without notice. All information should be independently reviewed and verified for accuracy. Properties may or may not be listed by the office/agent presenting the information.
Did you know? You can invite friends and family to your search. They can join your search, rate and discuss listings with you.