Save
Ask
Tour
Hide
Share
$570,000
6 Days On Site

12750 W 151st Avenue
Cedar Lake, IN 46303

For Sale|Single Family Residence|Active
3
Beds
3
Total Baths
3
Full Baths
3,872
SqFt
$147
/SqFt
1978
Built
Subdivision:
Spring Lake Estate
County:
Lake
Listing courtesy of Kelley Wontorski of Better Homes and Gardens Real kelleysellsdreamhomes@gmail.com as distributed by MLS GRID
12750 W 151st Avenue12750 W 151st Avenue12750 W 151st Avenue12750 W 151st Avenue
Save
Ask
Tour
Hide
Share

Mortgage Calculator

Monthly Payment (Est.)

Enter an interest rate to see your estimated monthly payment.
Calculator powered by Showcase IDX, a Constellation1 Company. Copyright ©2026 Information is deemed reliable but not guaranteed.

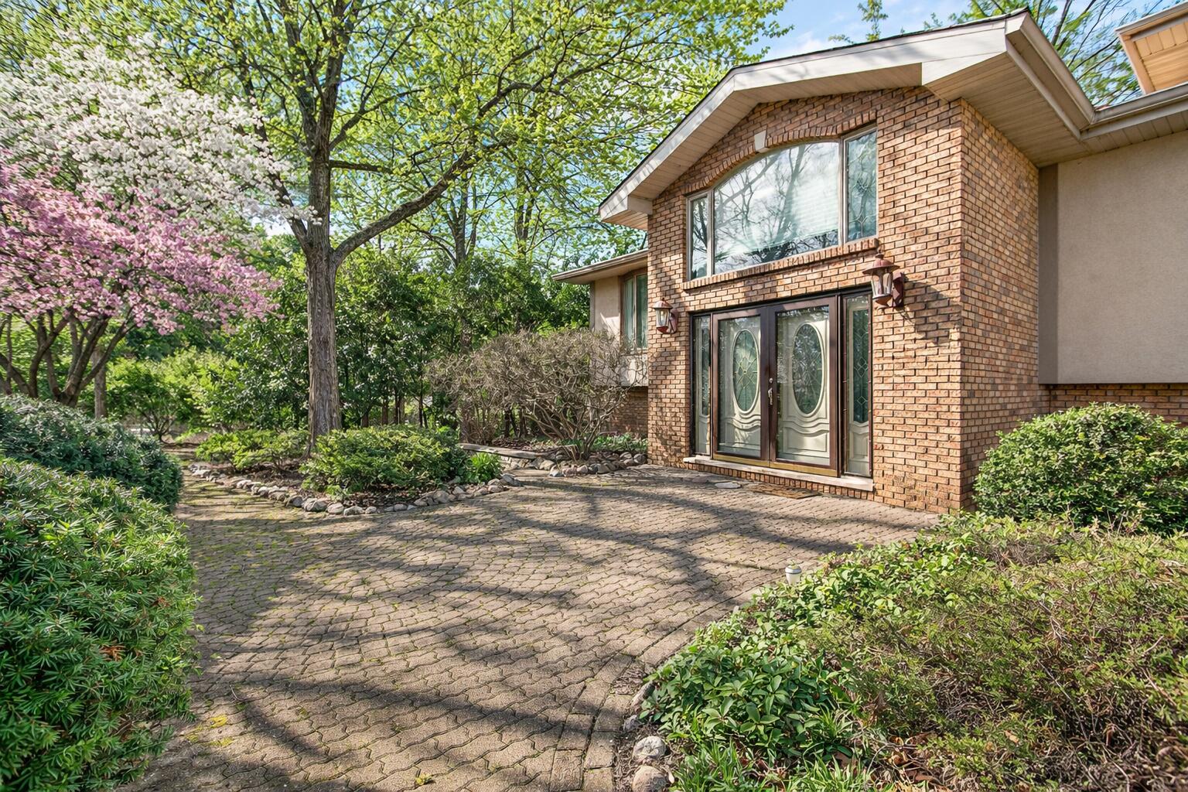
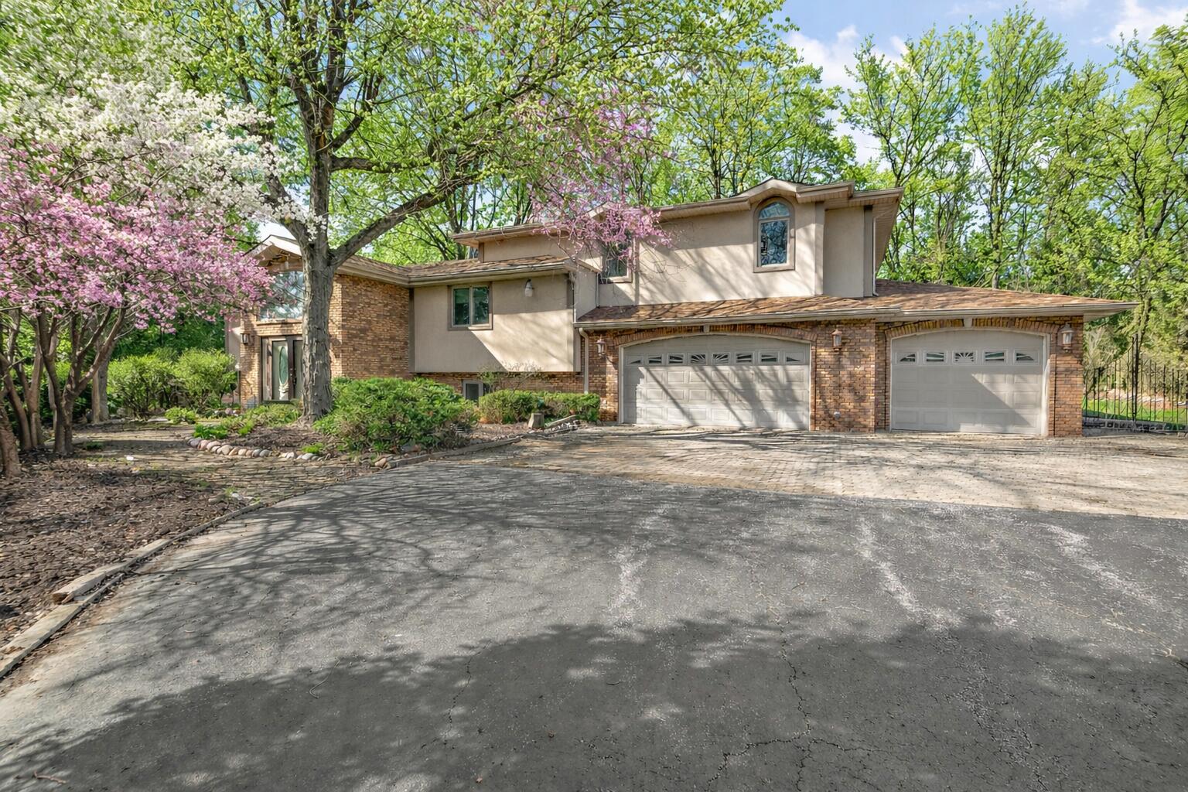
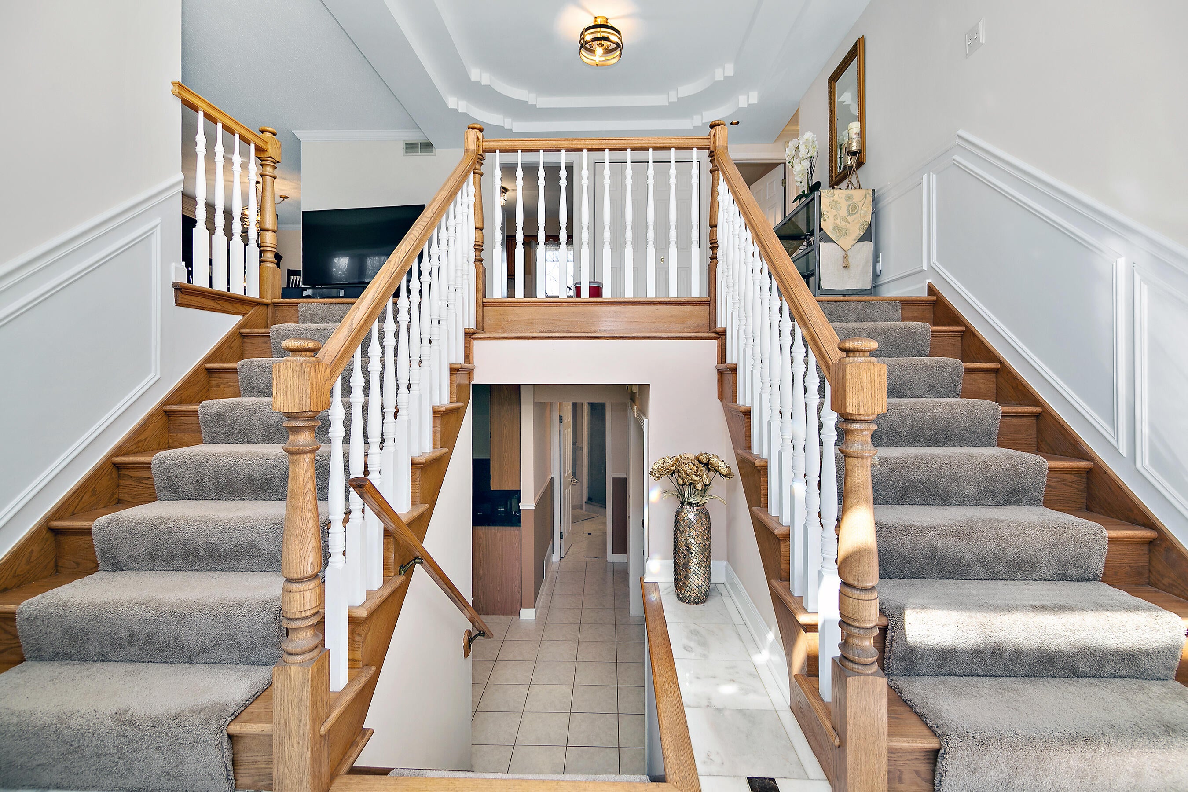
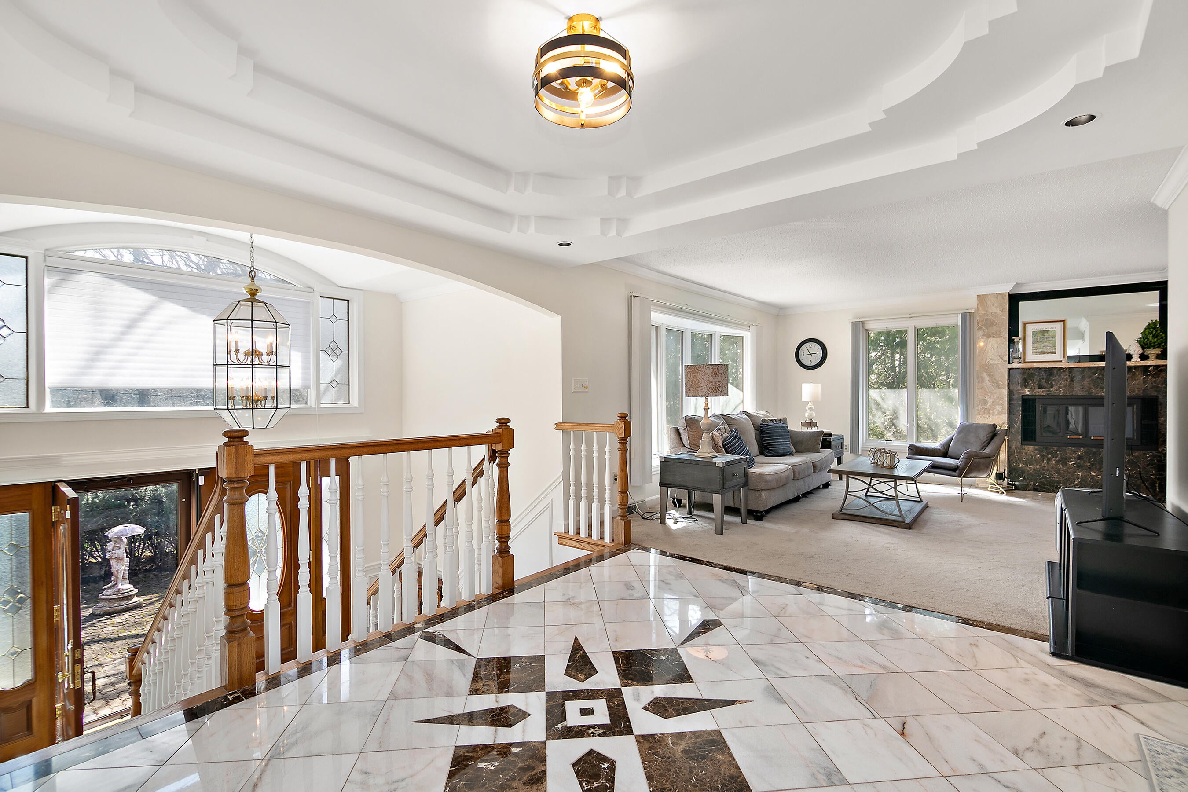
Welcome to this gorgeous and professionally updated 3 bedroom 3 FULL bath home nestled on 1.50 peaceful Acres. Private, spacious, and surrounded by natural beauty! Set on beautifully landscaped grounds with mature trees and walking access to a nearby lake, this exceptional home offers an impressive combination of indoor and outdoor living. Enter into the double stair, marble entry way with elegent tray ceilings. This home has been recently painted through the entire interior. the home features a beautiful kitchen with granite countertops, stylish backsplash, and abundant cabinetry, flowing into the dining and living areas. Enjoy three fireplaces, including a stunning double-sided fireplace connecting the private primary suite and spa-like ensuite featuring a jetted tub, double vanity, and standalone shower. The lower level is made for entertaining with a large great room with fireplace, full second kitchen with a bar and dining area, full bath, laundry, and storage. Outside, enjoy the completely updated back deck, expansive yard, mature trees, and large enclosed gazebo--perfect for entertaining or relaxing in your own private retreat. A heated 3-car garage provides plenty of additional space for vehicles, storage, and hobbies. Privacy, space, lake access, and incredible entertaining areas--this home truly has it all!

Save
Ask
Tour
Hide
Share
Listing Snapshot
Price 
$570,000
Days On Site 
6 Days
Bedrooms 
3
Inside Area (SqFt) 
3,872 sqft
Total Baths 
3
Full Baths 
3
Partial Baths 
N/A
Lot Size 
1.5 Acres
Year Built 
1978
MLS® Number 
846597
Status 
Active
Property Tax 
$4,092
HOA/Condo/Coop Fees 
N/A
Sq Ft Source 
N/A
Friends & Family
Recent Activity
6 days agoListing updated with changes from the MLS®
6 days agoListing first seen on site
General Features
Acres 
1.5
Attached Garage 
Yes
Garage 
Yes
Garage Spaces 
3
Parking 
AttachedHeated GarageGarage Faces FrontDrivewayAsphaltAdditional ParkingGarage Door Opener
Property Sub Type 
Single Family Residence
Security 
Carbon Monoxide Detector(s)Smoke Detector(s)
Sewer 
Septic Tank
SqFt Above 
1815
SqFt Below 
2057
Utilities 
Natural Gas Connected
Water Source 
Well
Interior Features
Appliances 
DishwasherRange HoodRefrigeratorElectric Range
Cooling 
Central AirCeiling Fan(s)
Electric 
200+ Amp Service
Fireplace 
Yes
Fireplace Features 
Gas LogWood BurningOtherLiving RoomGreat Room
Fireplaces 
3
Flooring 
CarpetVinylTile
Heating 
Forced Air
Interior 
Ceiling Fan(s)Walk-In Closet(s)His and Hers ClosetsHigh CeilingsGranite CountersDouble VanityCrown Molding
Laundry Features 
Lower LevelSink
Window Features 
Insulated Windows
Save
Ask
Tour
Hide
Share
Exterior Features
Construction Details 
Brick
Exterior 
Private Yard
Fencing 
Back Yard
Lot Features 
Back YardWoodedPrivateFront Yard
Other Structures 
Garage(s)Shed(s)
Patio And Porch 
DeckScreenedEnclosed
Roof 
Shingle
Spa Features 
Bath
View 
Trees/Woods
Waterview 
Trees/Woods
Windows/Doors 
Insulated Windows
Community Features
Accessibility Features 
Therapeutic Whirlpool
Township 
West Creek
Financing Terms Available 
CashVA LoanFHAConventional
Schools
School District
Unknown
Elementary School
Lake Prairie Elementary
Middle School
Lowell Middle School
High School
Lowell Senior High School
Listing courtesy of Kelley Wontorski of Better Homes and Gardens Real kelleysellsdreamhomes@gmail.com as distributed by MLS GRID


Listing information is provided by Participants of the Greater Northwest Indiana Association of REALTORS MLS. IDX information is provided exclusively for personal, non-commercial use, and may not be used for any purpose other than to identify prospective properties consumers may be interested in purchasing. Information is deemed reliable but not guaranteed. Copyright 2026, Greater Northwest Indiana Association of REALTORS MLS.

Based on information submitted to the MLS GRID as of 2026-10-16 12:31 AM UTC. All data is obtained from various sources and may not have been verified by broker or MLS GRID. Supplied Open House Information is subject to change without notice. All information should be independently reviewed and verified for accuracy. Properties may or may not be listed by the office/agent presenting the information.

Neighborhood & Commute
Source: Walkscore
Disclosure: Community information and market data powered by Constellation Data Labs. Information is deemed reliable but not guaranteed.
Save
Ask
Tour
Hide
Share