
2221 Easton Park DriveChesterton, IN 46304
Mortgage Calculator
Monthly Payment (Est.)
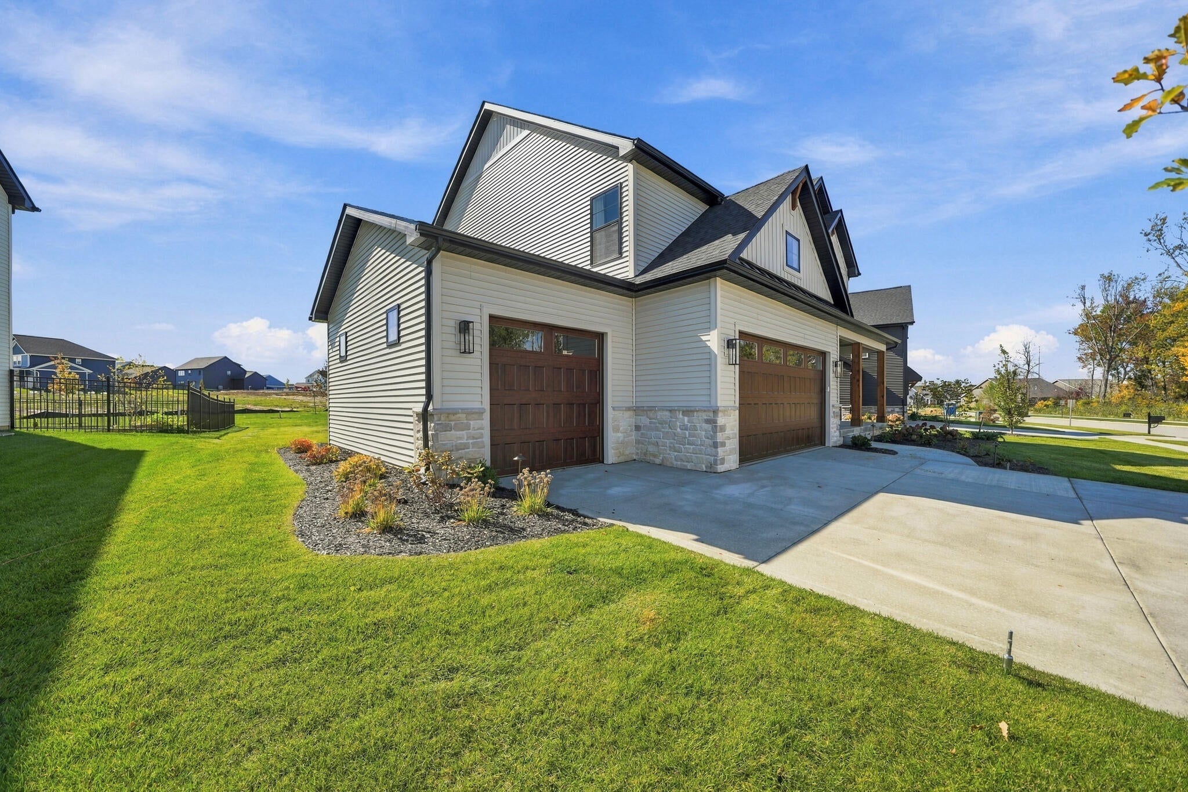
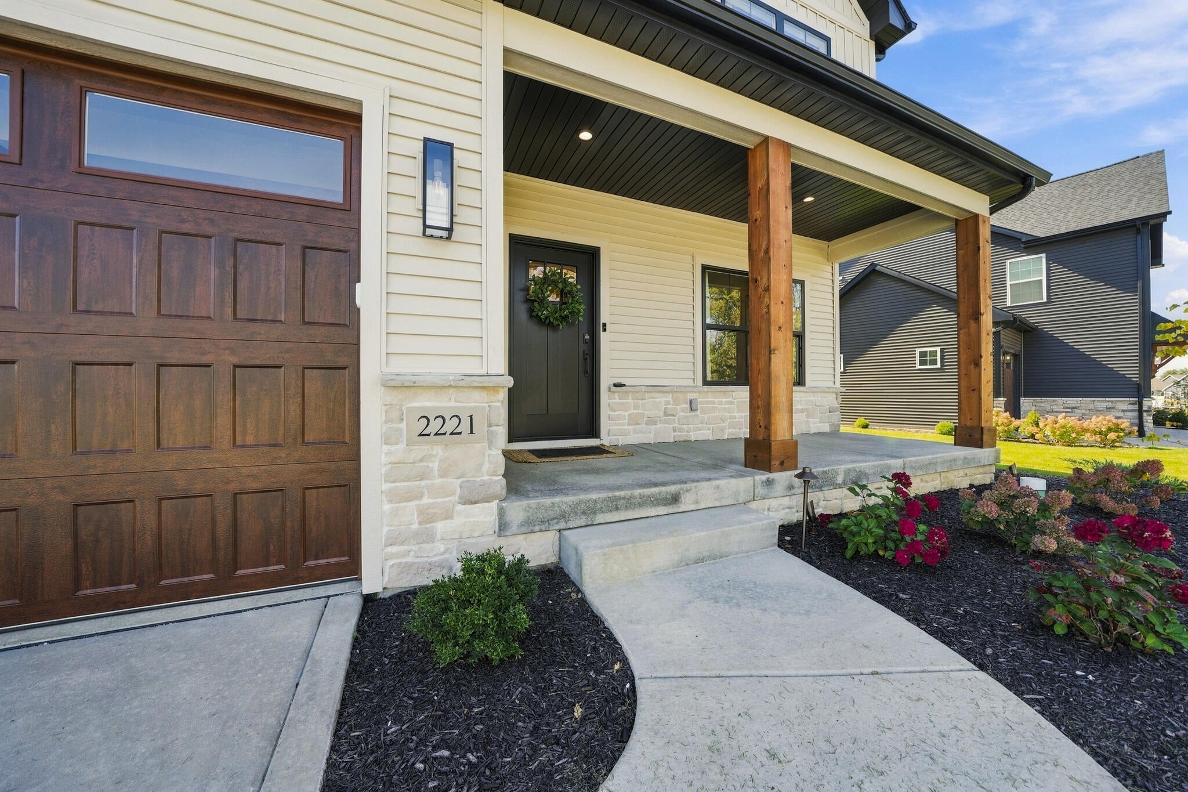
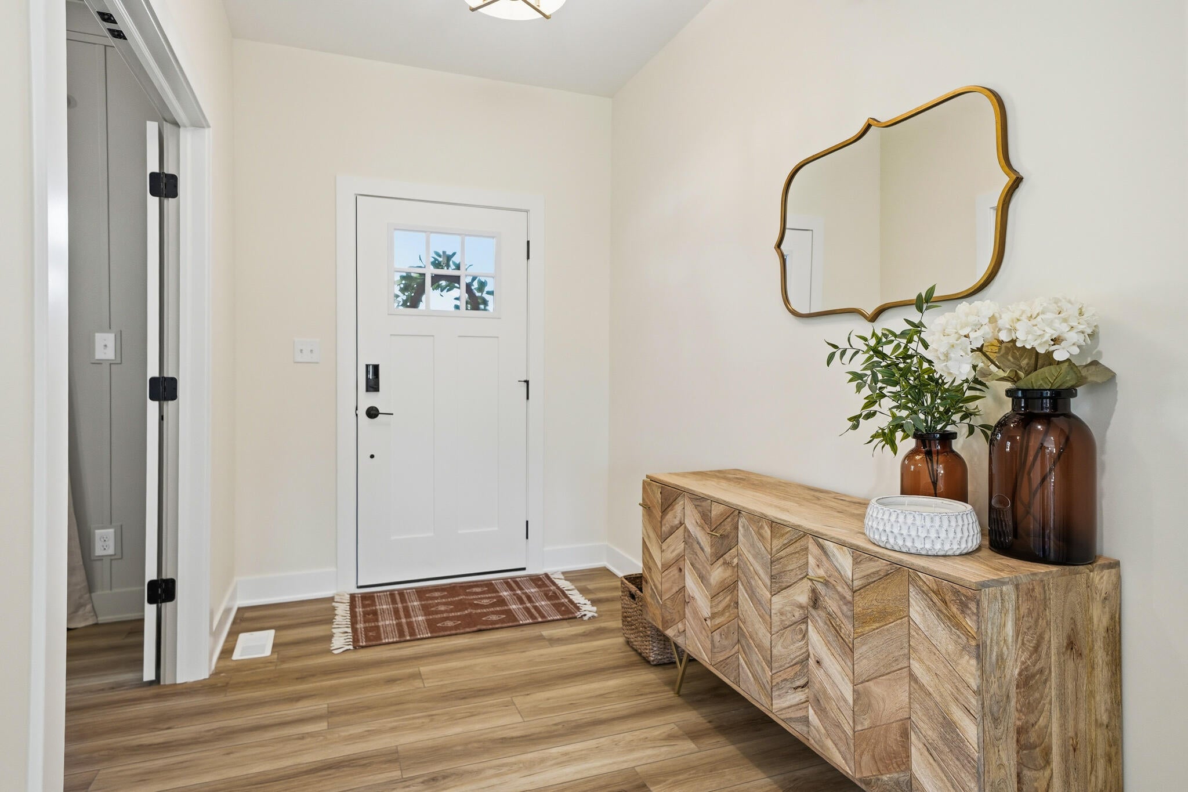
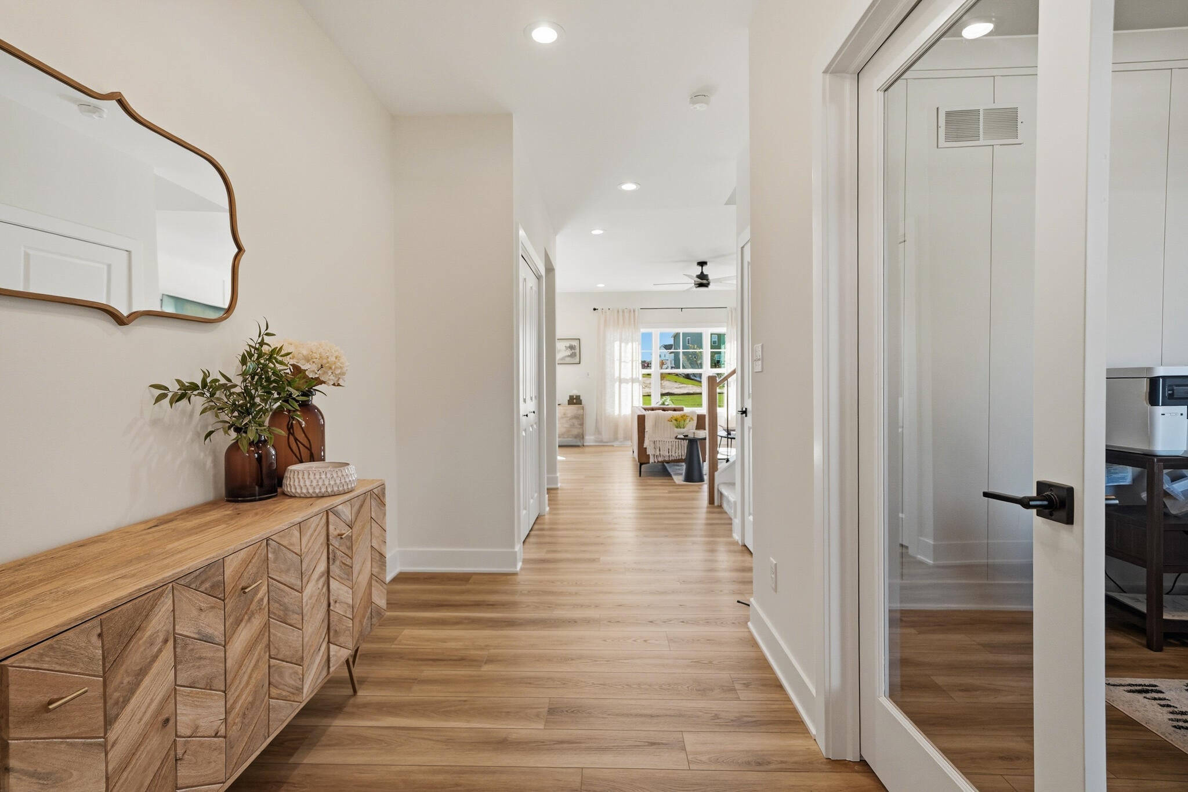
Enter an interest rate to see your estimated monthly payment.Welcome to the popular Melanie floor plan in Easton Park--FULLY LOADED with upgrades well beyond the standard features and MOVE IN READY! From custom cabinetry and elevated trim work to thoughtful built-ins and upgraded mechanicals, this home has been designed with the details already taken care of. You'll love the open-concept main floor with luxury viny plank and featuring a dedicated office with an elevated trim package, upgraded main-floor bath, pantry, and mudroom with BUILT-IN STORAGE. The living room is anchored by a beautiful FIREPLACE with custom built-ins, while the kitchen takes center stage with 42" cabinetry, soft-close features, interior cabinet organization, quartz countertops, a FULL QUARTZ BACKSPLASH, range hood, and a separate COFFEE BAR with open shelving and built-in beverage cooler. Upstairs, LVP flooring extends throughout the hallway and into the impressive primary suite featuring a TRAY CEILING, spacious ensuite with SOAKING TUB, and walk-in closet finished with CUSTOM CLOSET CABINETRY. The highly upgraded upstairs laundry room offers additional cabinetry and countertop space to make everyday tasks easier and more organized. The upgrades continue with a 3-CAR GARAGE, dual-zoned HVAC, tankless water heater, whole-house humidifier, additional soundproofing, and a FULLY FINISHED GARAGE. Outside, the home is be FULLY LANDSCAPED for a polished, move-in-ready finish. If you're looking for new construction with all the thoughtful touches done for you, this Melanie has the upgrades, finishes, and details already built in. Come see why Easton Park and why this move in ready Melanie floor plan should be at the top of your list!
| 3 days ago | Listing updated with changes from the MLS® | |
| 6 days ago | Listing first seen on site |

Listing information is provided by Participants of the Greater Northwest Indiana Association of REALTORS MLS. IDX information is provided exclusively for personal, non-commercial use, and may not be used for any purpose other than to identify prospective properties consumers may be interested in purchasing. Information is deemed reliable but not guaranteed. Copyright 2026, Greater Northwest Indiana Association of REALTORS MLS.
Based on information submitted to the MLS GRID as of 2026-10-16 01:29 AM UTC. All data is obtained from various sources and may not have been verified by broker or MLS GRID. Supplied Open House Information is subject to change without notice. All information should be independently reviewed and verified for accuracy. Properties may or may not be listed by the office/agent presenting the information.
Did you know? You can invite friends and family to your search. They can join your search, rate and discuss listings with you.