
817 Olde Towne SquareChesterton, IN 46304

Mortgage Calculator
Monthly Payment (Est.)
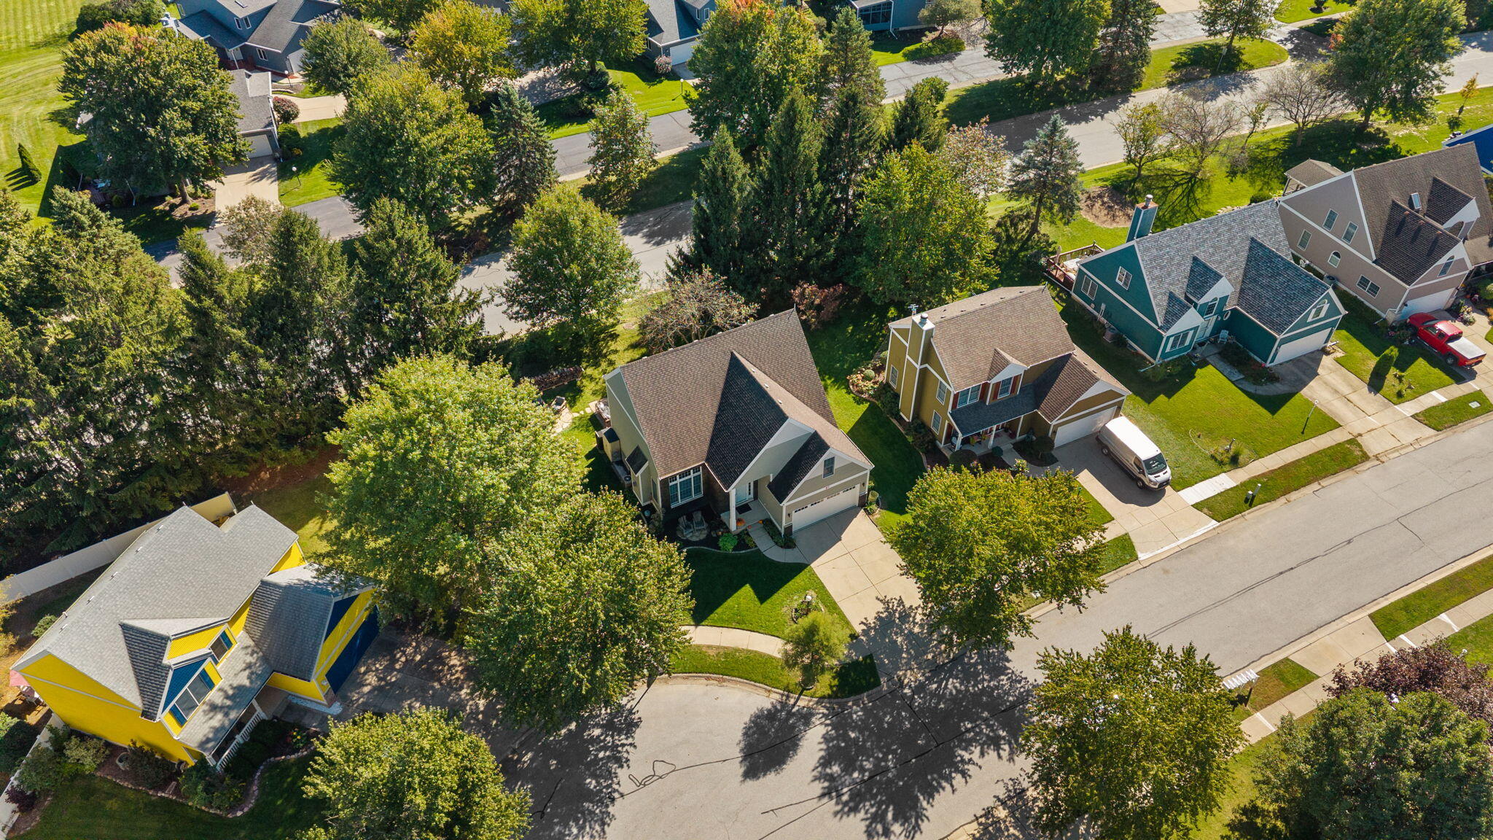
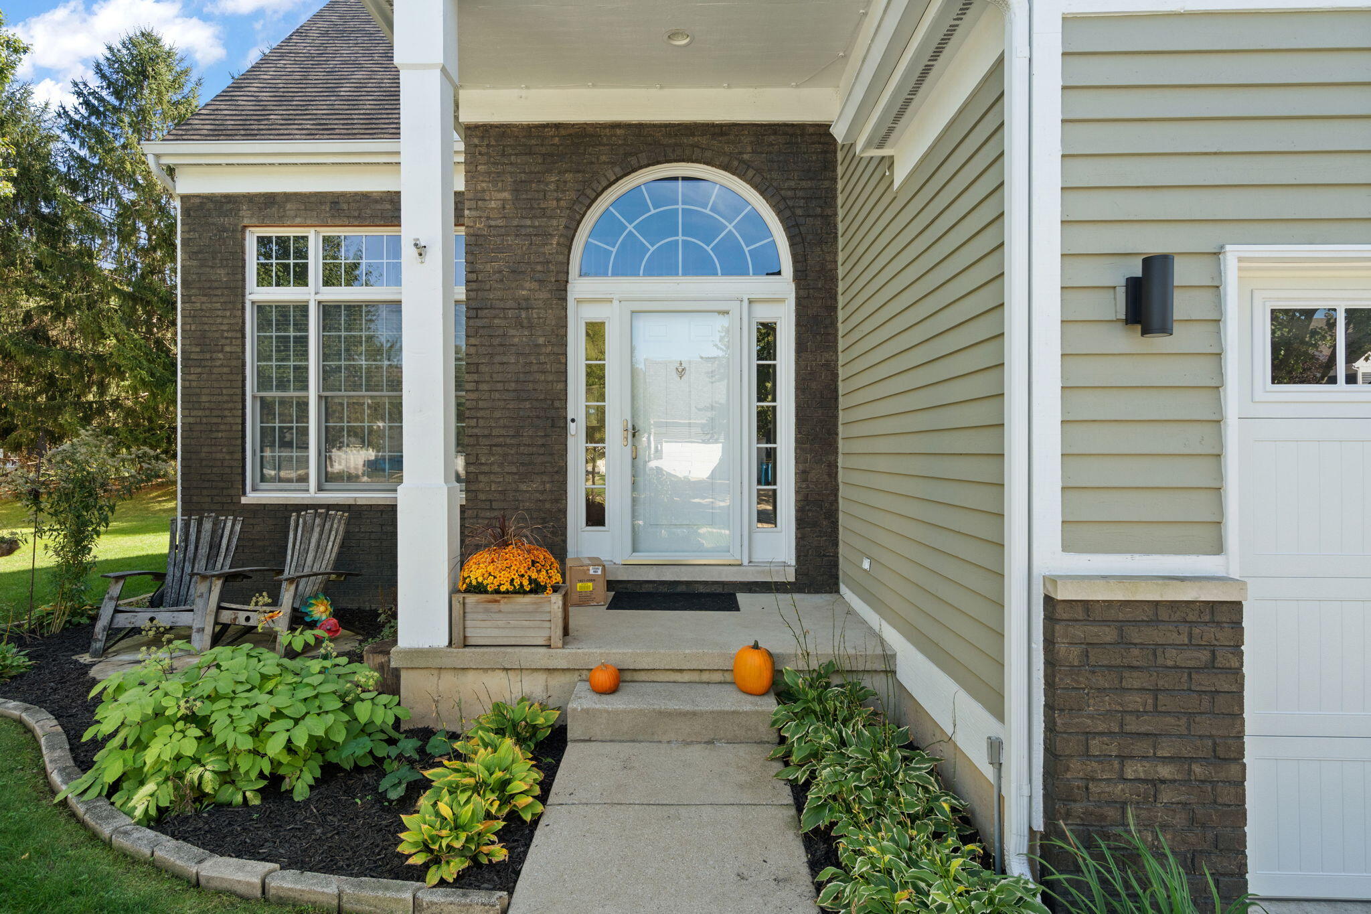
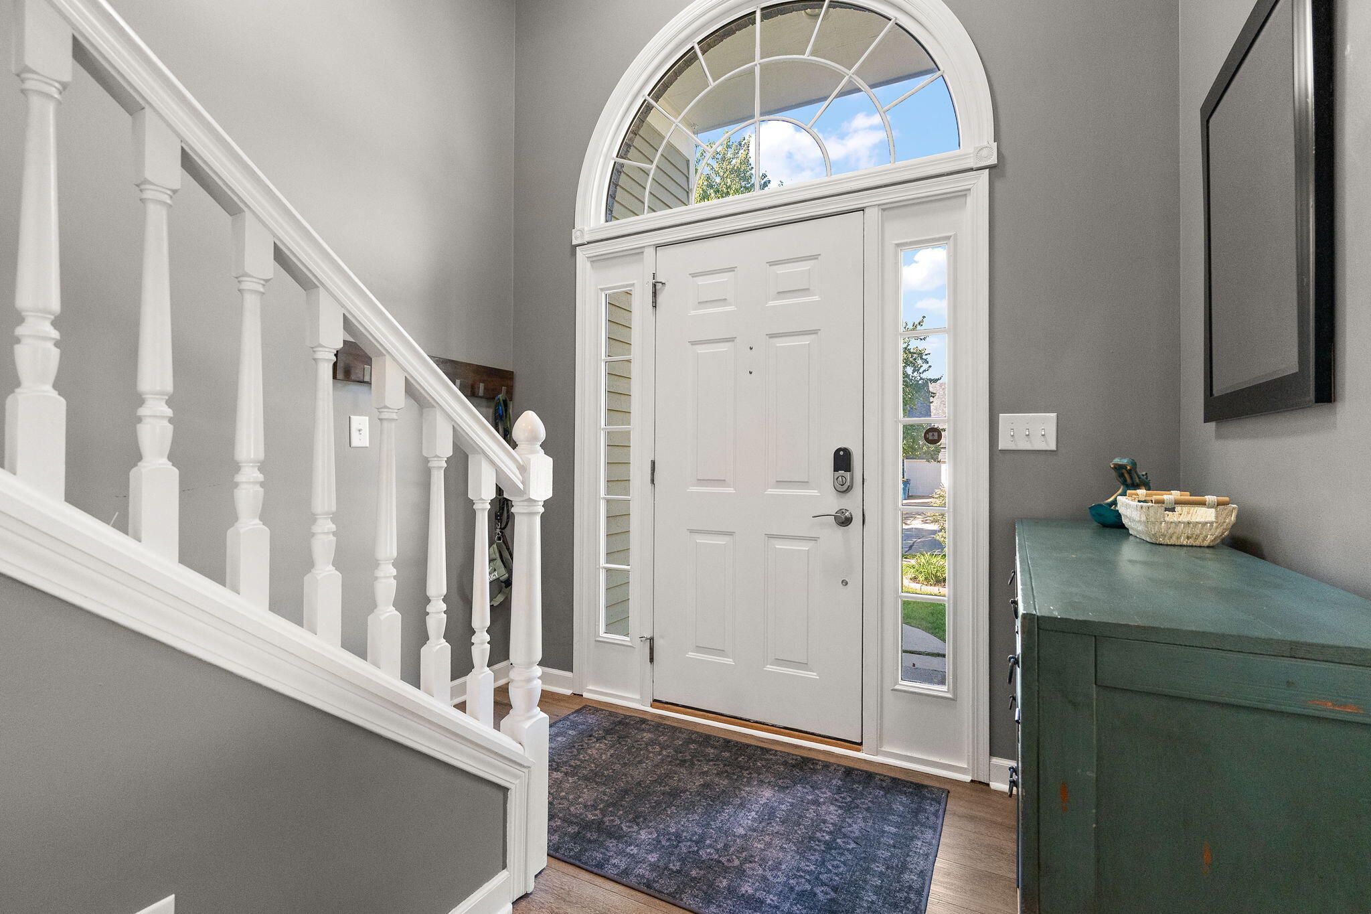
Enter an interest rate to see your estimated monthly payment.Welcome to Olde Towne, where space, comfort, and a convenient Chesterton location come together in a home designed for everyday living. Located within the highly regarded Duneland School District, this inviting two-story offers a flexible layout with room to grow. Step inside to a dramatic foyer and living room with soaring ceilings, warm updated flooring throughout, and an elegant gas fireplace that anchors the space. The kitchen is equally functional, offering generous cabinetry and countertop space, a convenient breakfast bar, and an adjoining dining area perfect for casual meals or entertaining. The main-level primary suite creates a private retreat with a tray ceiling, walk-in closet, and en suite bath featuring a whirlpool tub and bidet. Upstairs, a spacious loft offers the perfect setting for a home office, playroom, reading area, or additional lounge space. Two more bedrooms, a full bath, and a versatile bonus room, ideal as a fourth bedroom, guest room, or hobby space to complete the upper level. Outside you will find a back patio, garden bed, and flagstone fire pit area. The unfinished basement also provides even more opportunity, whether you envision a future recreation room, home gym, workshop, or additional storage and laundry. With a spacious floor plan, multiple flexible living areas, and a desirable setting in Olde Towne, this home offers the kind of space that adapts with you through every season of life. Come see why this could be the one you've been waiting to call home to create memories built to last.
| yesterday | Listing updated with changes from the MLS® | |
| yesterday | Status changed to Active Under Contract | |
| 6 days ago | Listing first seen on site |

Listing information is provided by Participants of the Greater Northwest Indiana Association of REALTORS MLS. IDX information is provided exclusively for personal, non-commercial use, and may not be used for any purpose other than to identify prospective properties consumers may be interested in purchasing. Information is deemed reliable but not guaranteed. Copyright 2026, Greater Northwest Indiana Association of REALTORS MLS.
Based on information submitted to the MLS GRID as of 2026-10-16 12:26 AM UTC. All data is obtained from various sources and may not have been verified by broker or MLS GRID. Supplied Open House Information is subject to change without notice. All information should be independently reviewed and verified for accuracy. Properties may or may not be listed by the office/agent presenting the information.
Did you know? You can invite friends and family to your search. They can join your search, rate and discuss listings with you.