
2629 Tulip Tree LaneDyer, IN 46311
Mortgage Calculator
Monthly Payment (Est.)
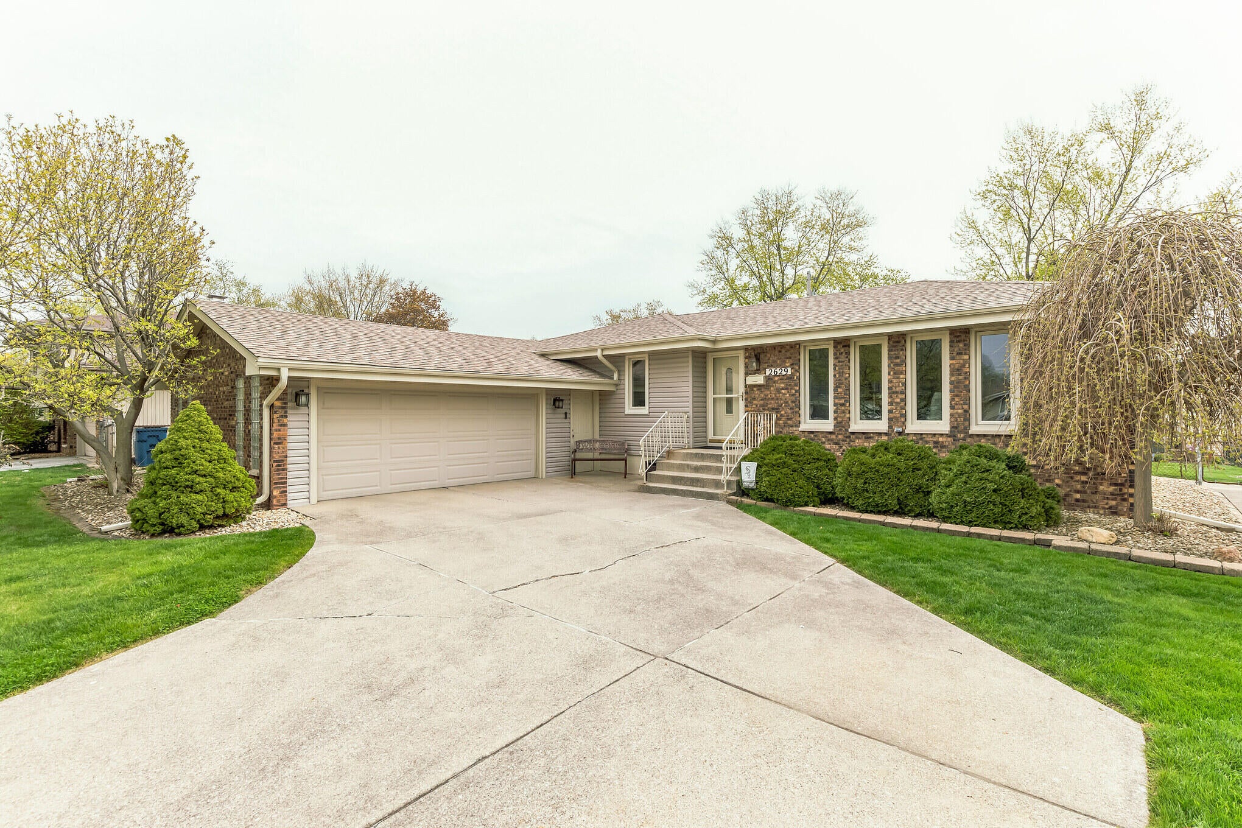
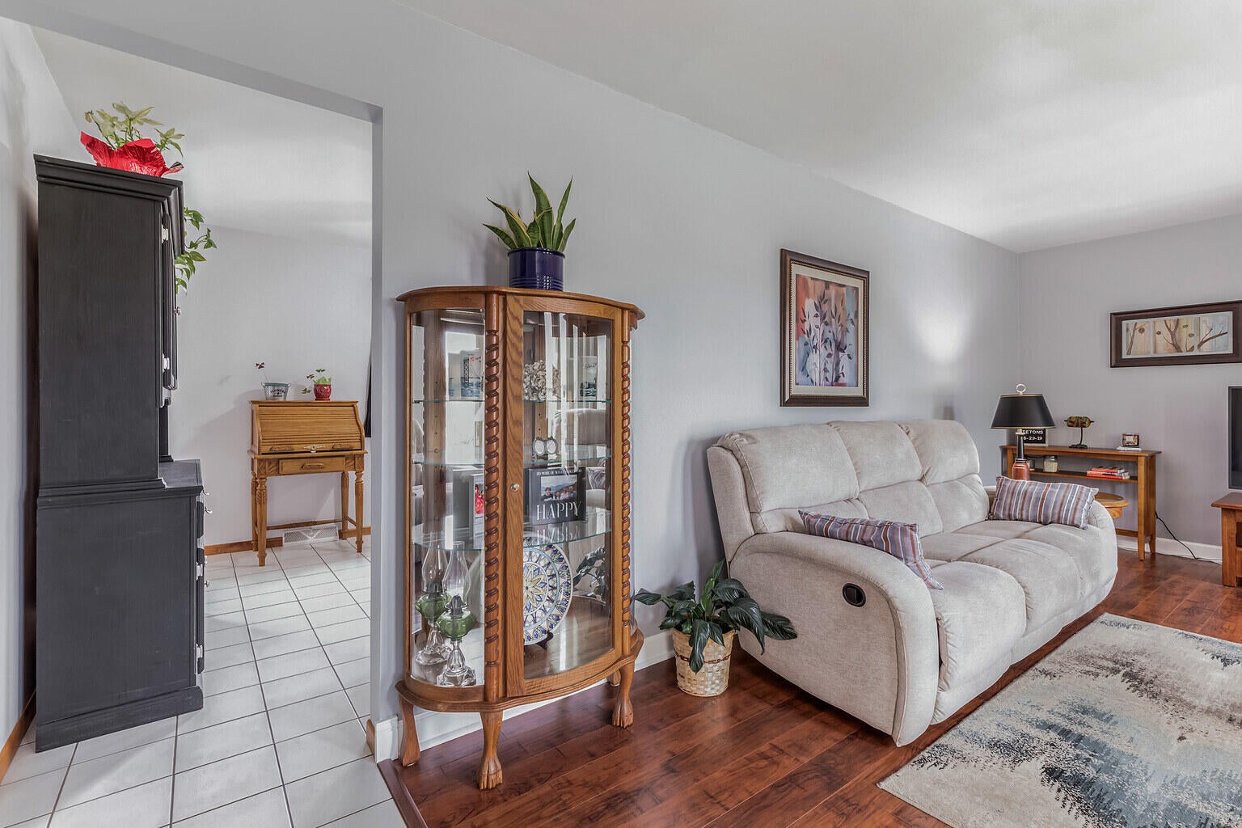
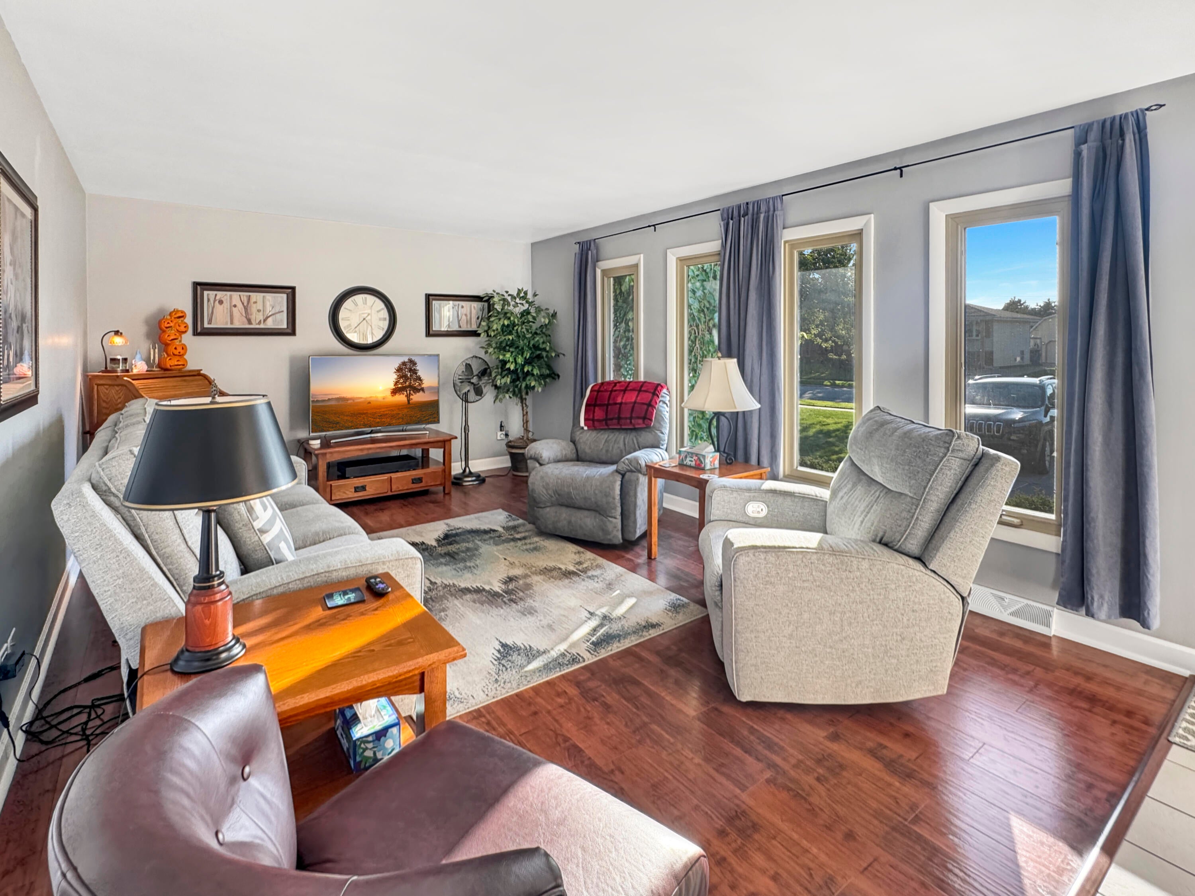
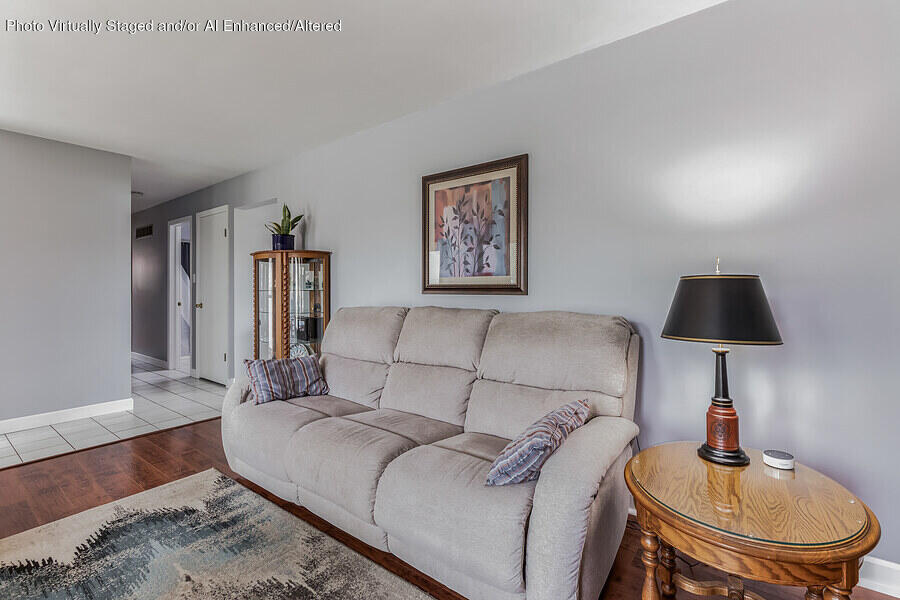
Enter an interest rate to see your estimated monthly payment.Welcome to 2629 Tulip Tree Lane, Dyer! This beautifully maintained home radiates true pride of ownership and is packed with modern updates. Step inside to find gorgeous hardwood floors and a spacious layout featuring an updated kitchen and two fully updated bathrooms. The main level offers three generous bedrooms and two bathrooms, including a primary bedroom with a convenient shared bath setup. The fully finished basement is an entertainer's dream, complete with a built-in buffet for hosting gatherings. It also includes two additional basement bedrooms, perfect for a growing family, guests, or a quiet home office. A large laundry room outfitted with built-in cabinets, a dedicated storage area, and direct access to the attached garage complete the lower level. Enjoy absolute peace of mind with an impressive list of mechanical and structural upgrades, including: Central Air: 2020 Roof, Siding, & Gutters: 2018 Dishwasher: 2015 Furnace: 2014 Windows: 2003 Electric Panel Surge Protector: 2002 Bonus Feature: Whole-house fan for energy-efficient cooling This turnkey property is ready for its next chapter. Buyer to verify school districts and room sizes.
| 6 days ago | Listing updated with changes from the MLS® | |
| 6 days ago | Listing first seen on site |

Listing information is provided by Participants of the Greater Northwest Indiana Association of REALTORS MLS. IDX information is provided exclusively for personal, non-commercial use, and may not be used for any purpose other than to identify prospective properties consumers may be interested in purchasing. Information is deemed reliable but not guaranteed. Copyright 2026, Greater Northwest Indiana Association of REALTORS MLS.
Based on information submitted to the MLS GRID as of 2026-10-16 02:14 AM UTC. All data is obtained from various sources and may not have been verified by broker or MLS GRID. Supplied Open House Information is subject to change without notice. All information should be independently reviewed and verified for accuracy. Properties may or may not be listed by the office/agent presenting the information.
Did you know? You can invite friends and family to your search. They can join your search, rate and discuss listings with you.