
971 Theresa DriveCrown Point, IN 46307
Mortgage Calculator
Monthly Payment (Est.)
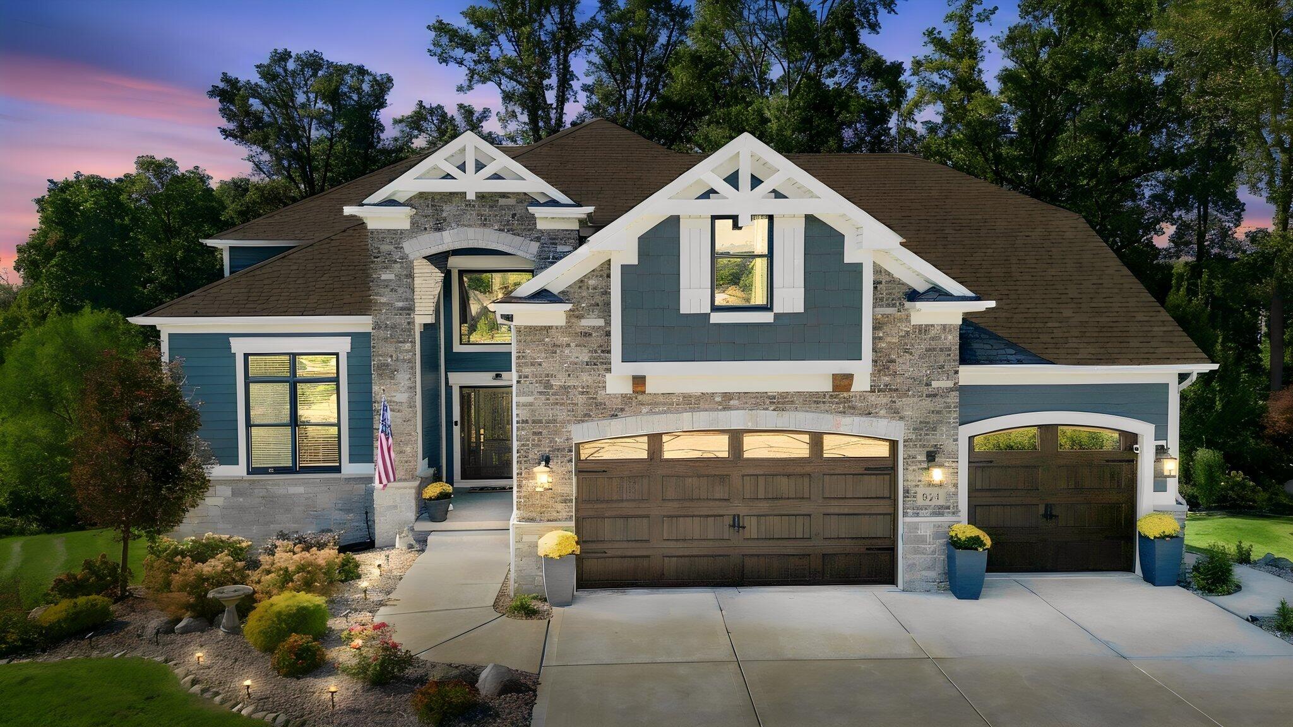
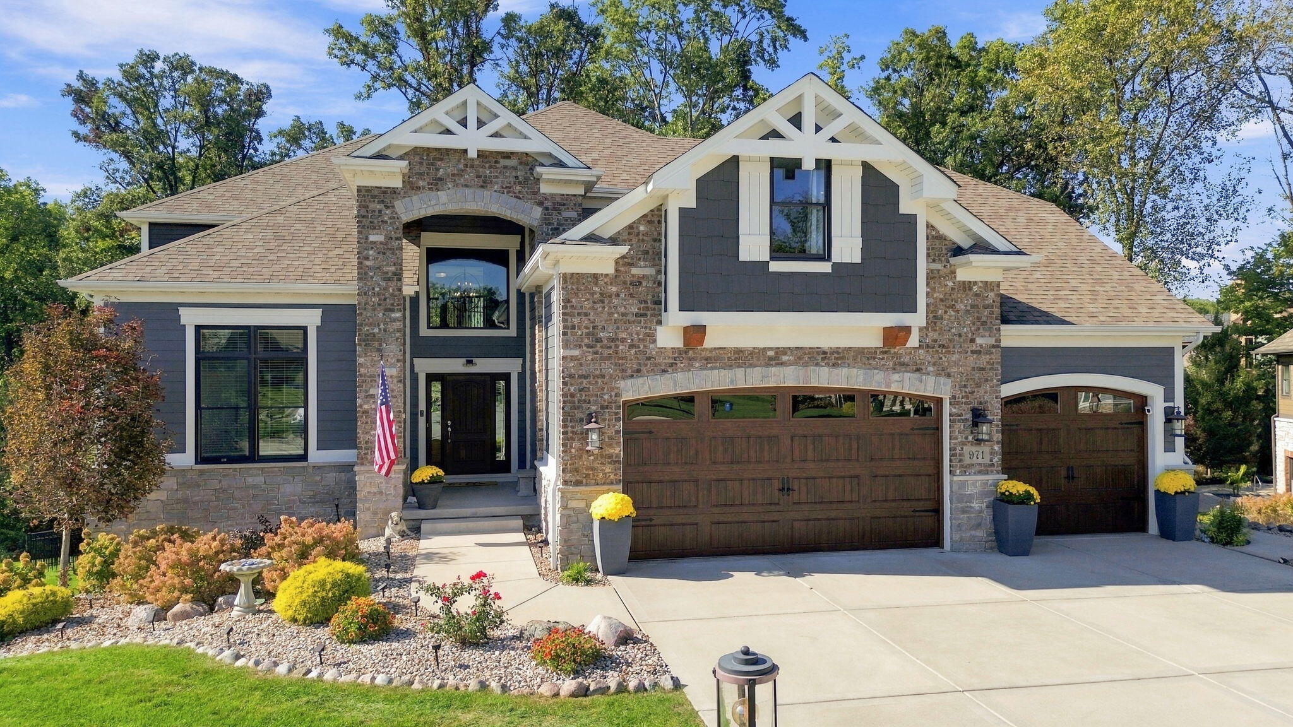
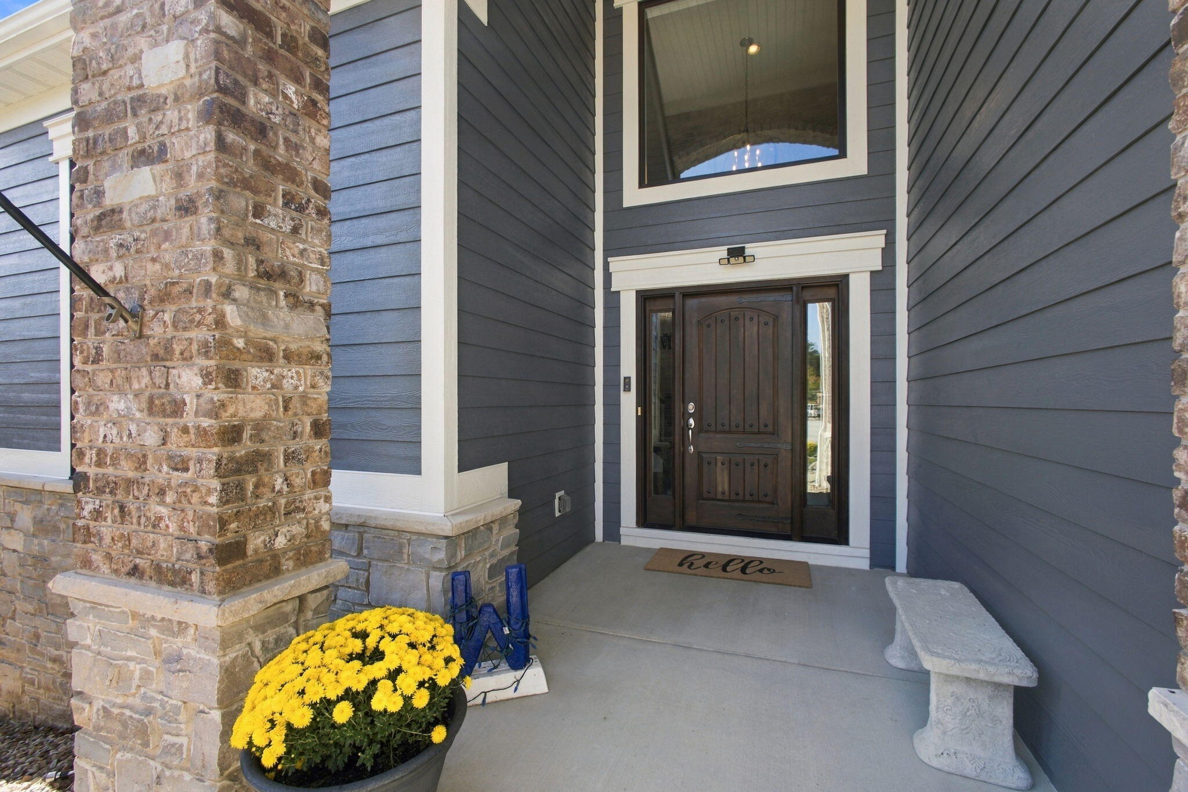
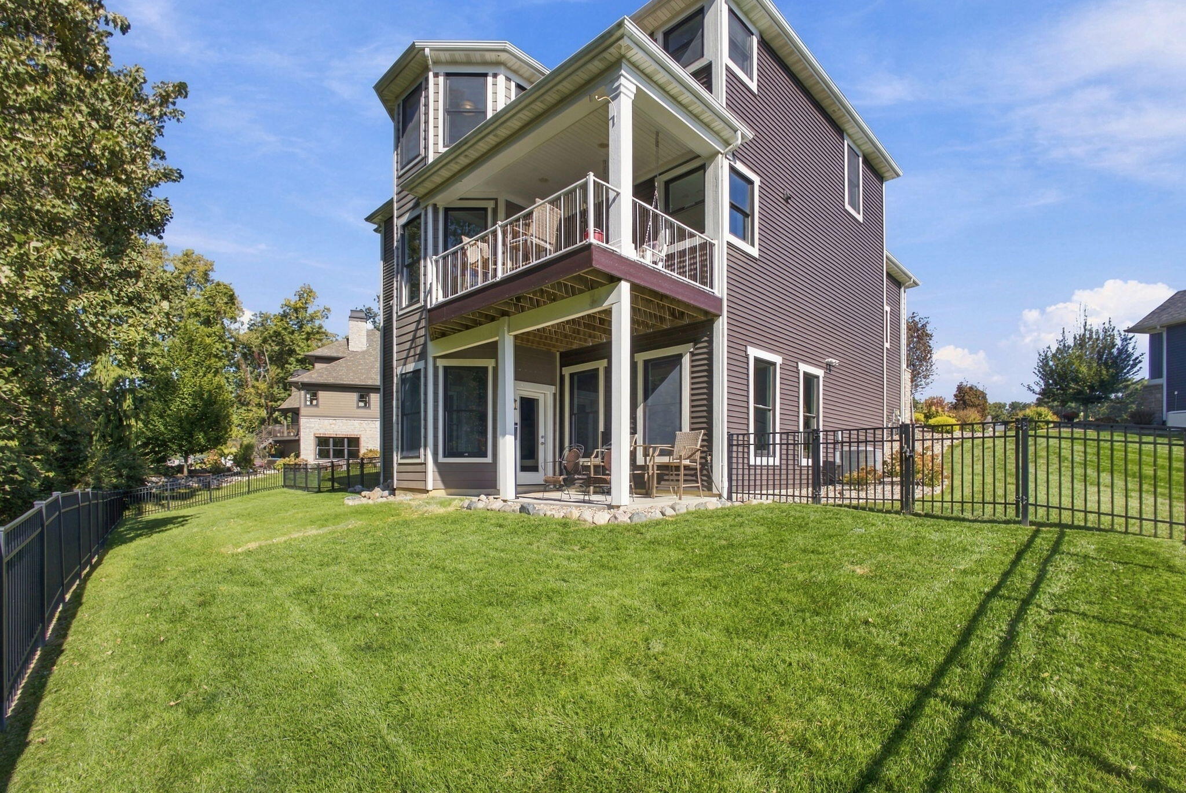
Enter an interest rate to see your estimated monthly payment.This beautiful 5 bedroom, 4 bath home is a 2 story with a full partially finished walk out basement. Upon entry the main level showcases the dream kitchen with upgraded countertops, a gas range and also a build in oven, a large walk in pantry, and a breakfast nook with walk out to the covered porch. The main level open concept also includes a large living room with built ins and a fireplace, along with a designated dining area. Completing the main level is a bedroom with a walk in closet that is currently used as an office space, and a full bathroom. Upstairs you will find a glamorous master suite with a large walk in closet and a must see bathroom! In addition to the master suite, you will find the 3 other bedrooms, laundry room and another full bathroom. The basement has a 3/4 bath, a family room, a sitting area, and a game area complete with a rock wall plus access to the covered patio and fenced back yard. The remaining area in the basement has tons of storage space alongside the utility areas. The lot offers privacy in the back and extends an additional 50' beyond the fenced zone into the wooded area. This lot is perfectly landscaped with views of the pond with fountain, is a perfect spot to watch the famous Copper Creek Fireworks and is complete with a full yard sprinkler system. All 3 levels have their own thermostat so you can comfortably control each zone. Newer appliances include the one year old refrigerator that comes with an extended warranty, and a newer hot water heater. This amazing home is ready for its' next owner, don't miss the opportunity to make it yours!
| 4 days ago | Listing updated with changes from the MLS® | |
| 4 days ago | Status changed to Pending | |
| 7 days ago | Listing first seen on site |

Listing information is provided by Participants of the Greater Northwest Indiana Association of REALTORS MLS. IDX information is provided exclusively for personal, non-commercial use, and may not be used for any purpose other than to identify prospective properties consumers may be interested in purchasing. Information is deemed reliable but not guaranteed. Copyright 2026, Greater Northwest Indiana Association of REALTORS MLS.
Based on information submitted to the MLS GRID as of 2026-10-16 04:55 AM UTC. All data is obtained from various sources and may not have been verified by broker or MLS GRID. Supplied Open House Information is subject to change without notice. All information should be independently reviewed and verified for accuracy. Properties may or may not be listed by the office/agent presenting the information.
Did you know? You can invite friends and family to your search. They can join your search, rate and discuss listings with you.