Save
Ask
Tour
Hide
Share
$819,900
7 Days On Site

8941 Crooked Bend
St. John, IN 46373

For Sale|Single Family Residence|Active
4
Beds
4
Total Baths
2
Full Baths
2
Partial Baths
4,484
SqFt
$183
/SqFt
2005
Built
Subdivision:
Lake Hills
County:
Lake
Listing courtesy of Scott Spevacek of Century 21 Circle scott.spevacek@c21circle.com as distributed by MLS GRID
8941 Crooked Bend8941 Crooked Bend8941 Crooked Bend8941 Crooked Bend
Save
Ask
Tour
Hide
Share

Mortgage Calculator

Monthly Payment (Est.)

Enter an interest rate to see your estimated monthly payment.
Calculator powered by Showcase IDX, a Constellation1 Company. Copyright ©2026 Information is deemed reliable but not guaranteed.

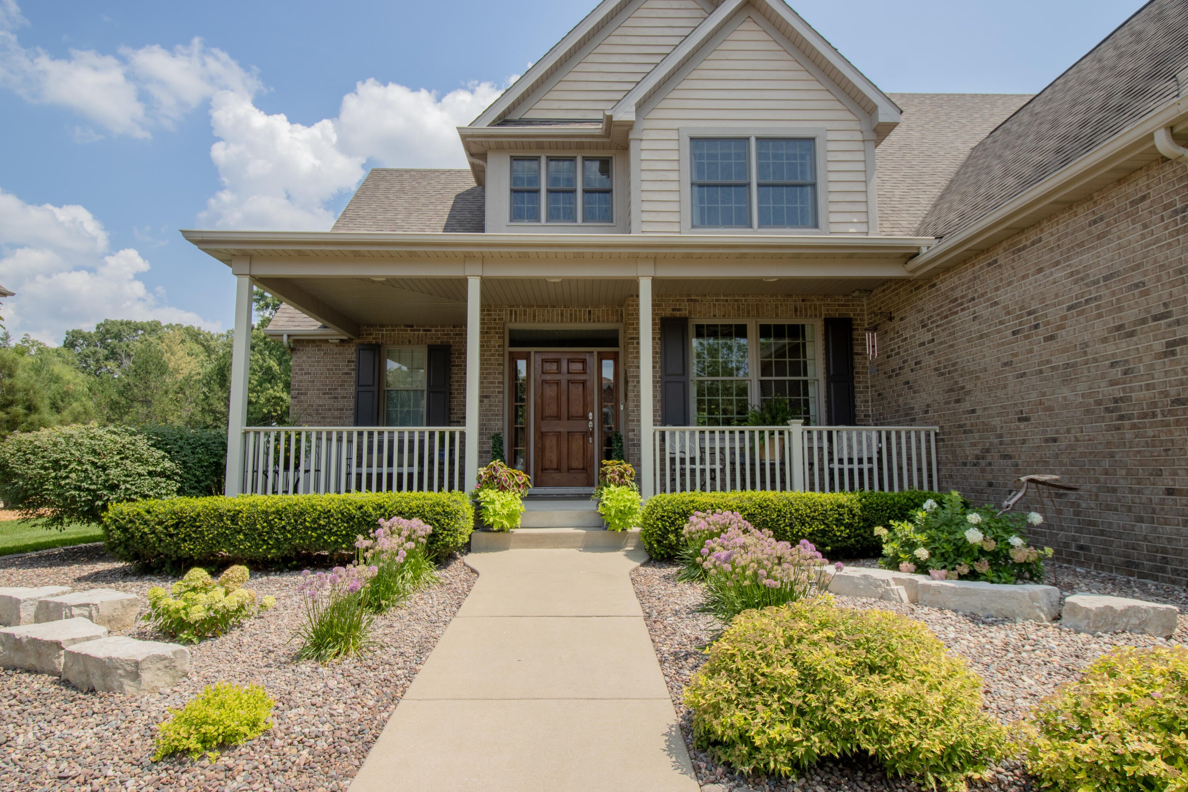
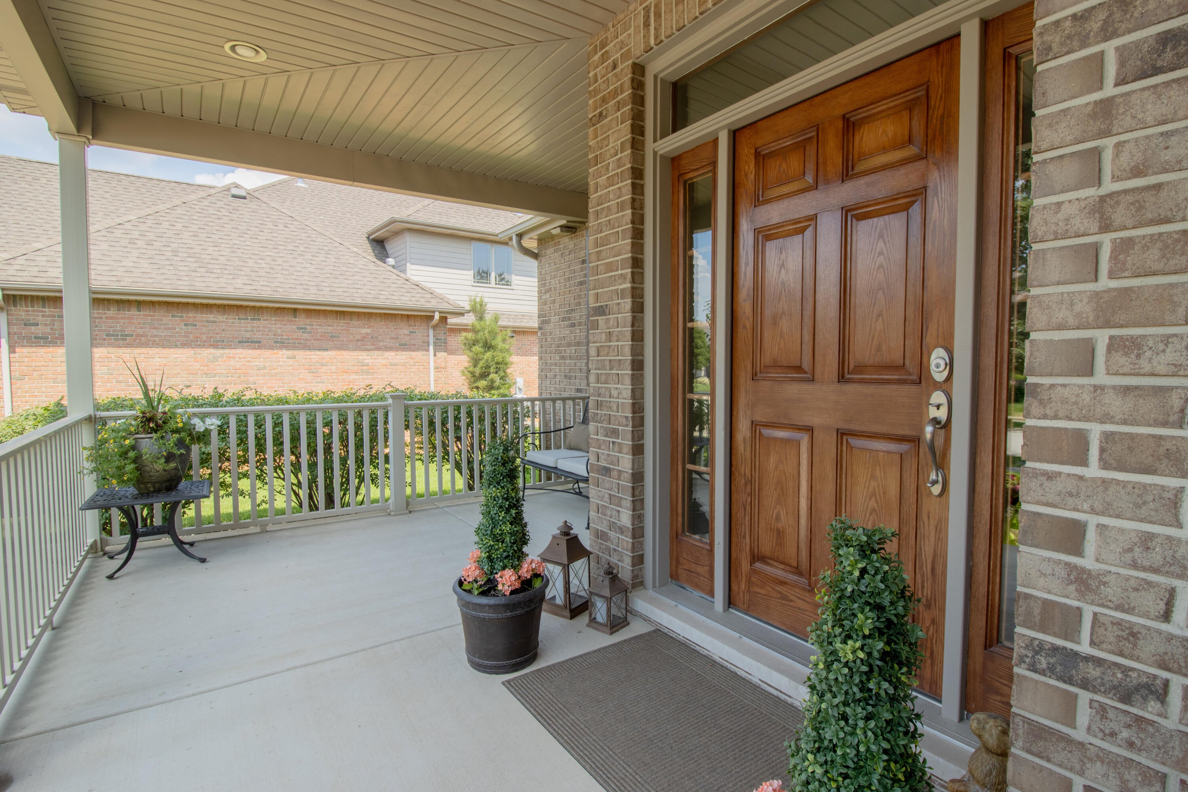
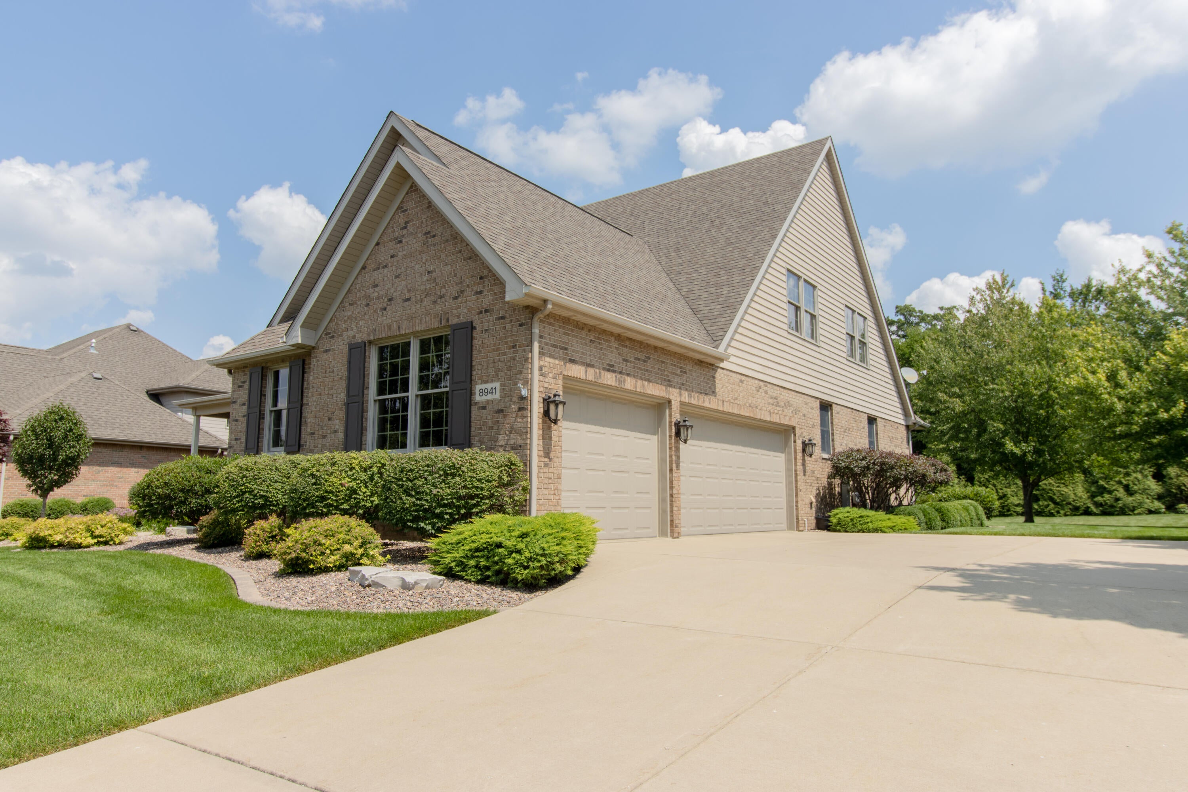
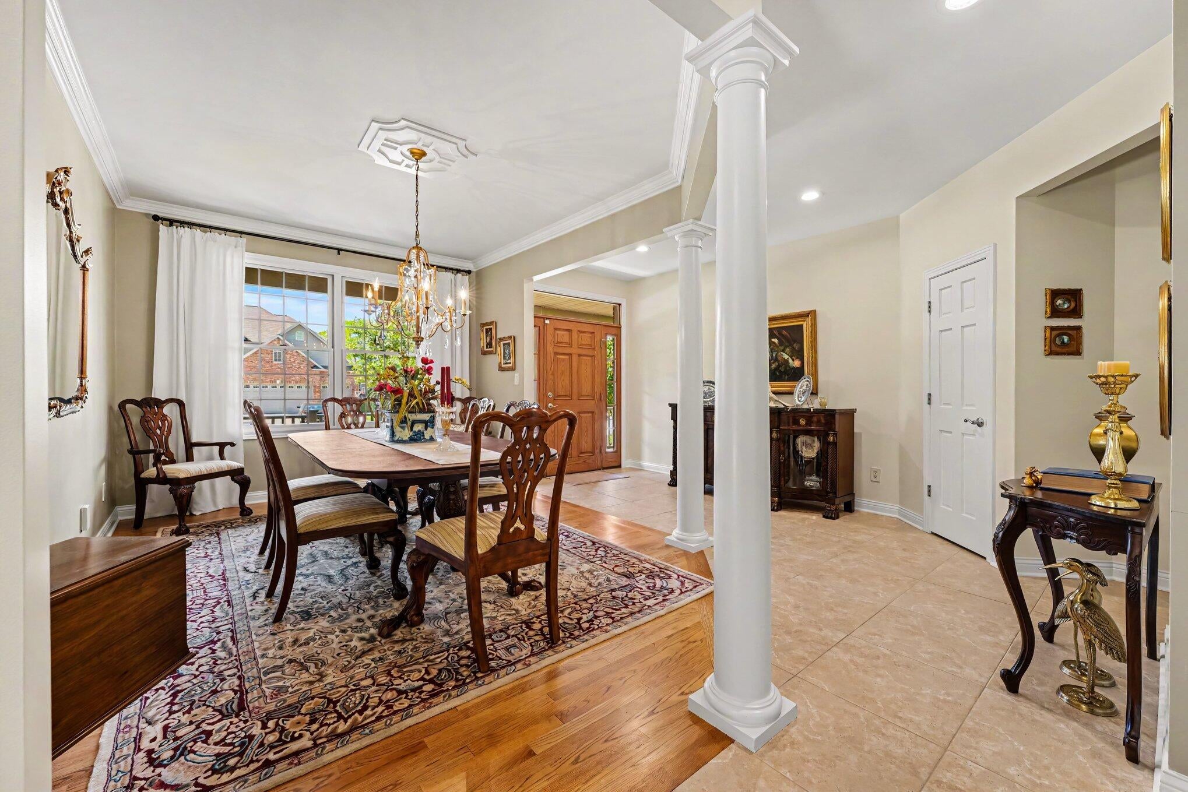
Impeccably maintained and beautifully appointed, this impressive 4,480-square-foot finished two-story home is located in the highly sought-after Lake Hills community. Lake Hills offers an exceptional lifestyle with walking paths, two parks, an outdoor amphitheater, and a beautiful fishing lake with pier. The open-concept main level features 9-foot ceilings and a spacious foyer that opens to the dining room and great room. The expansive great room showcases beautiful hardwood flooring and a stunning stone fireplace, creating a warm and inviting gathering space. The great room flows seamlessly into the spacious kitchen, featuring an abundance of maple cabinetry, quartzite countertops, stainless steel appliances, a large island, and a cozy breakfast nook. The main-level primary suite is a private retreat, featuring wood flooring, a tray ceiling, and a luxurious en suite with heated floors and a walk-in closet. Upstairs, you'll find a large loft with vaulted ceilings, three additional spacious bedrooms, each with its own walk-in closet, and a full bath. The impressive finished basement provides exceptional additional living and entertaining space, featuring a large seating area complete with built-in theater speakers and a wet bar. A large office or workout space and a beautiful full bath complete the basement, providing flexibility for work, exercise, guests, and entertaining. Outside, the home sits on a large, private lot with professional landscaping, in-ground sprinklers, and a custom pergola, creating a beautiful outdoor setting for relaxing and entertaining. An exceptional home offering spacious living, quality finishes, and outstanding amenities both inside and out, all within the desirable Lake Hills community.

Save
Ask
Tour
Hide
Share
Listing Snapshot
Price 
$819,900
Days On Site 
7 Days
Bedrooms 
4
Inside Area (SqFt) 
4,484 sqft
Total Baths 
4
Full Baths 
2
Partial Baths 
2
Lot Size 
0.332 Acres
Year Built 
2005
MLS® Number 
846561
Status 
Active
Property Tax 
$5,296
HOA/Condo/Coop Fees 
$34 monthly
Sq Ft Source 
Assessor
Friends & Family
Recent Activity
3 days agoListing updated with changes from the MLS®
a week agoListing first seen on site
General Features
Acres 
0.332
Attached Garage 
Yes
Cross Street 
Parkside Lane
Garage 
Yes
Garage Spaces 
3
Levels 
Two
Parking 
AttachedKitchen LevelHeated GarageGarage Faces SideDrivewayConcreteGarage Door Opener
Property Sub Type 
Single Family Residence
Security 
Smoke Detector(s)
Sewer 
Public Sewer
SqFt Above 
3384
SqFt Below 
1100
Utilities 
Cable ConnectedWater ConnectedUnderground UtilitiesSewer ConnectedNatural Gas ConnectedElectricity Connected
Water Source 
Public
Zoning 
residential
Interior Features
Appliances 
DryerWater Softener OwnedWasherStainless Steel Appliance(s)Range HoodRefrigeratorMicrowaveGas Water HeaterGas RangeDishwasherDisposal
Basement 
FinishedSump PumpFull
Cooling 
Central AirZonedCeiling Fan(s)
Electric 
200+ Amp ServiceCircuit Breakers
Fireplace 
Yes
Fireplace Features 
BasementGreat RoomGasFamily RoomElectric
Fireplaces 
2
Flooring 
CarpetVinylTileHardwood
Heating 
Natural GasForced AirZoned
Interior 
Ceiling Fan(s)Walk-In Closet(s)Wet BarVaulted Ceiling(s)Tray Ceiling(s)Stone CountersSoaking TubRecessed LightingOpen FloorplanKitchen IslandHigh CeilingsEat-in KitchenEntrance FoyerDouble VanityCrown Molding
Laundry Features 
Gas Dryer HookupWasher HookupSinkMain LevelLaundry Room
Window Features 
Blinds
Save
Ask
Tour
Hide
Share
Exterior Features
Construction Details 
BrickCedar
Exterior 
Private YardRain Gutters
Lot Features 
Back YardSprinklers In RearSprinklers In FrontRectangular LotPrivateLandscapedFront Yard
Patio And Porch 
CoveredPatioFront Porch
Roof 
AsphaltShingle
View 
Neighborhood
Waterview 
Neighborhood
Windows/Doors 
Blinds
Community Features
Association Amenities 
Jogging PathPark
Association Fee 
$102.0
Association Fee Frequency 
Quarterly
School District 
Lake Central
Township 
St. John
Financing Terms Available 
CashVA LoanFHAConventional
Schools
School District
Lake Central
Elementary School
Unknown
Middle School
Unknown
High School
Lake Central High School
Listing courtesy of Scott Spevacek of Century 21 Circle scott.spevacek@c21circle.com as distributed by MLS GRID


Listing information is provided by Participants of the Greater Northwest Indiana Association of REALTORS MLS. IDX information is provided exclusively for personal, non-commercial use, and may not be used for any purpose other than to identify prospective properties consumers may be interested in purchasing. Information is deemed reliable but not guaranteed. Copyright 2026, Greater Northwest Indiana Association of REALTORS MLS.

Based on information submitted to the MLS GRID as of 2026-10-16 12:31 AM UTC. All data is obtained from various sources and may not have been verified by broker or MLS GRID. Supplied Open House Information is subject to change without notice. All information should be independently reviewed and verified for accuracy. Properties may or may not be listed by the office/agent presenting the information.

Neighborhood & Commute
Source: Walkscore
Disclosure: Community information and market data powered by Constellation Data Labs. Information is deemed reliable but not guaranteed.
Save
Ask
Tour
Hide
Share