Save
Ask
Tour
Hide
Share
$1,699,000
7 Days On Site

3255 S Wozniak Road
La Porte, IN 46350

For Sale|Single Family Residence|Active
4
Beds
4
Total Baths
3
Full Baths
1
Partial Bath
4,727
SqFt
$359
/SqFt
1975
Built
Subdivision:
NW 1/4
County:
La Porte
Listing courtesy of Bonnie Meyer of Coldwell Banker Realty bonnie.meyer@cbexchange.com as distributed by MLS GRID
3255 S Wozniak Road3255 S Wozniak Road3255 S Wozniak Road3255 S Wozniak Road
Save
Ask
Tour
Hide
Share

Mortgage Calculator

Monthly Payment (Est.)

Enter an interest rate to see your estimated monthly payment.
Calculator powered by Showcase IDX, a Constellation1 Company. Copyright ©2026 Information is deemed reliable but not guaranteed.

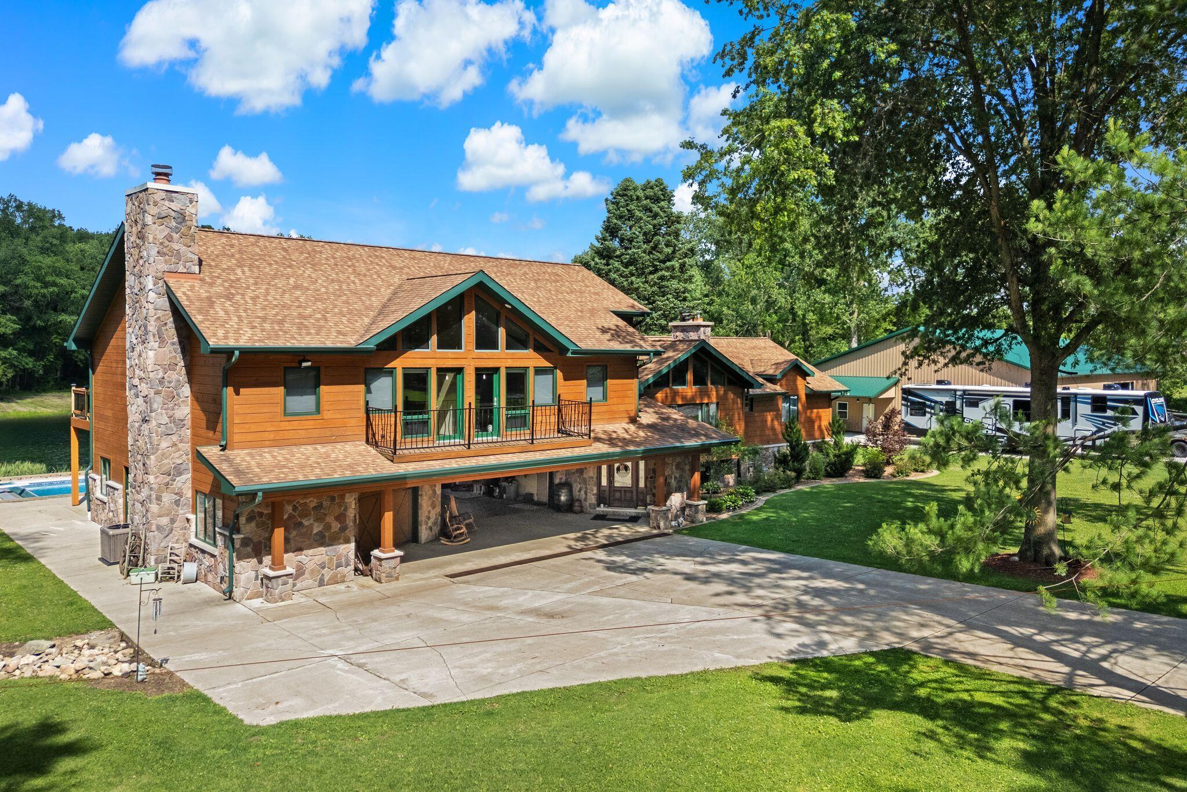
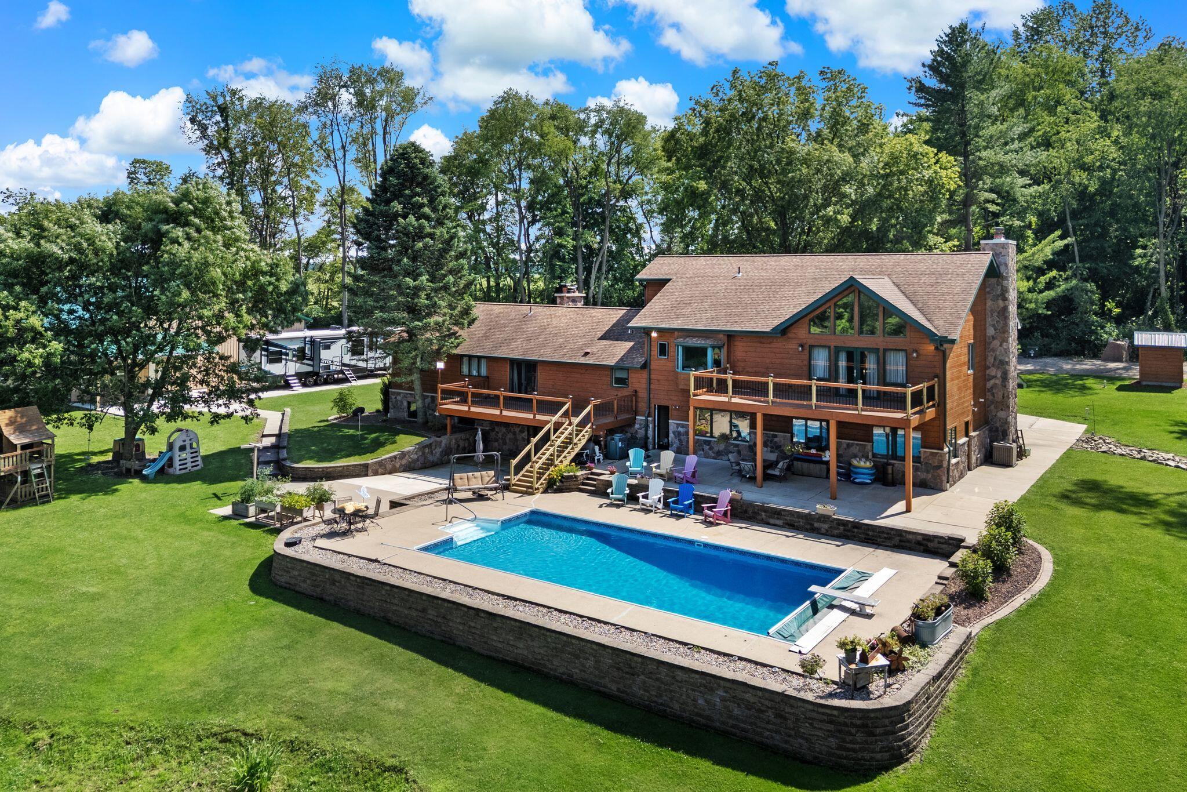
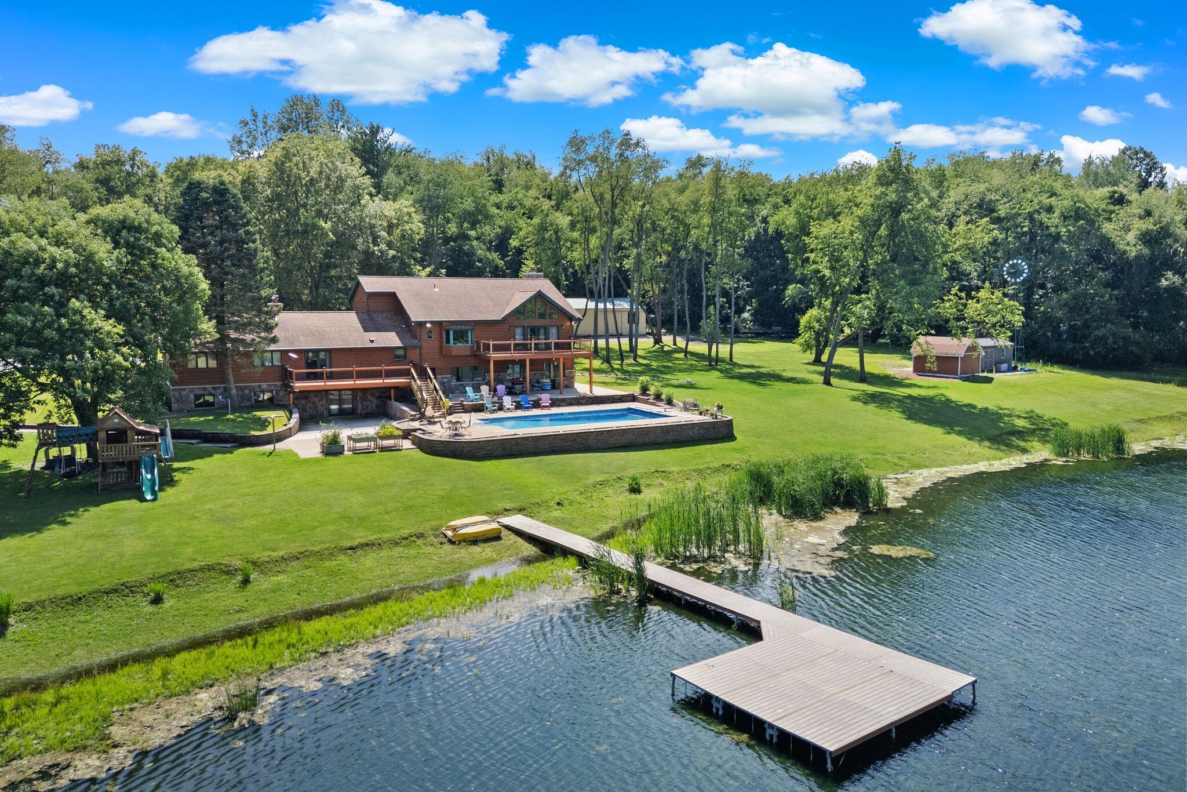
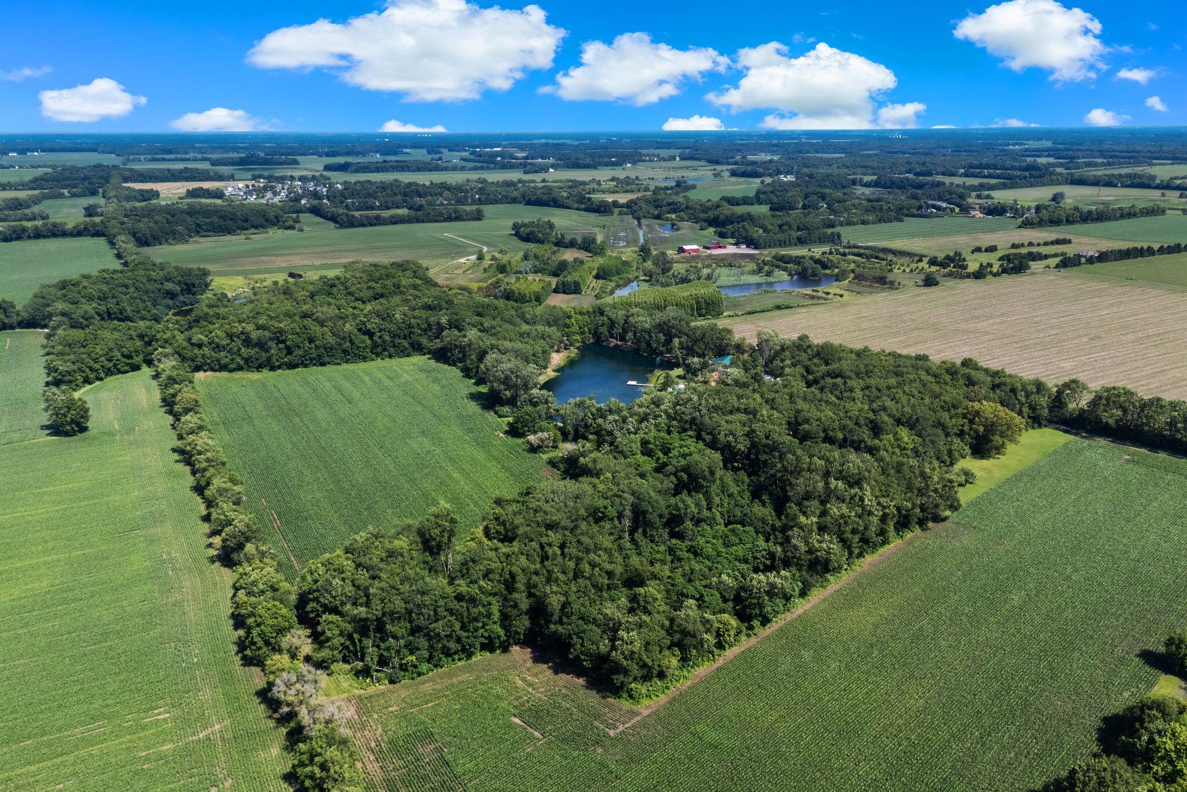
Simply Living Large in La Porte County! At the end of a private drive rests a cabin immersed in 45 pastoral acres that offers lush landscaping, mature woods fields, stocked fishing pond with dock and inviting built in pool. The 4700 SQ FT design, constructed of stone veneer and hand kilned wood combines vaulted beamed ceilings with floor to ceiling windows flooding each room with abundant natural light. Three fireplaces adds coziness year round. An open concept floor plan, with abundant built in cabinetry, promises seamless entertaining. Lavish primary suite with spacious sitting room offers front and rear balconies, sumptuous baths with separate wardrobes. Lower level opens to patios, pool and fire pit. A sand floored barn for animal husbandry. Recently constructed 3500 SQ FT pole barn with office and high end mechanicals is large enough for small aircraft. Seller in process of clearing trees for runway. A sought afer complete compound.

Save
Ask
Tour
Hide
Share
Listing Snapshot
Price 
$1,699,000
Days On Site 
7 Days
Bedrooms 
4
Inside Area (SqFt) 
4,727 sqft
Total Baths 
4
Full Baths 
3
Partial Baths 
1
Lot Size 
42 Acres
Year Built 
1975
MLS® Number 
846560
Status 
Active
Property Tax 
$5,827.62
HOA/Condo/Coop Fees 
N/A
Sq Ft Source 
Estimated
Friends & Family
Recent Activity
6 days agoListing updated with changes from the MLS®
a week agoListing first seen on site
General Features
Acres 
42
Cross Street 
HWY 2
Garage 
Yes
Garage Spaces 
3
Levels 
Three Or More
Parking 
Additional ParkingDriveway
Property Sub Type 
Single Family Residence
Sewer 
Septic Tank
SqFt Above 
3467
SqFt Below 
1260
Utilities 
Electricity ConnectedUnderground UtilitiesNatural Gas ConnectedNatural Gas Available
Water Source 
Well
Zoning 
residential
Interior Features
Appliances 
DryerWater Softener OwnedWasherStainless Steel Appliance(s)RefrigeratorRangeMicrowaveGas Water HeaterElectric RangeDishwasher
Cooling 
Central AirCeiling Fan(s)
Electric 
200+ Amp Service
Fireplace 
Yes
Fireplace Features 
Living RoomWood BurningOther
Fireplaces 
3
Flooring 
CarpetTileLaminateHardwood
Heating 
Forced Air
Interior 
Ceiling Fan(s)Walk-In Closet(s)Vaulted Ceiling(s)Stone CountersSoaking TubRecessed LightingPantryOpen FloorplanKitchen IslandHis and Hers ClosetsGranite CountersEat-in KitchenEntrance FoyerDouble Vanity
Laundry Features 
Lower LevelLaundry Room
Save
Ask
Tour
Hide
Share
Exterior Features
Construction Details 
StoneWood Siding
Exterior 
BalconyStorageRain GuttersPrivate YardLightingFire Pit
Lot Features 
WaterfrontBack YardWoodedPrivatePavedLandscapedFront Yard
Other Structures 
Barn(s)Outbuilding
Patio And Porch 
DeckPatio
Pool Features 
HeatedIn Ground
Roof 
Composition
Spa Features 
Bath
View 
MeadowTrees/WoodsPond
Waterfront Features 
Pond
Waterview 
MeadowTrees/WoodsPond
Community Features
Accessibility Features 
Therapeutic Whirlpool
Township 
New Durham
Financing Terms Available 
CashConventional
Horse Allowed 
Yes
Listing courtesy of Bonnie Meyer of Coldwell Banker Realty bonnie.meyer@cbexchange.com as distributed by MLS GRID


Listing information is provided by Participants of the Greater Northwest Indiana Association of REALTORS MLS. IDX information is provided exclusively for personal, non-commercial use, and may not be used for any purpose other than to identify prospective properties consumers may be interested in purchasing. Information is deemed reliable but not guaranteed. Copyright 2026, Greater Northwest Indiana Association of REALTORS MLS.

Based on information submitted to the MLS GRID as of 2026-10-16 02:14 AM UTC. All data is obtained from various sources and may not have been verified by broker or MLS GRID. Supplied Open House Information is subject to change without notice. All information should be independently reviewed and verified for accuracy. Properties may or may not be listed by the office/agent presenting the information.

Neighborhood & Commute
Source: Walkscore
Disclosure: Community information and market data powered by Constellation Data Labs. Information is deemed reliable but not guaranteed.
Save
Ask
Tour
Hide
Share