Save
Ask
Tour
Hide
Share
$395,000
7 Days On Site

48 Briarwood Drive
Schererville, IN 46375

For Sale|Single Family Residence|Active
3
Beds
3
Total Baths
1
Full Bath
2
Partial Baths
2,600
SqFt
$152
/SqFt
1978
Built
Subdivision:
Plum Creek Village Add 03
County:
Lake
Listing courtesy of Georgeann Weisman of Brokerworks Group gweisman13@yahoo.com as distributed by MLS GRID
48 Briarwood Drive48 Briarwood Drive48 Briarwood Drive48 Briarwood Drive
Save
Ask
Tour
Hide
Share

Mortgage Calculator

Monthly Payment (Est.)

Enter an interest rate to see your estimated monthly payment.
Calculator powered by Showcase IDX, a Constellation1 Company. Copyright ©2026 Information is deemed reliable but not guaranteed.

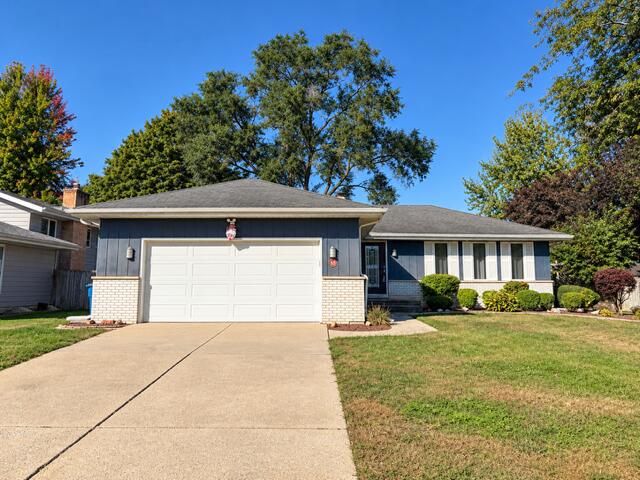
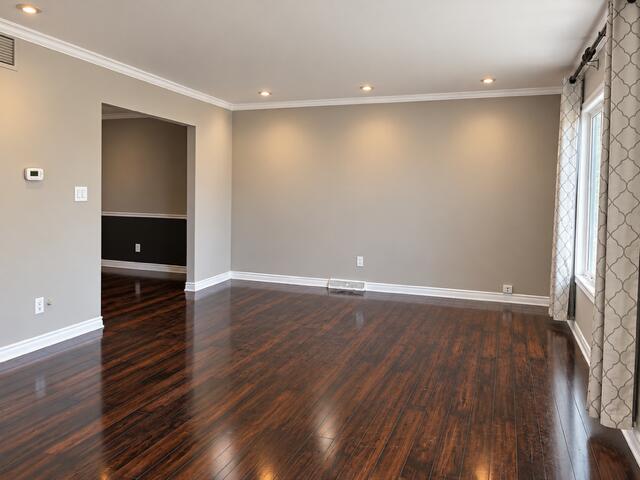
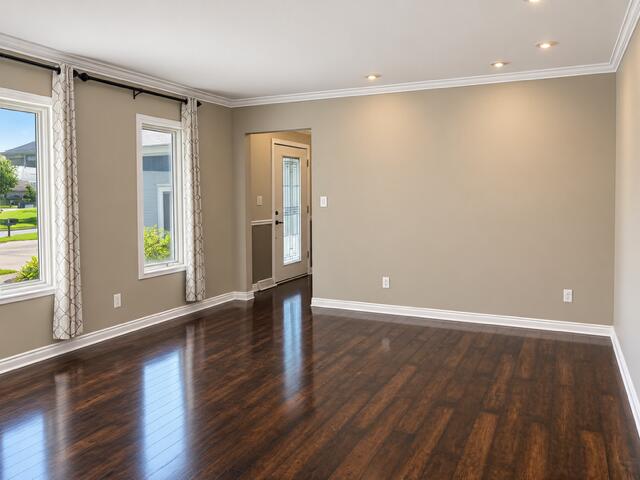
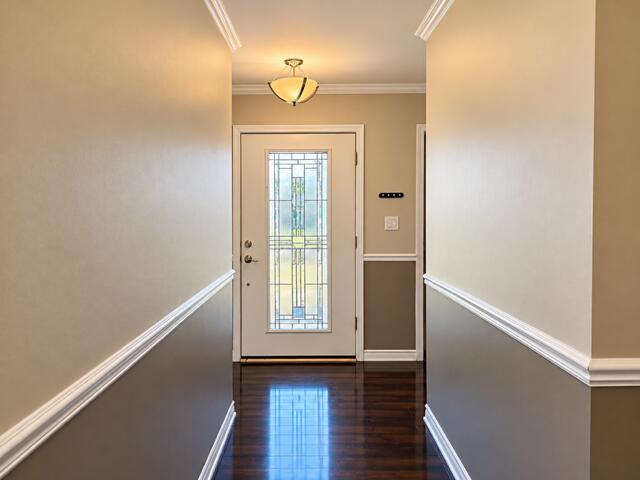
Welcome to 48 Briarwood in Schererville! This spacious 3-bedroom, 3-bath home offers a versatile layout with plenty of room to spread out. The main living area features beautiful dark hardwood flooring, crown molding, and abundant natural light. The kitchen offers granite countertops, white cabinetry, ample counter space, and a breakfast bar. A separate dining room features elegant wainscoting and a chandelier. The finished lower level provides additional living and entertaining space, complete with a fireplace, wet bar, and an additional bathroom. An unfinished basement area offers plenty of storage space and a dedicated laundry area. With multiple living spaces, distinctive finishes, and a convenient Schererville location, this home has plenty to offer. Schedule your showing today!

Save
Ask
Tour
Hide
Share
Listing Snapshot
Price 
$395,000
Days On Site 
7 Days
Bedrooms 
3
Inside Area (SqFt) 
2,600 sqft
Total Baths 
3
Full Baths 
1
Partial Baths 
2
Lot Size 
0.235 Acres
Year Built 
1978
MLS® Number 
846557
Status 
Active
Property Tax 
$3,072.3
HOA/Condo/Coop Fees 
N/A
Sq Ft Source 
Assessor
Friends & Family
Recent Activity
3 days agoListing updated with changes from the MLS®
3 days agoPrice changed to $395,000
a week agoListing first seen on site
General Features
Acres 
0.235
Attached Garage 
Yes
Garage 
Yes
Garage Spaces 
2
Levels 
One
Parking 
AttachedDrivewayGarage Door Opener
Property Sub Type 
Single Family Residence
Sewer 
Public Sewer
SqFt Above 
1300
SqFt Below 
1300
Water Source 
Public
Interior Features
Appliances 
DryerWasherRefrigeratorMicrowaveGas RangeDishwasher
Basement 
Bath/StubbedStorage SpaceSump PumpPartially FinishedFull
Cooling 
Central AirCeiling Fan(s)
Fireplace 
Yes
Fireplace Features 
Basement
Fireplaces 
1
Flooring 
CarpetHardwood
Heating 
Forced Air
Interior 
Ceiling Fan(s)Recessed LightingGranite CountersEat-in KitchenCrown Molding
Laundry Features 
Lower Level
Save
Ask
Tour
Hide
Share
Exterior Features
Lot Features 
Back YardPavedFront Yard
View 
Neighborhood
Waterview 
Neighborhood
Community Features
Township 
St. John
Financing Terms Available 
ConventionalVA LoanFHA
Listing courtesy of Georgeann Weisman of Brokerworks Group gweisman13@yahoo.com as distributed by MLS GRID


Listing information is provided by Participants of the Greater Northwest Indiana Association of REALTORS MLS. IDX information is provided exclusively for personal, non-commercial use, and may not be used for any purpose other than to identify prospective properties consumers may be interested in purchasing. Information is deemed reliable but not guaranteed. Copyright 2026, Greater Northwest Indiana Association of REALTORS MLS.

Based on information submitted to the MLS GRID as of 2026-10-16 01:29 AM UTC. All data is obtained from various sources and may not have been verified by broker or MLS GRID. Supplied Open House Information is subject to change without notice. All information should be independently reviewed and verified for accuracy. Properties may or may not be listed by the office/agent presenting the information.

Neighborhood & Commute
Source: Walkscore
Disclosure: Community information and market data powered by Constellation Data Labs. Information is deemed reliable but not guaranteed.
Save
Ask
Tour
Hide
Share