
Save
Ask
Tour
Hide
$580,000
7 Days On Site
6641 Sky DriveSchererville, IN 46375
Single Family Residence|Pending
4
Beds
4
Total Baths
2
Full Baths
2
Partial Baths
2,889
SqFt
$201
/SqFt
2022
Built
Subdivision:
Canyon Creek Sub
County:
Lake
Listing courtesy of Nicole Hanson of Advanced Real Estate, LLC nicole@nicolehansongroup.com as distributed by MLS GRID
Save
Ask
Tour
Hide
Mortgage Calculator
Monthly Payment (Est.)
Enter an interest rate to see your estimated monthly payment.Calculator powered by Showcase IDX, a Constellation1 Company. Copyright ©2026 Information is deemed reliable but not guaranteed.
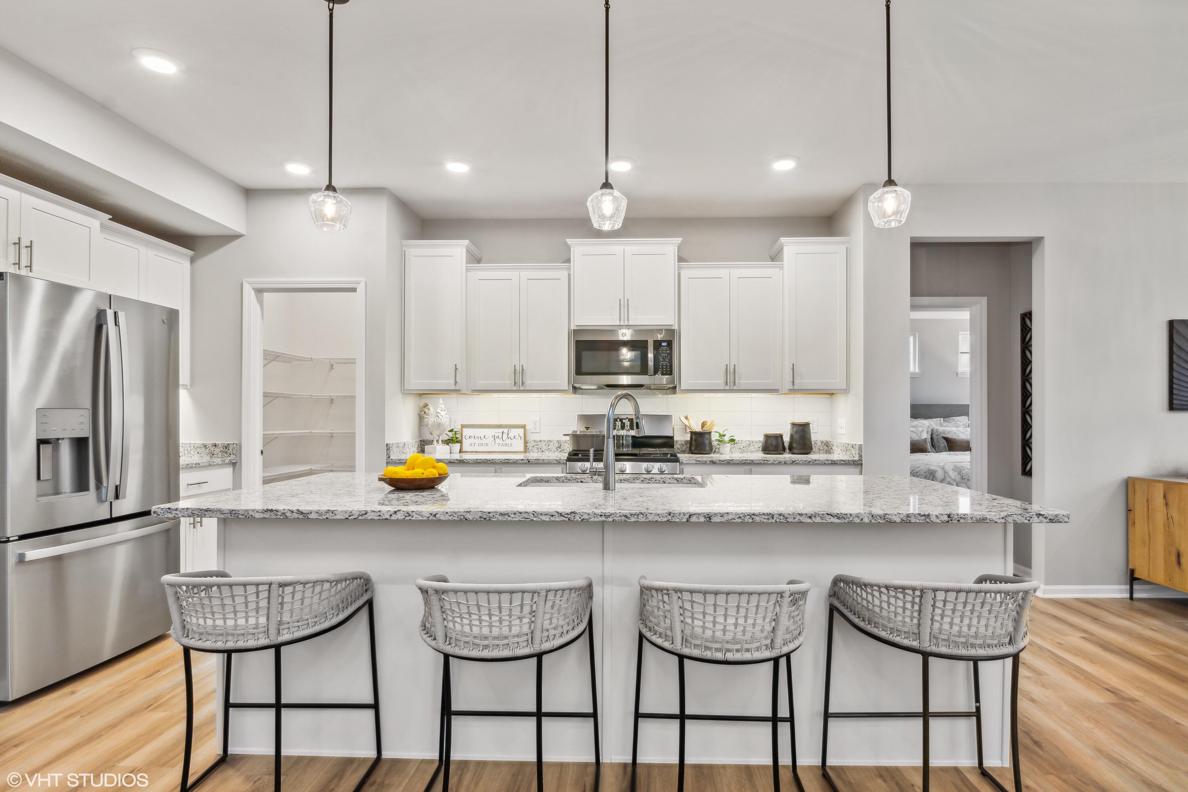
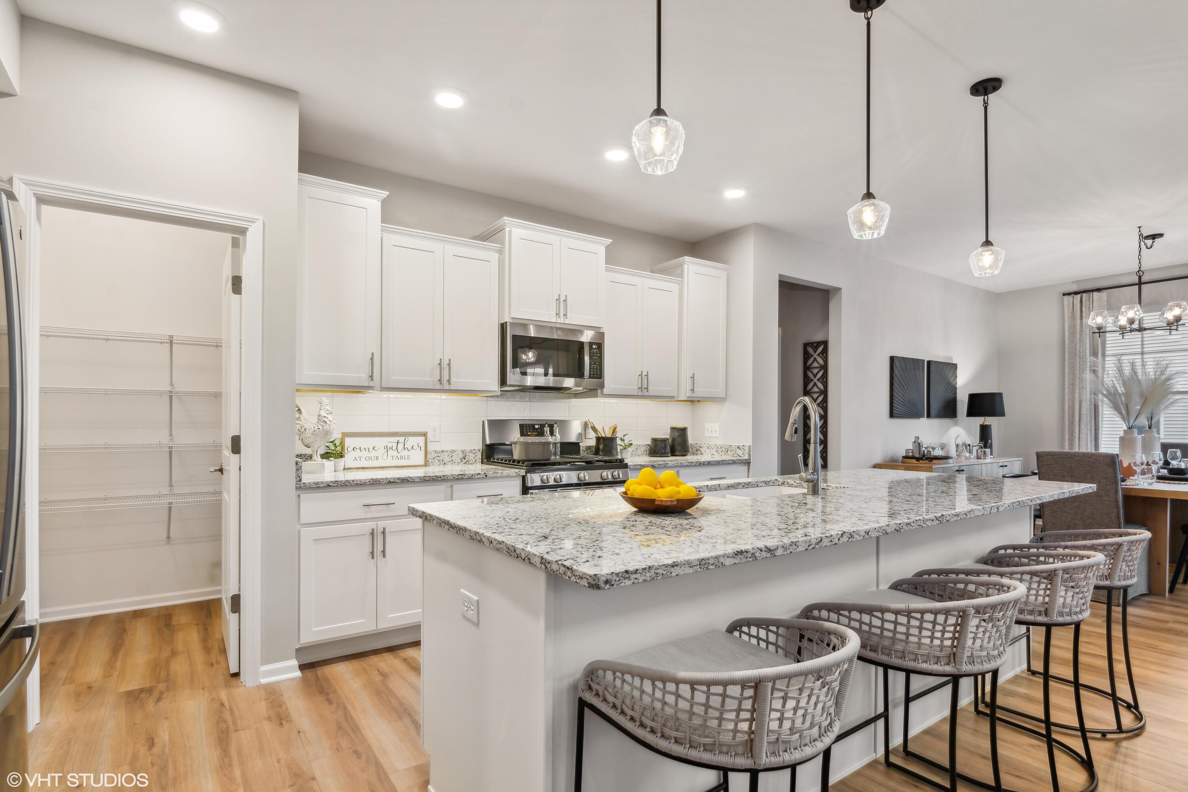
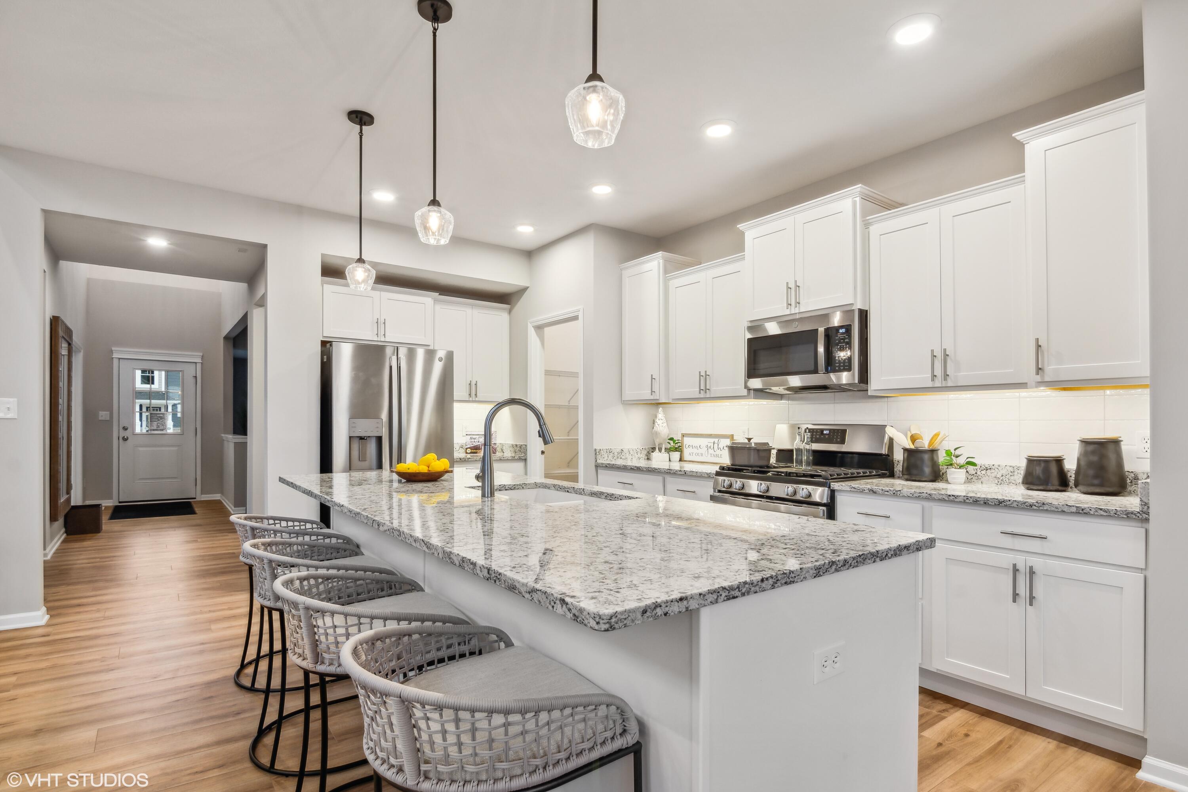
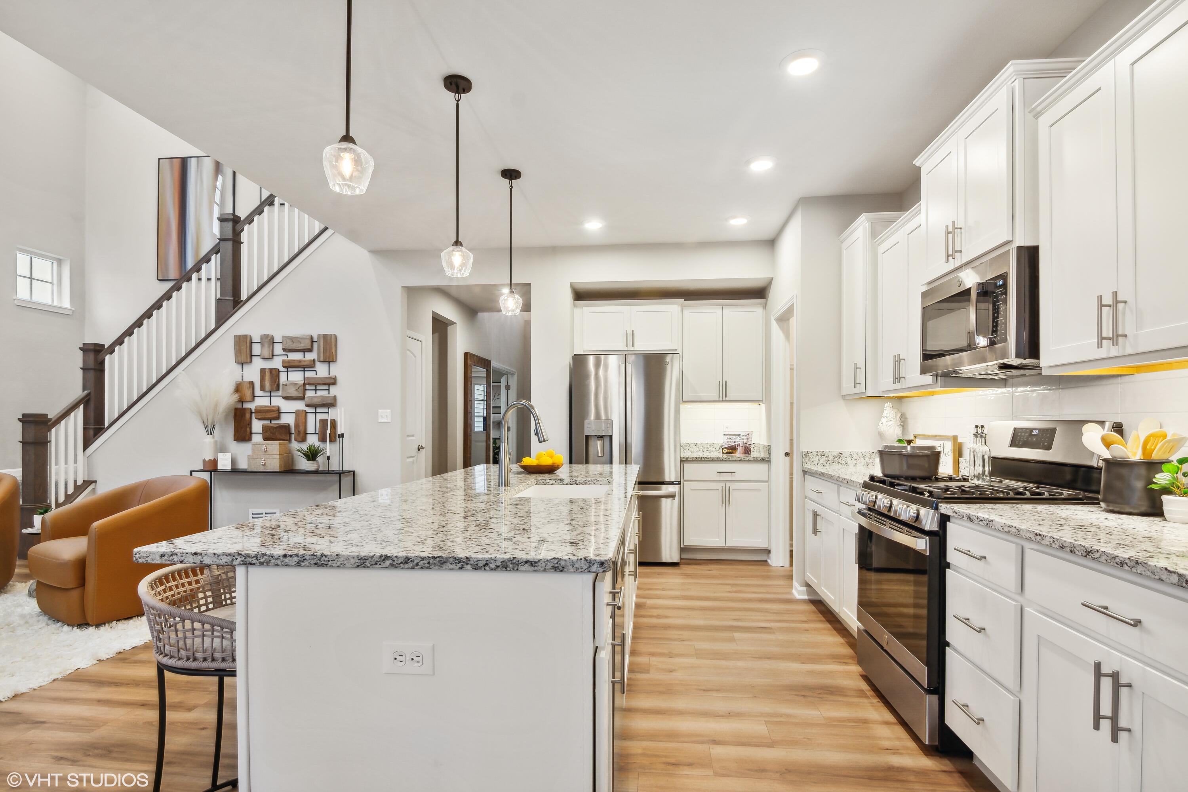
A former model home, this Emery offers the perfect blend of comfort and connection with 4 bedrooms, 2.5 baths, a private main-floor primary suite, and a soaring great room with a cozy gas fireplace. Thoughtful spaces like the loft and flex room with French doors adapt to your lifestyle, while the kitchen's white cabinetry and granite countertops create the perfect setting for everyday moments and special gatherings. Complete with a covered porch, 3-car garage, full basement, and corner homesite, this is a home designed for making memories.
Save
Ask
Tour
Hide
Listing Snapshot
Price
$580,000
Days On Site
7 Days
Bedrooms
4
Inside Area (SqFt)
2,889 sqft
Total Baths
4
Full Baths
2
Partial Baths
2
Lot Size
0.316 Acres
Year Built
2022
MLS® Number
846555
Status
Pending
Property Tax
$4,901.04
HOA/Condo/Coop Fees
$48 monthly
Sq Ft Source
N/A
Friends & Family
Recent Activity
| 2 days ago | Listing updated with changes from the MLS® | |
| 3 days ago | Status changed to Pending | |
| a week ago | Listing first seen on site |
General Features
Acres
0.316
Garage
Yes
Garage Spaces
3
Levels
Two
Parking
Garage Door OpenerGarage Faces FrontDrivewayConcreteOff Street
Property Condition
New Construction
Property Sub Type
Single Family Residence
Security
Carbon Monoxide Detector(s)Smoke Detector(s)
Sewer
Public Sewer
SqFt Above
2889
Utilities
Cable AvailableWater ConnectedUnderground UtilitiesSewer ConnectedNatural Gas ConnectedElectricity Connected
Water Source
Public
Interior Features
Appliances
DisposalStainless Steel Appliance(s)RefrigeratorMicrowaveDishwasher
Basement
FullUnfinishedSump Pump
Cooling
Central Air
Electric
200+ Amp Service
Fireplace
Yes
Fireplace Features
GasGreat Room
Fireplaces
1
Flooring
CarpetLaminate
Heating
Natural GasForced Air
Interior
Double VanityWalk-In Closet(s)Stone CountersRecessed LightingPantryOpen FloorplanKitchen IslandEat-in Kitchen
Laundry Features
Gas Dryer HookupWasher HookupMain LevelLaundry Room
Window Features
Insulated Windows
Save
Ask
Tour
Hide
Exterior Features
Construction Details
StoneVinyl Siding
Exterior
Rain Gutters
Lot Features
Back YardFront YardCorner Lot
Patio And Porch
CoveredPatioFront Porch
Roof
Asphalt
View
Neighborhood
Waterview
Neighborhood
Windows/Doors
Insulated Windows
Community Features
Association Amenities
OtherPark
Association Fee
$144.0
Association Fee Frequency
Quarterly
School District
Lake Central
Township
St. John
Financing Terms Available
CashVA LoanFHAConventional
Schools
School District
Lake Central
Elementary School
Peifer Elementary School
Middle School
Clark Middle School
High School
Lake Central High School
Listing courtesy of Nicole Hanson of Advanced Real Estate, LLC nicole@nicolehansongroup.com as distributed by MLS GRID

Listing information is provided by Participants of the Greater Northwest Indiana Association of REALTORS MLS. IDX information is provided exclusively for personal, non-commercial use, and may not be used for any purpose other than to identify prospective properties consumers may be interested in purchasing. Information is deemed reliable but not guaranteed. Copyright 2026, Greater Northwest Indiana Association of REALTORS MLS.
Based on information submitted to the MLS GRID as of 2026-10-16 01:29 AM UTC. All data is obtained from various sources and may not have been verified by broker or MLS GRID. Supplied Open House Information is subject to change without notice. All information should be independently reviewed and verified for accuracy. Properties may or may not be listed by the office/agent presenting the information.
Listing information is provided by Participants of the Greater Northwest Indiana Association of REALTORS MLS. IDX information is provided exclusively for personal, non-commercial use, and may not be used for any purpose other than to identify prospective properties consumers may be interested in purchasing. Information is deemed reliable but not guaranteed. Copyright 2026, Greater Northwest Indiana Association of REALTORS MLS.
Based on information submitted to the MLS GRID as of 2026-10-16 01:29 AM UTC. All data is obtained from various sources and may not have been verified by broker or MLS GRID. Supplied Open House Information is subject to change without notice. All information should be independently reviewed and verified for accuracy. Properties may or may not be listed by the office/agent presenting the information.
Neighborhood & Commute
Source: Walkscore
Disclosure: Community information and market data powered by Constellation Data Labs. Information is deemed reliable but not guaranteed.
Save
Ask
Tour
Hide