
12641 W 108th PlaceSt. John, IN 46373
Mortgage Calculator
Monthly Payment (Est.)
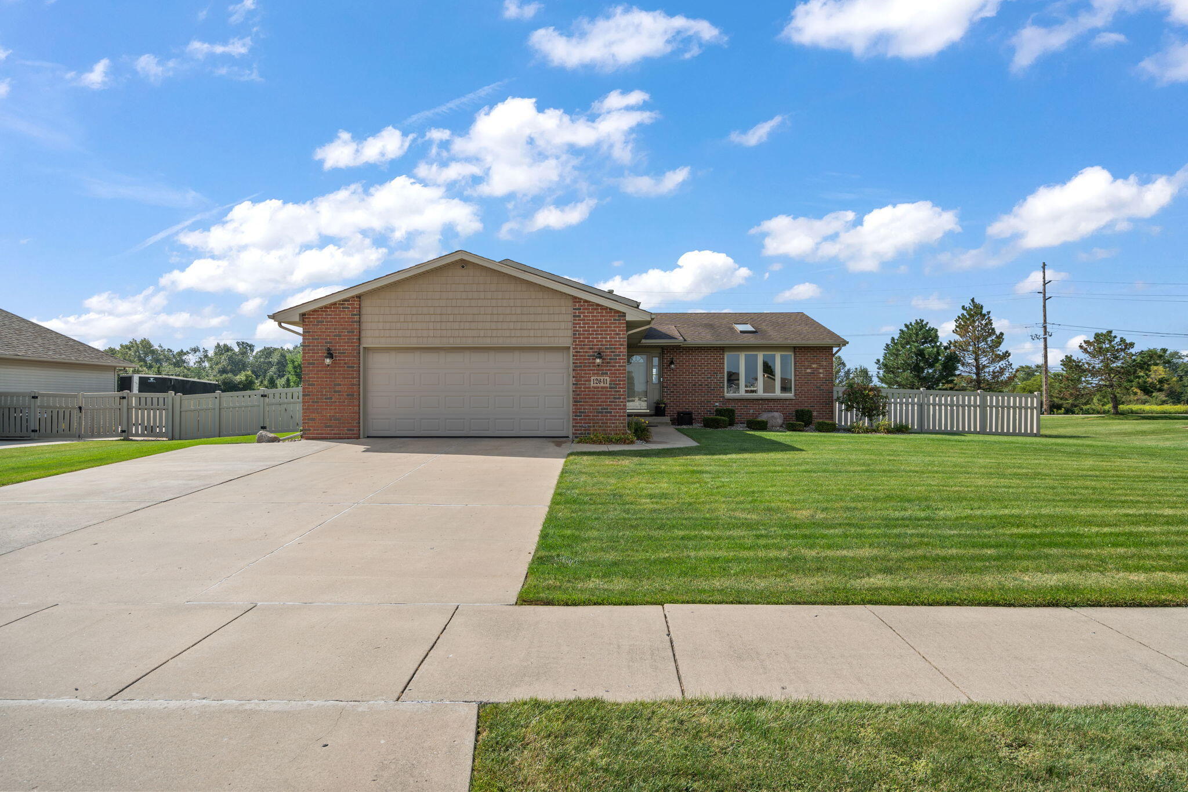
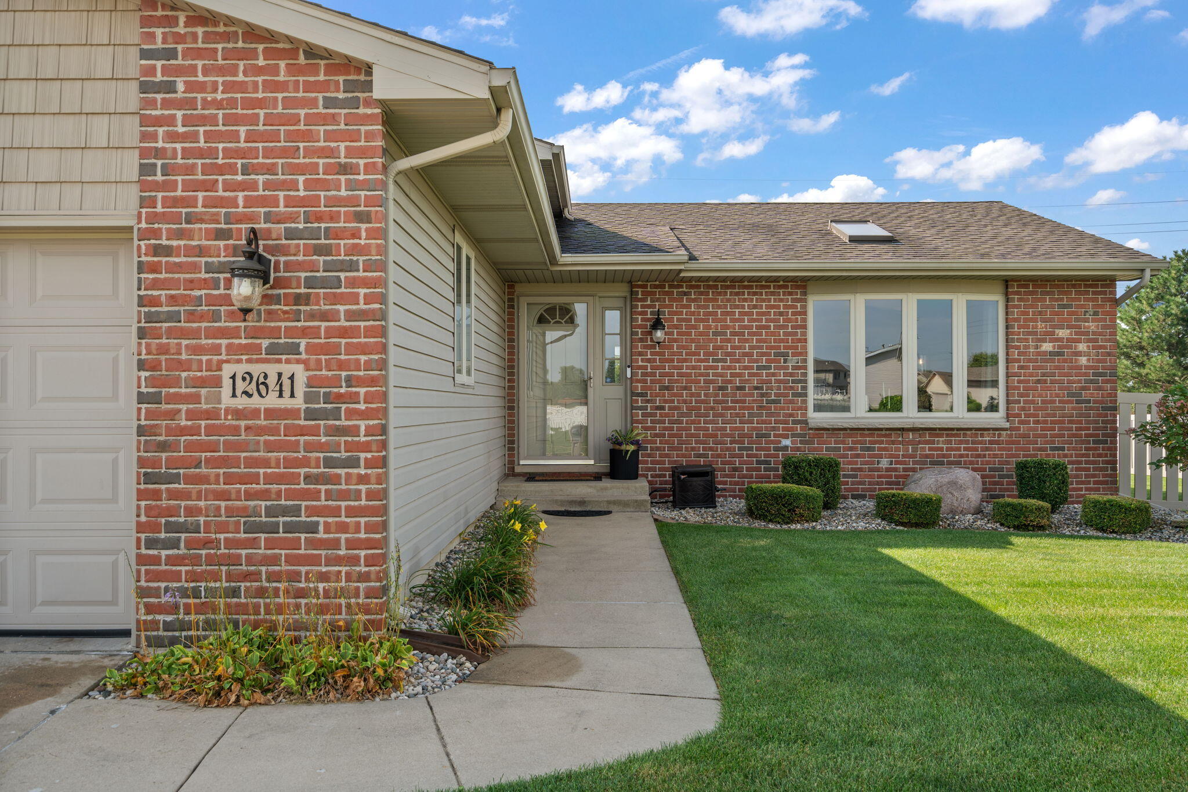
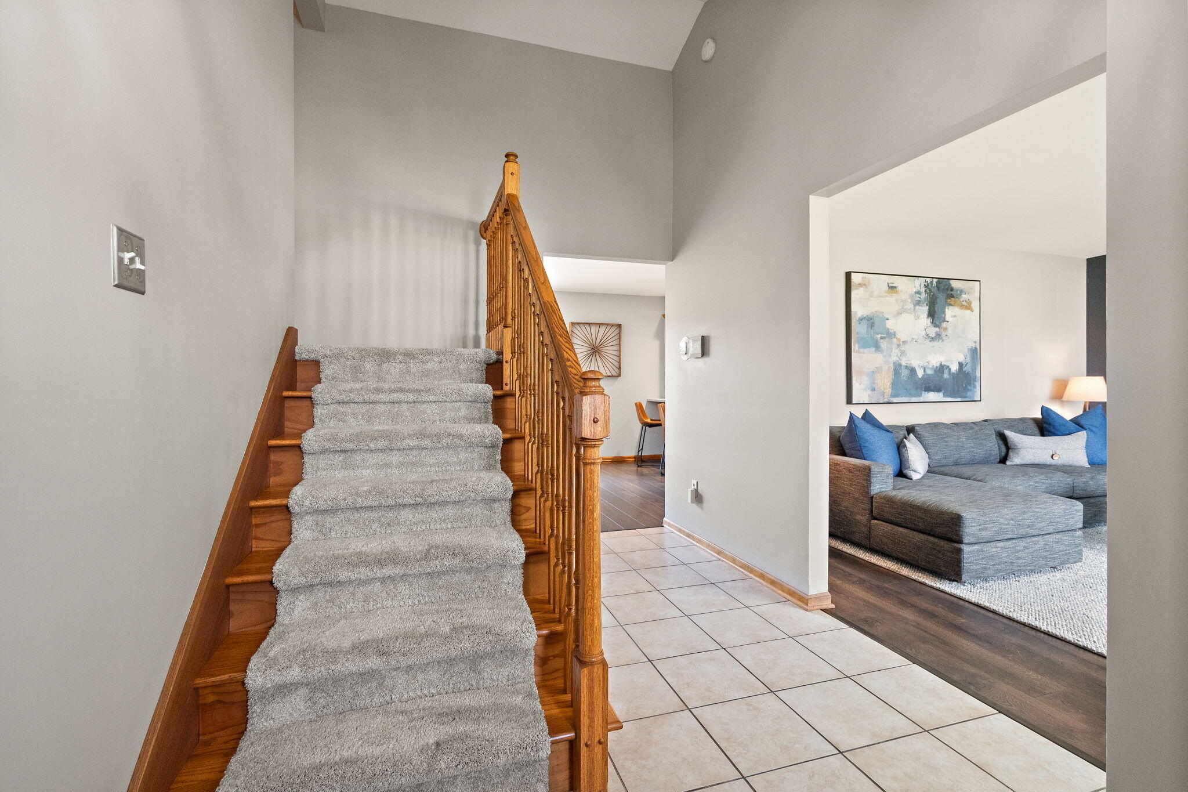
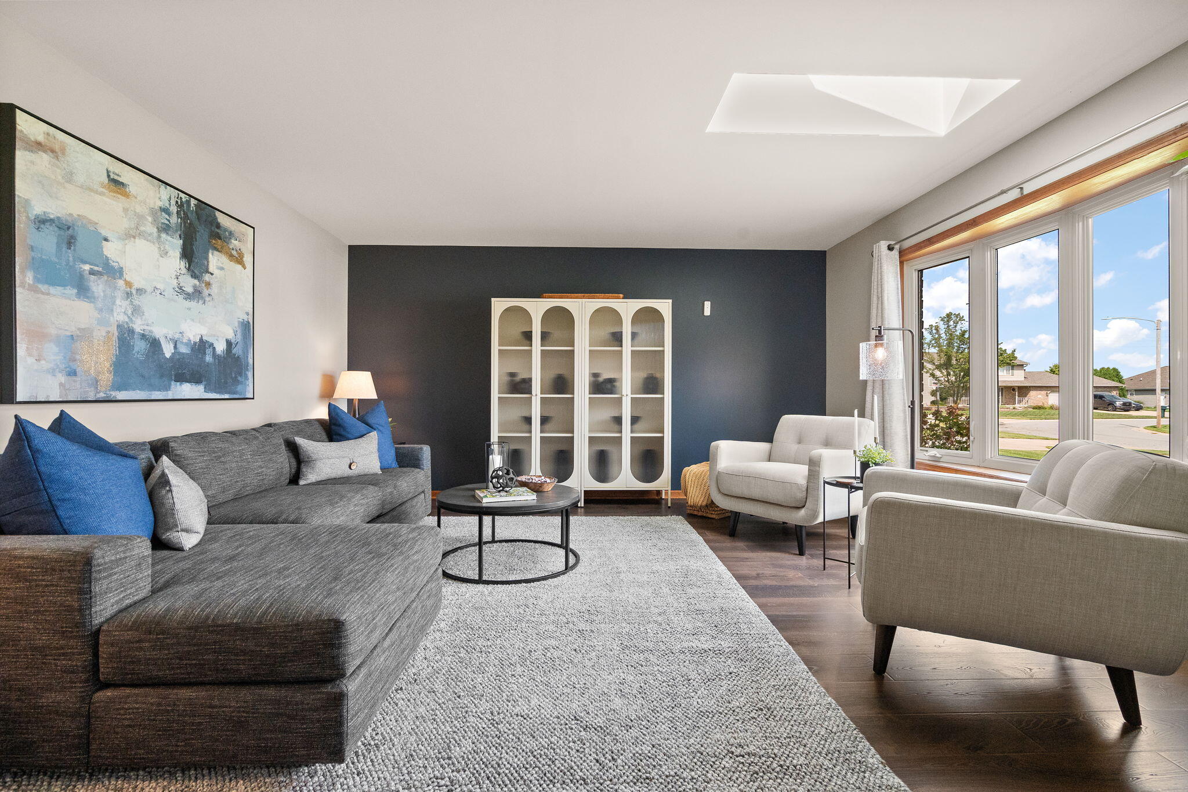
Enter an interest rate to see your estimated monthly payment.This is the kind of home buyers wait for: immaculate, exceptionally well cared for, and truly move-in ready. This 3 bedroom 3 bath quad-level is located within the highly desirable White Oak Manor neighborhood of St. John. Ideally located near schools, shopping, golf courses, and major commuter routes including US-41, US-231, and IL-394, this is a commuter's dream. The sellers have gone above and beyond to maintain and improve the home, making this one as turnkey as they come. The main level welcomes you with a large foyer and versatile flex space currently used as a formal living room. Continue into the spacious eat-in kitchen featuring upgraded appliances and plenty of room to gather. Upstairs, the oversized primary suite offers double closets and a private en-suite with a newer vanity. Two additional bedrooms share a second full bath with a custom tiled shower. The lower level features a huge family room, additional sitting area, and 3/4 bath, while the unfinished basement provides even more room for storage or future expansion. Outside, enjoy a fully fenced backyard with professional landscaping, patio, and pergola. An oversized attached 2.5-car garage and 3-car wide driveway provide excellent parking and storage. Notable updates include new HVAC, newer water heater, whole-home generator, new vinyl fence, newer flooring, updated lighting and plumbing fixtures, new sump pump with battery backup, new ejector pump, blown-in attic insulation, updated bathrooms, and professionally raised and leveled driveway and porches.
| a week ago | Listing updated with changes from the MLS® | |
| a week ago | Listing first seen on site |

Listing information is provided by Participants of the Greater Northwest Indiana Association of REALTORS MLS. IDX information is provided exclusively for personal, non-commercial use, and may not be used for any purpose other than to identify prospective properties consumers may be interested in purchasing. Information is deemed reliable but not guaranteed. Copyright 2026, Greater Northwest Indiana Association of REALTORS MLS.
Based on information submitted to the MLS GRID as of 2026-10-16 01:14 AM UTC. All data is obtained from various sources and may not have been verified by broker or MLS GRID. Supplied Open House Information is subject to change without notice. All information should be independently reviewed and verified for accuracy. Properties may or may not be listed by the office/agent presenting the information.
Did you know? You can invite friends and family to your search. They can join your search, rate and discuss listings with you.