
9416 W 142nd AvenueCedar Lake, IN 46303
Mortgage Calculator
Monthly Payment (Est.)
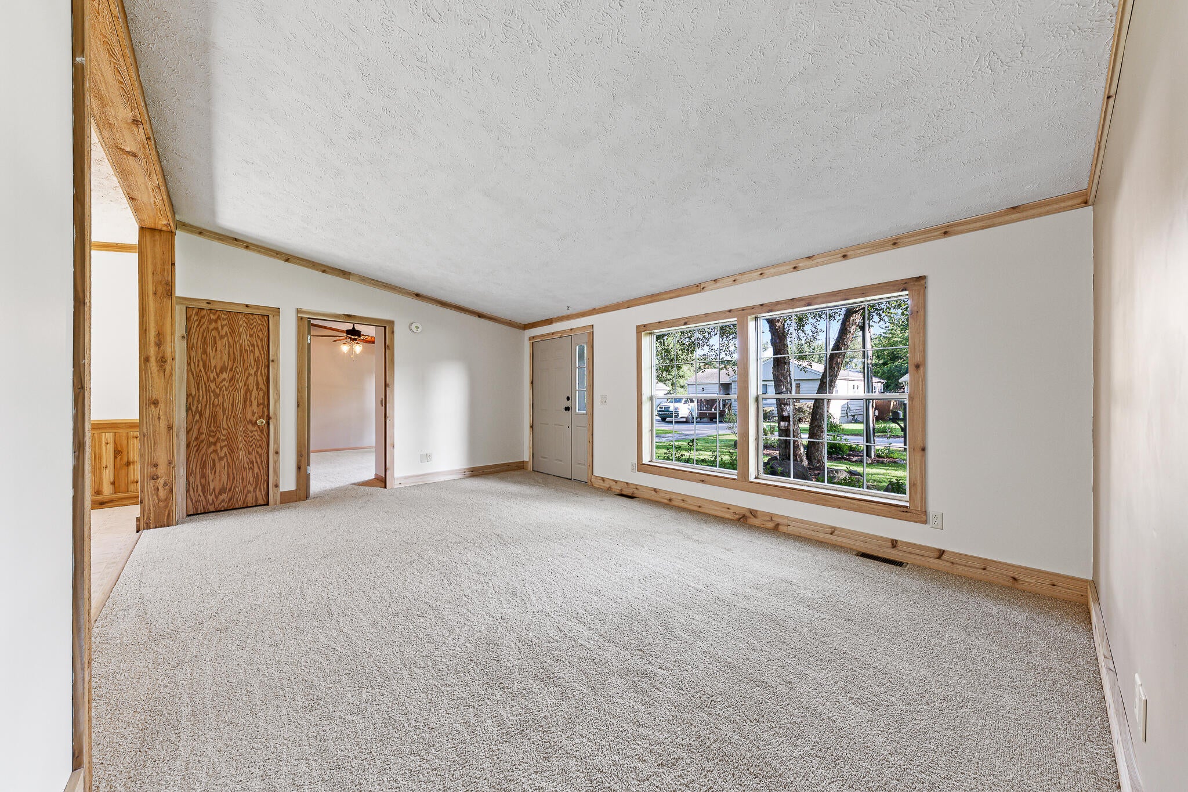
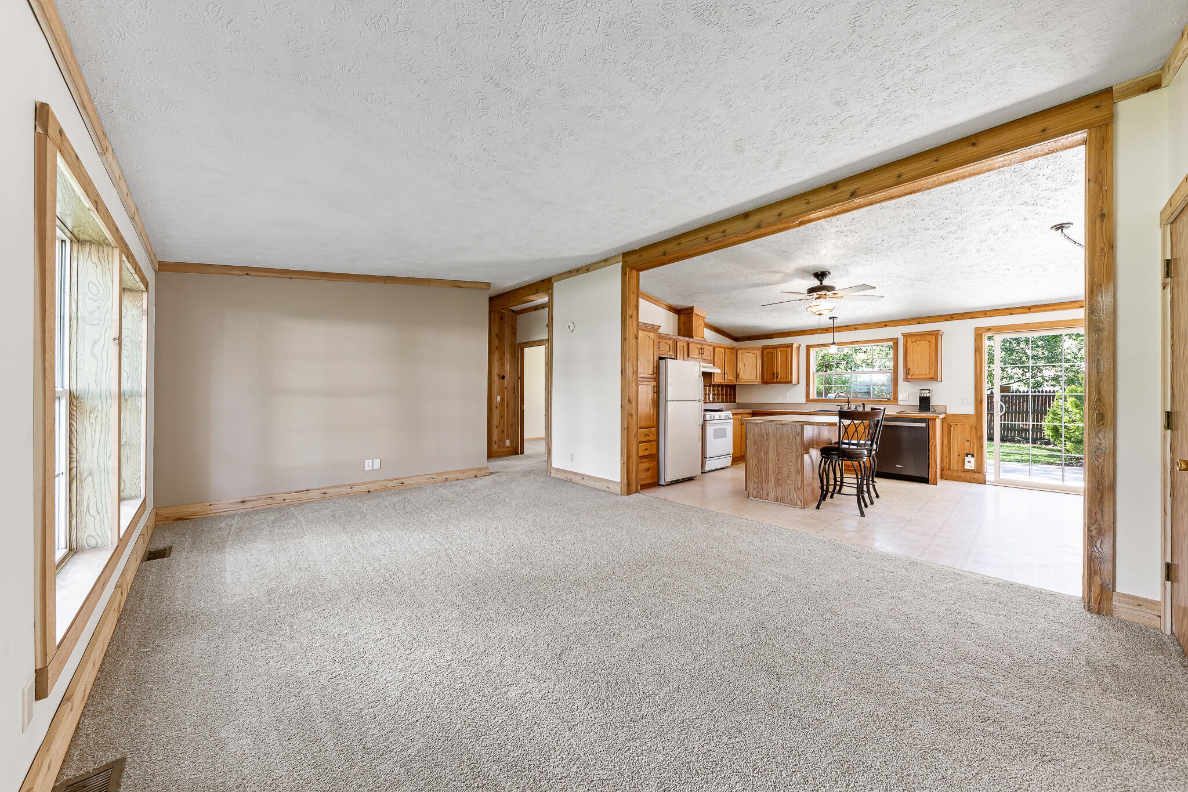
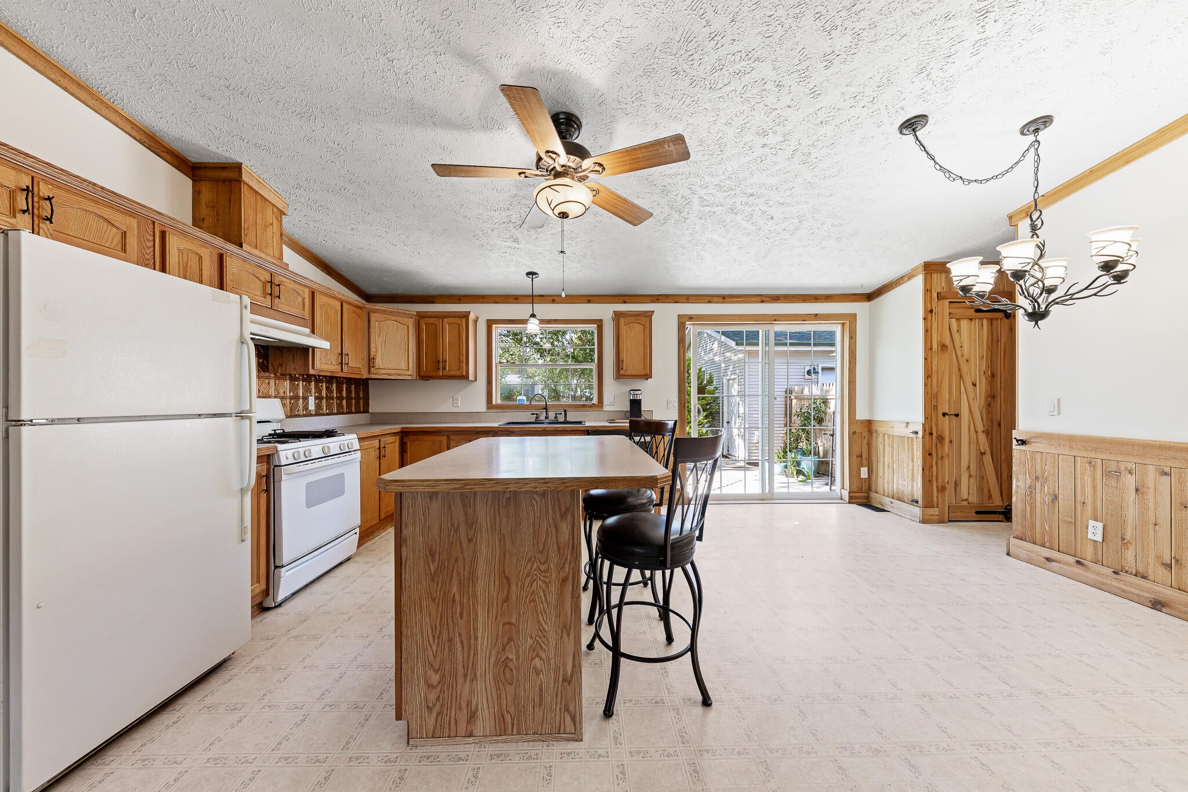
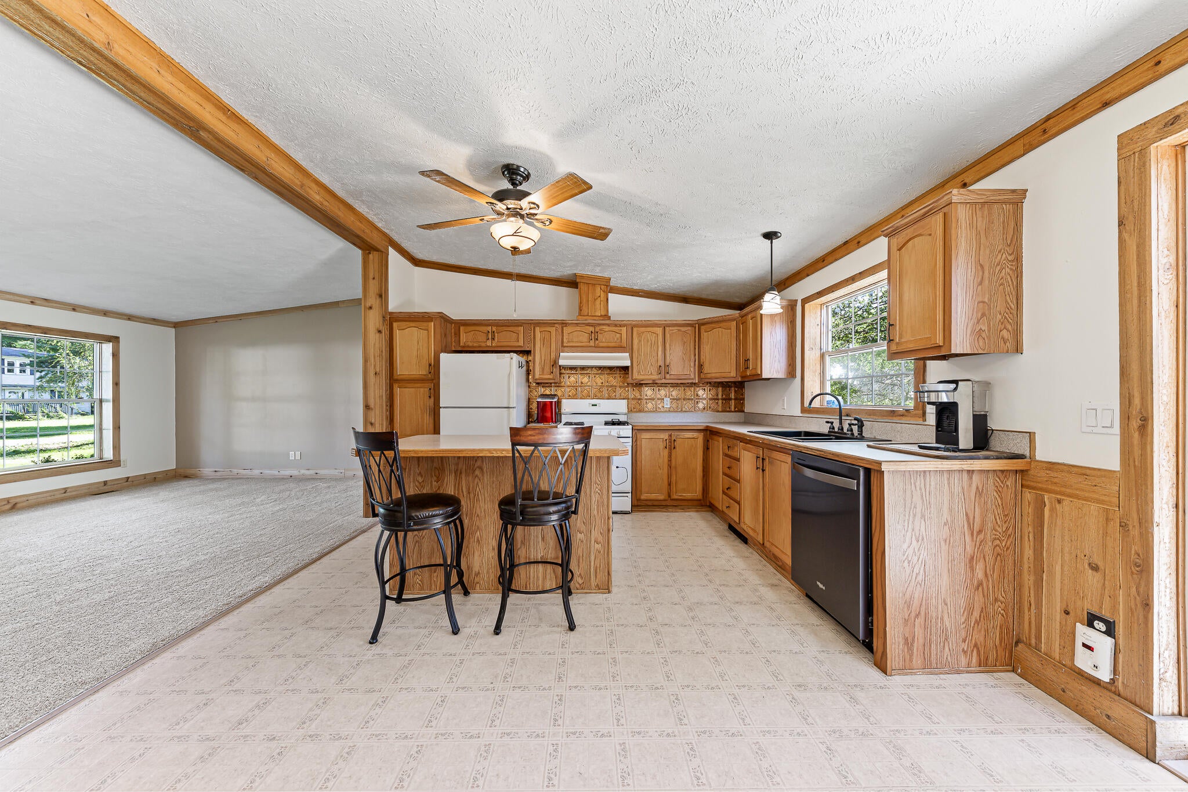
Enter an interest rate to see your estimated monthly payment.A scenic park-side setting and a well-maintained ranch home come together in this charming Cedar Lake property! The large, fenced yard backs to Cedar Crest Park/Playground, while the property itself offers plenty of space for outdoor enjoyment with a paver patio, firepit, and shed. A detached 24x24 garage is great for parking, storage, or hobbies. Inside, warm decor and cedar accents create an inviting atmosphere, with an open main living area featuring a sun-filled living room with vaulted ceiling, a dinette, and a custom kitchen with farmhouse sink and island. Three bedrooms and two full bathrooms include a comfortable primary suite, offering a practical layout for everyday living. Numerous important updates have been completed over the years, including the roof, furnace, AC, hot water heater, well pump, well pressure tank, and sump pump, providing added peace of mind for the next owner. Less than a mile from the Cedar Lake marina and just minutes from shopping, dining, and everyday conveniences, this well-cared-for home offers an ideal blend of comfort and convenience. Situated within the Hanover School District, it's a wonderful opportunity to enjoy all that this desirable area has to offer!
| 7 days ago | Listing updated with changes from the MLS® | |
| a week ago | Listing first seen on site |

Listing information is provided by Participants of the Greater Northwest Indiana Association of REALTORS MLS. IDX information is provided exclusively for personal, non-commercial use, and may not be used for any purpose other than to identify prospective properties consumers may be interested in purchasing. Information is deemed reliable but not guaranteed. Copyright 2026, Greater Northwest Indiana Association of REALTORS MLS.
Based on information submitted to the MLS GRID as of 2026-10-16 12:31 AM UTC. All data is obtained from various sources and may not have been verified by broker or MLS GRID. Supplied Open House Information is subject to change without notice. All information should be independently reviewed and verified for accuracy. Properties may or may not be listed by the office/agent presenting the information.
Did you know? You can invite friends and family to your search. They can join your search, rate and discuss listings with you.