Save
Ask
Tour
Hide
Share
$349,000
7 Days On Site

1447 Carriage Oaks Court
Dyer, IN 46311

For Sale|Condominium|Active
3
Beds
3
Total Baths
2
Full Baths
1
Partial Bath
2,243
SqFt
$156
/SqFt
1995
Built
Subdivision:
Carriage Oaks
County:
Lake
Listing courtesy of Teresa Joyce of Weichert, Realtors-Homes By Pr teresajoyce.weichert@gmail.com as distributed by MLS GRID
1447 Carriage Oaks Court1447 Carriage Oaks Court1447 Carriage Oaks Court1447 Carriage Oaks Court
Save
Ask
Tour
Hide
Share

Mortgage Calculator

Monthly Payment (Est.)

Enter an interest rate to see your estimated monthly payment.
Calculator powered by Showcase IDX, a Constellation1 Company. Copyright ©2026 Information is deemed reliable but not guaranteed.

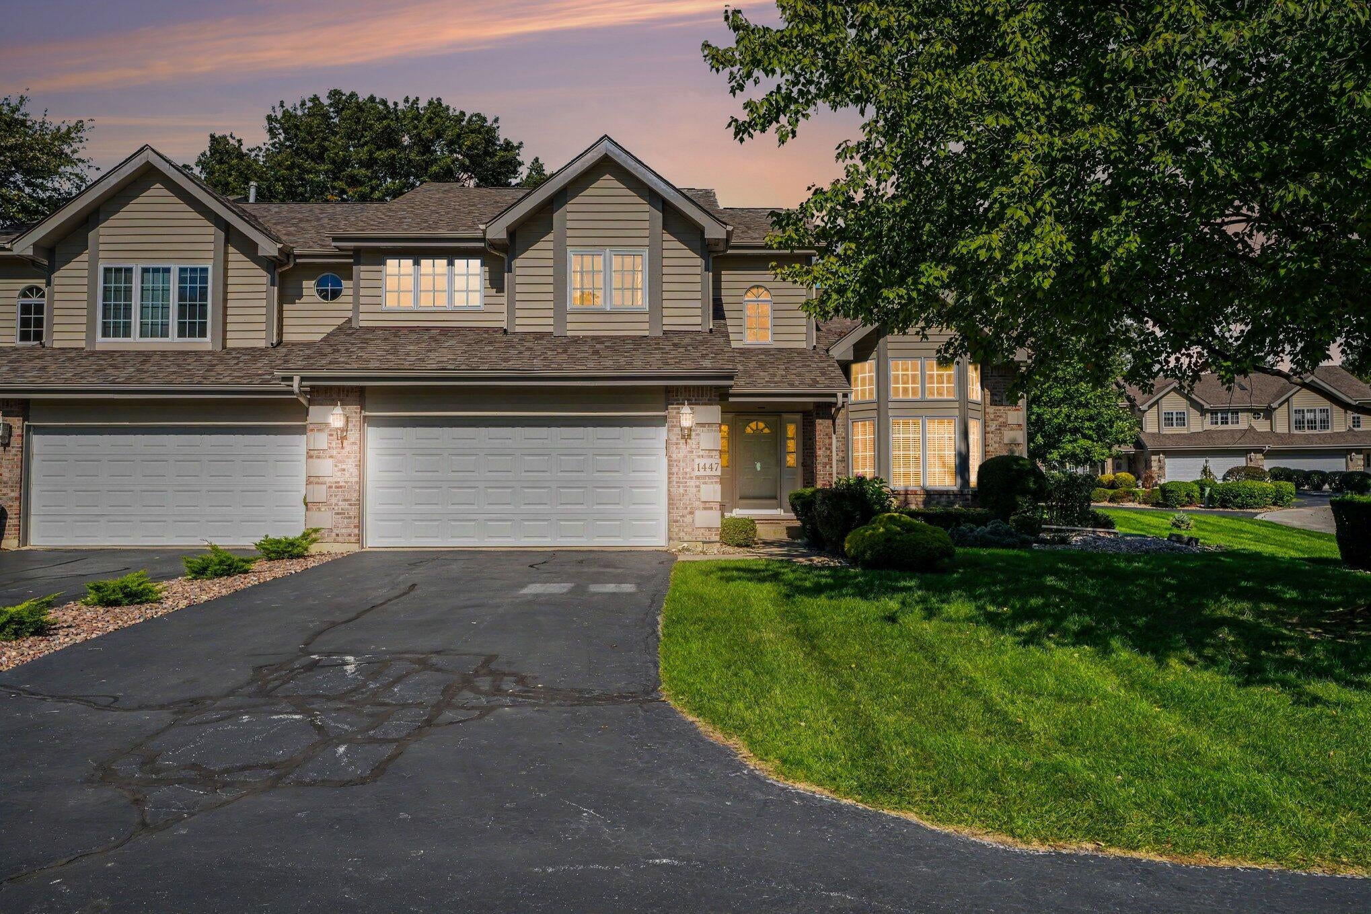
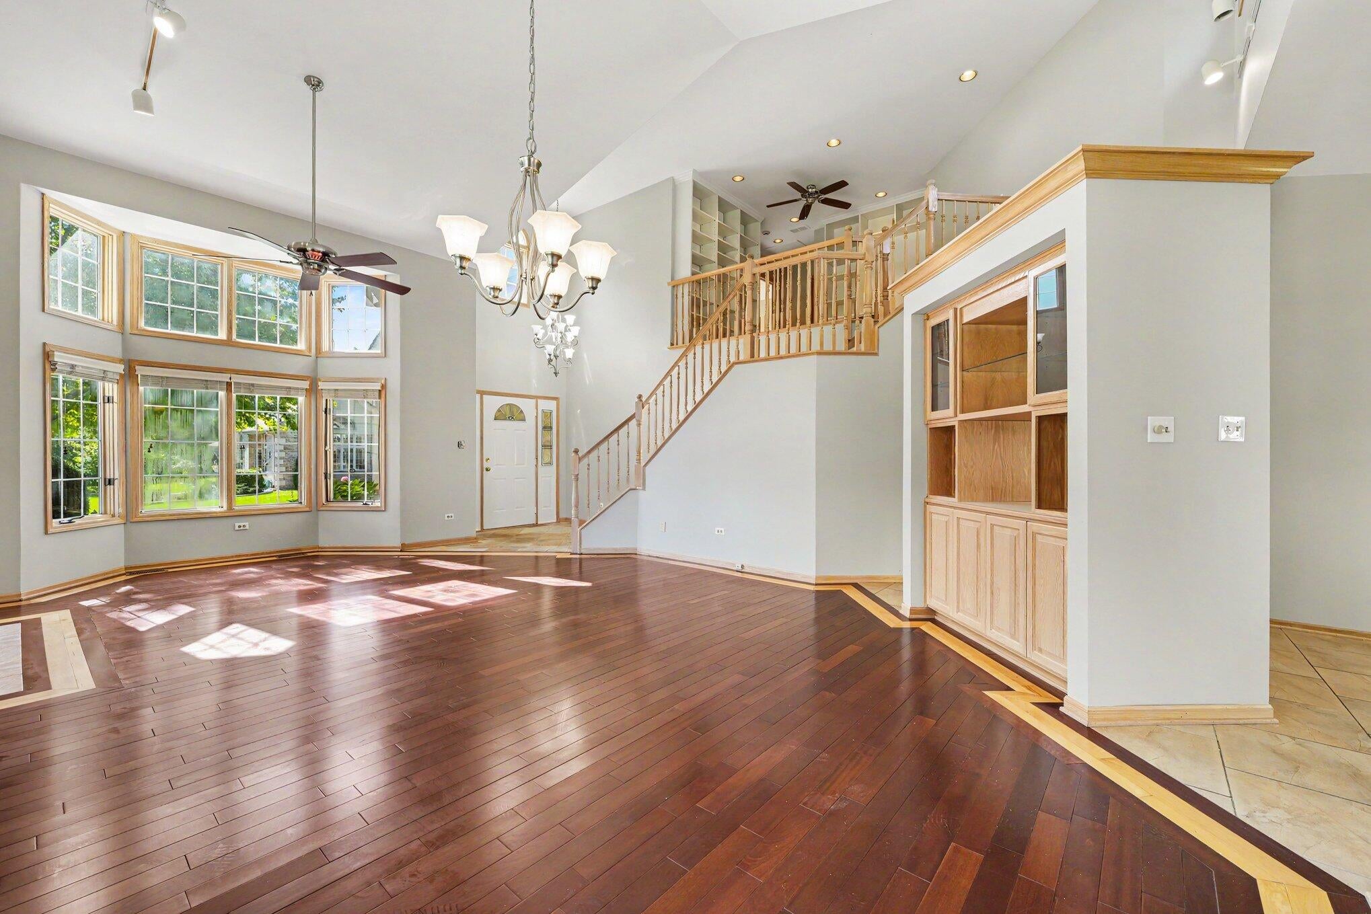
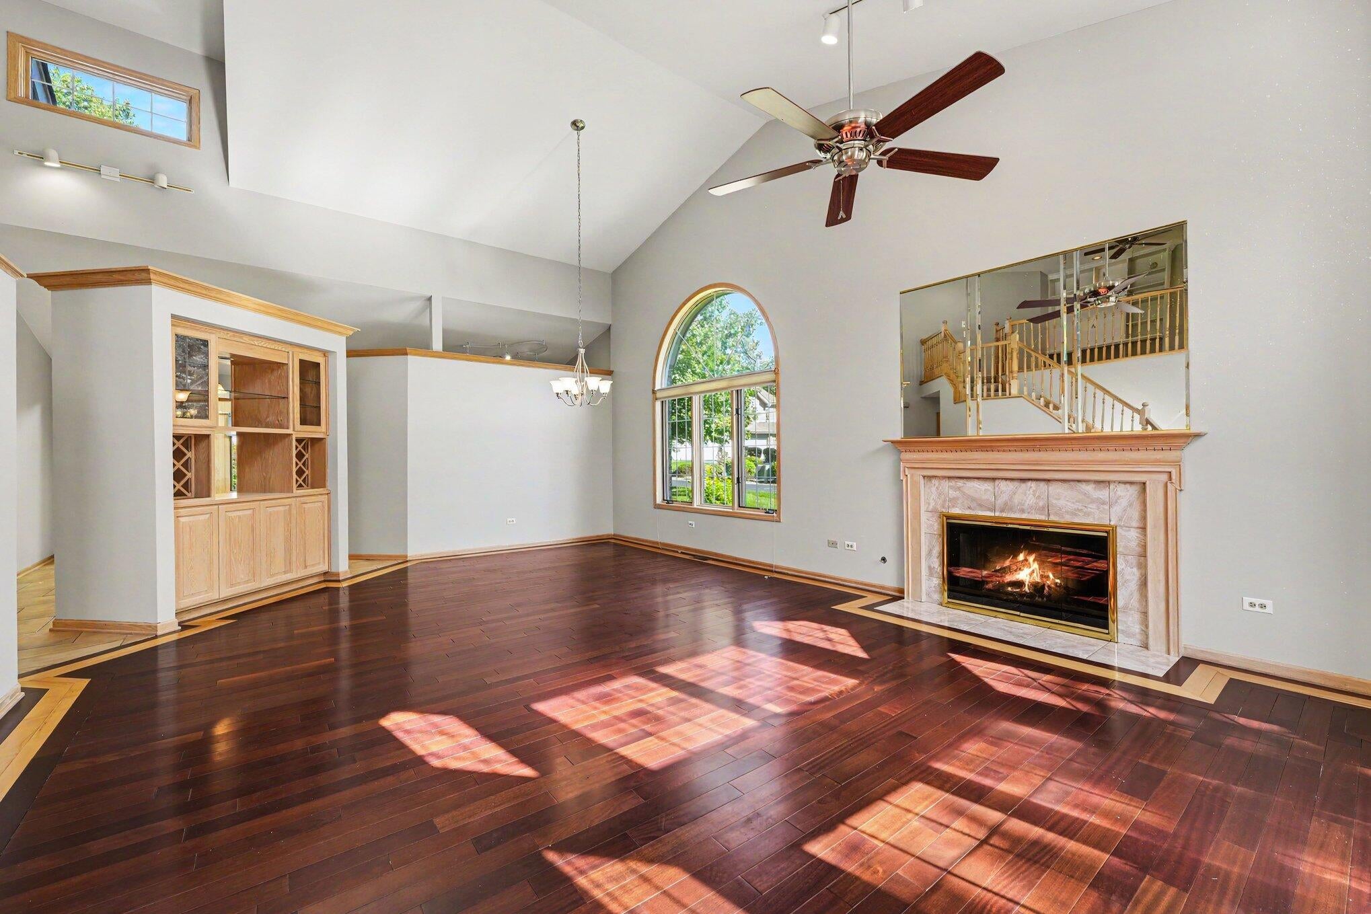
Lovely 3 bedroom 3 bathroom home. When you walk in the front door you will enter into the foyer with a gorgeous view of the hardwood flooring and natural lighting from the floor to ceiling windows. The main floor consists of the living room with a gas fireplace, dining area, additional built-in bar, eat-in kitchen with all appliances, the lovely sunroom off the kitchen, the laundry room and the large primary bedroom with double sink vanity, large walk-in-closet, jetted tub and separate shower. There is also a very nice sized storage closet with the crawl space access with lots of room for storage. The upper level has a large loft/office area with built-in shelving, two additional bedrooms and a full bathroom. This home has been freshly painted, new roof and skylights JUST 2 YEARS AGO, flooring approximately 6 years old, furnace only 2 years old and the water heater is 2 years old. LOCATION, LOCATION, LOCATION! The setting is so lovely!

Save
Ask
Tour
Hide
Share
Listing Snapshot
Price 
$349,000
Days On Site 
7 Days
Bedrooms 
3
Inside Area (SqFt) 
2,243 sqft
Total Baths 
3
Full Baths 
2
Partial Baths 
1
Lot Size 
N/A
Year Built 
1995
MLS® Number 
846539
Status 
Active
Property Tax 
$2,980
HOA/Condo/Coop Fees 
$300 monthly
Sq Ft Source 
Other
Friends & Family
Recent Activity
yesterdayListing updated with changes from the MLS®
a week agoListing first seen on site
General Features
Attached Garage 
Yes
Garage 
Yes
Garage Spaces 
2
Levels 
Two
Parking 
AttachedGarage Door Opener
Property Sub Type 
Condominium
Sewer 
Public Sewer
SqFt Above 
2243
Water Source 
Public
Interior Features
Appliances 
DryerWasherRefrigeratorRangeMicrowaveGas Water HeaterDishwasherDisposal
Basement 
Crawl Space
Cooling 
Central AirCeiling Fan(s)
Electric 
Circuit Breakers
Fireplace 
Yes
Fireplace Features 
GasLiving Room
Fireplaces 
1
Flooring 
CarpetTileHardwood
Heating 
Forced Air
Interior 
Cathedral Ceiling(s)Walk-In Closet(s)Vaulted Ceiling(s)Recessed LightingPantryHigh CeilingsEat-in KitchenEntrance FoyerCeiling Fan(s)
Laundry Features 
Laundry RoomSinkMain Level
Save
Ask
Tour
Hide
Share
Exterior Features
Construction Details 
BrickWood Siding
Lot Features 
Cul-De-SacPavedLandscaped
Patio And Porch 
Deck
Spa Features 
Bath
View 
Neighborhood
Waterview 
Neighborhood
Community Features
Accessibility Features 
Therapeutic Whirlpool
Association Amenities 
LandscapingSnow RemovalManagementMaintenance Grounds
Association Fee 
$300.0
Association Fee Frequency 
Monthly
Township 
St. John
Financing Terms Available 
CashConventional
Schools
School District
Unknown
Elementary School
Unknown
Middle School
Unknown
High School
Lake Central High School
Listing courtesy of Teresa Joyce of Weichert, Realtors-Homes By Pr teresajoyce.weichert@gmail.com as distributed by MLS GRID


Listing information is provided by Participants of the Greater Northwest Indiana Association of REALTORS MLS. IDX information is provided exclusively for personal, non-commercial use, and may not be used for any purpose other than to identify prospective properties consumers may be interested in purchasing. Information is deemed reliable but not guaranteed. Copyright 2026, Greater Northwest Indiana Association of REALTORS MLS.

Based on information submitted to the MLS GRID as of 2026-10-16 02:14 AM UTC. All data is obtained from various sources and may not have been verified by broker or MLS GRID. Supplied Open House Information is subject to change without notice. All information should be independently reviewed and verified for accuracy. Properties may or may not be listed by the office/agent presenting the information.

Neighborhood & Commute
Source: Walkscore
Disclosure: Community information and market data powered by Constellation Data Labs. Information is deemed reliable but not guaranteed.
Save
Ask
Tour
Hide
Share