Save
Ask
Tour
Hide
Share
$260,000
7 Days On Site

452 Edgewater Drive
Hobart, IN 46342

For Sale|Townhouse|Active
2
Beds
2
Total Baths
2
Full Baths
1,233
SqFt
$211
/SqFt
2000
Built
Subdivision:
Hidden Lake 02
County:
Lake
Listing courtesy of Natalie Martin of Listing Leaders natalieball0302@gmail.com as distributed by MLS GRID
452 Edgewater Drive452 Edgewater Drive452 Edgewater Drive452 Edgewater Drive
Save
Ask
Tour
Hide
Share

Mortgage Calculator

Monthly Payment (Est.)

Enter an interest rate to see your estimated monthly payment.
Calculator powered by Showcase IDX, a Constellation1 Company. Copyright ©2026 Information is deemed reliable but not guaranteed.

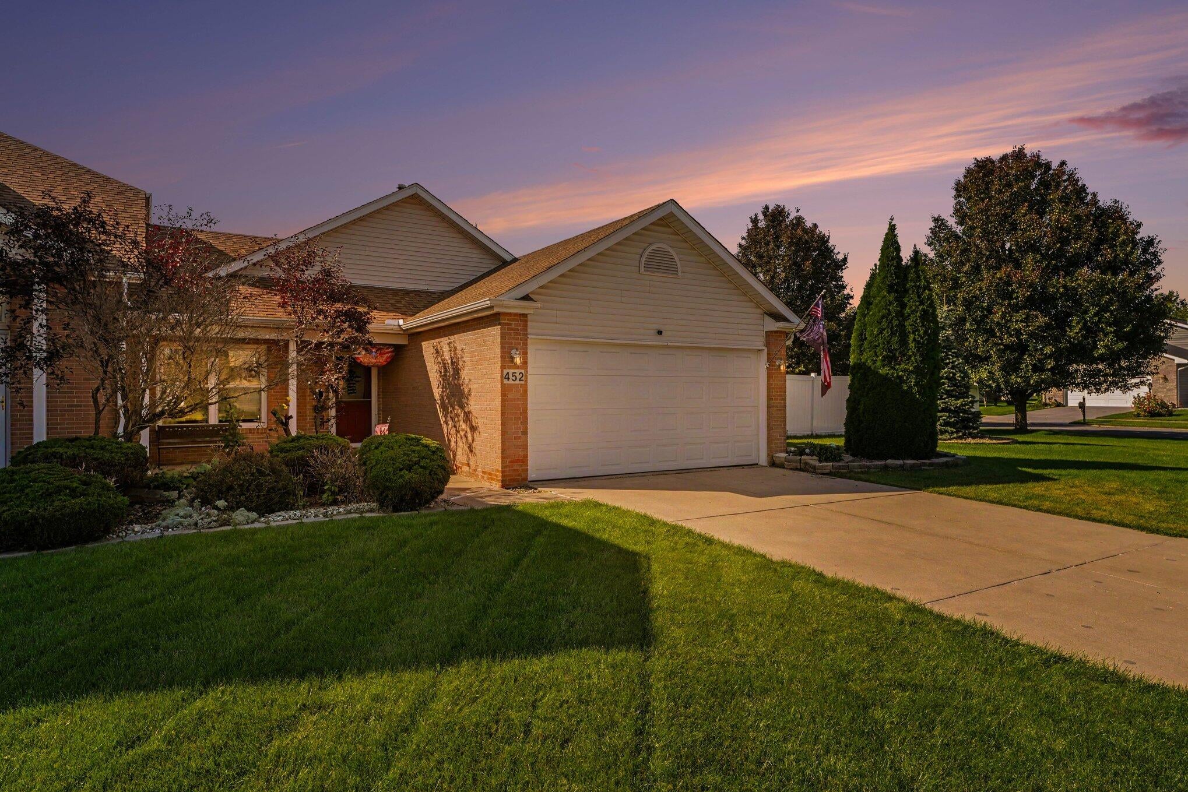
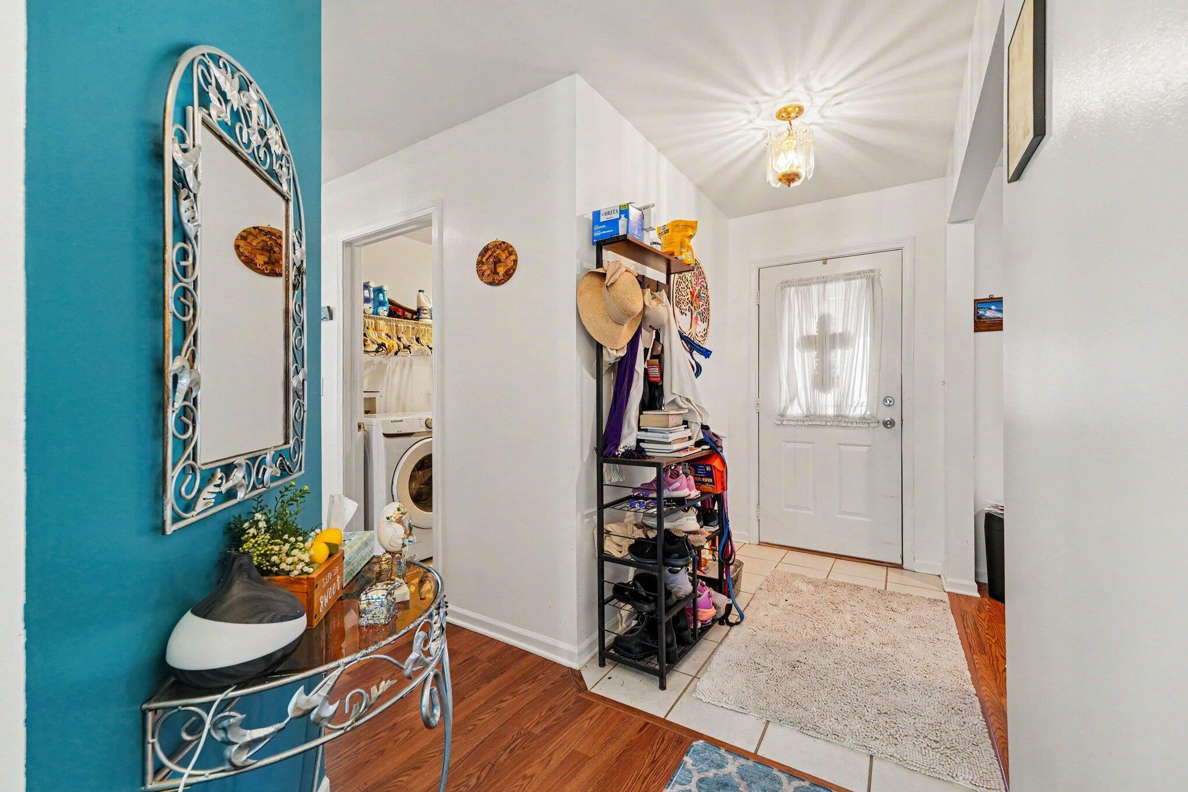
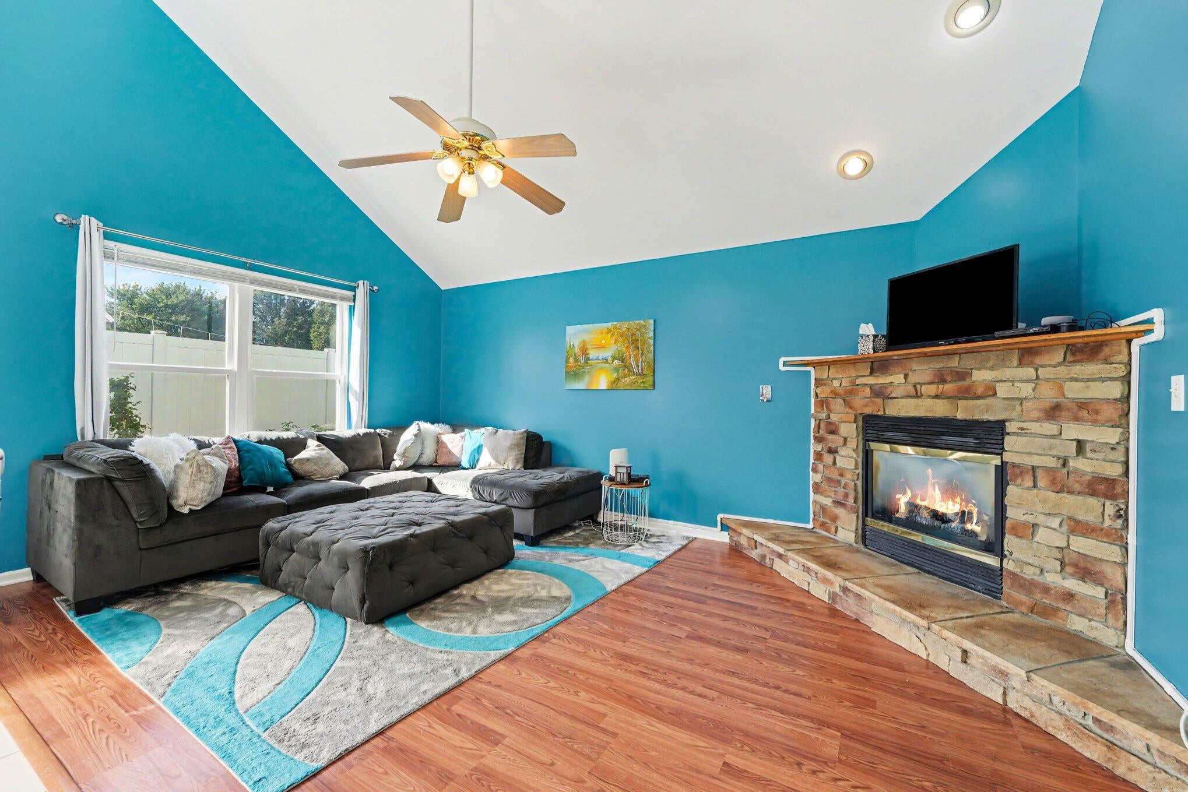
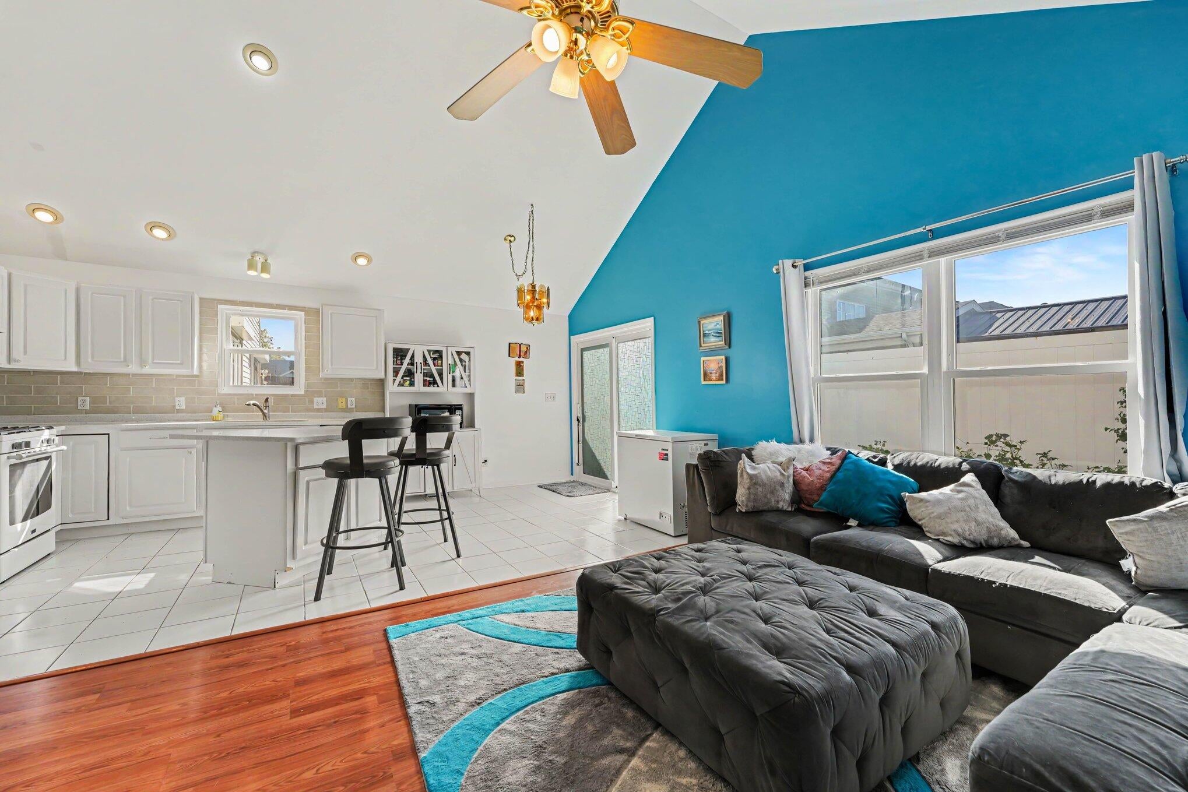
This inviting 2-bedroom, 2-bath home offers comfortable main-level living on a corner lot with plenty of updates already completed. The kitchen and living room feature high ceilings that give the home an open and airy feel, while the fireplace adds a cozy touch to the living space. A separate den/office provides a flexible space for working from home, hobbies, or additional living space. Recent improvements include a new roof, energy-efficient furnace and air conditioner, tankless water heater, energy-efficient windows and sliding glass door, plus new insulation for added comfort and efficiency. The covered front porch welcomes you in, and outside you'll find a fully vinyl-fenced backyard with two patios and a storage shed, providing a great space to relax or entertain. The finished 2-car garage offers additional storage and convenience. With its combination of updates, flexible living space, outdoor areas, and easy main-level living, this home is ready for its next owner to move in and enjoy.

Save
Ask
Tour
Hide
Share
Listing Snapshot
Price 
$260,000
Days On Site 
7 Days
Bedrooms 
2
Inside Area (SqFt) 
1,233 sqft
Total Baths 
2
Full Baths 
2
Partial Baths 
N/A
Lot Size 
0.165 Acres
Year Built 
2000
MLS® Number 
846524
Status 
Active
Property Tax 
$2,340
HOA/Condo/Coop Fees 
$39 monthly
Sq Ft Source 
Assessor
Friends & Family
Recent Activity
7 days agoListing updated with changes from the MLS®
a week agoListing first seen on site
General Features
Acres 
0.165
Attached Garage 
Yes
Foundation 
Slab
Garage 
Yes
Garage Spaces 
2
Levels 
One
Parking 
AttachedDrivewayConcreteGarage Door Opener
Property Sub Type 
Townhouse
Security 
Other
Sewer 
Public Sewer
SqFt Above 
1233
Utilities 
Cable ConnectedWater ConnectedSewer ConnectedNatural Gas ConnectedElectricity Connected
Water Source 
Public
Interior Features
Appliances 
DryerWasherRefrigeratorGas RangeDishwasher
Cooling 
Central AirENERGY STAR Qualified Equipment
Electric 
100 Amp Service
Fireplace 
Yes
Fireplace Features 
ElectricLiving Room
Fireplaces 
1
Heating 
ENERGY STAR Qualified EquipmentForced Air
Interior 
Ceiling Fan(s)Kitchen IslandHigh CeilingsEat-in Kitchen
Laundry Features 
Laundry RoomMain Level
Window Features 
Insulated Windows
Save
Ask
Tour
Hide
Share
Exterior Features
Exterior 
Private Yard
Fencing 
Back YardFenced
Lot Features 
Back YardPrivateLandscapedFront YardFew TreesCorner Lot
Other Structures 
Shed(s)
Patio And Porch 
CoveredPorch
Pool Features 
None
View 
Neighborhood
Waterview 
Neighborhood
Windows/Doors 
Insulated Windows
Community Features
Association Amenities 
None
Association Fee 
$39.0
Association Fee Frequency 
Monthly
Township 
Hobart
Financing Terms Available 
CashVA LoanFHAConventional
Listing courtesy of Natalie Martin of Listing Leaders natalieball0302@gmail.com as distributed by MLS GRID


Listing information is provided by Participants of the Greater Northwest Indiana Association of REALTORS MLS. IDX information is provided exclusively for personal, non-commercial use, and may not be used for any purpose other than to identify prospective properties consumers may be interested in purchasing. Information is deemed reliable but not guaranteed. Copyright 2026, Greater Northwest Indiana Association of REALTORS MLS.

Based on information submitted to the MLS GRID as of 2026-10-15 11:36 PM UTC. All data is obtained from various sources and may not have been verified by broker or MLS GRID. Supplied Open House Information is subject to change without notice. All information should be independently reviewed and verified for accuracy. Properties may or may not be listed by the office/agent presenting the information.

Neighborhood & Commute
Source: Walkscore
Disclosure: Community information and market data powered by Constellation Data Labs. Information is deemed reliable but not guaranteed.
Save
Ask
Tour
Hide
Share