
10863 Wachter CourtSt. John, IN 46373


Mortgage Calculator
Monthly Payment (Est.)
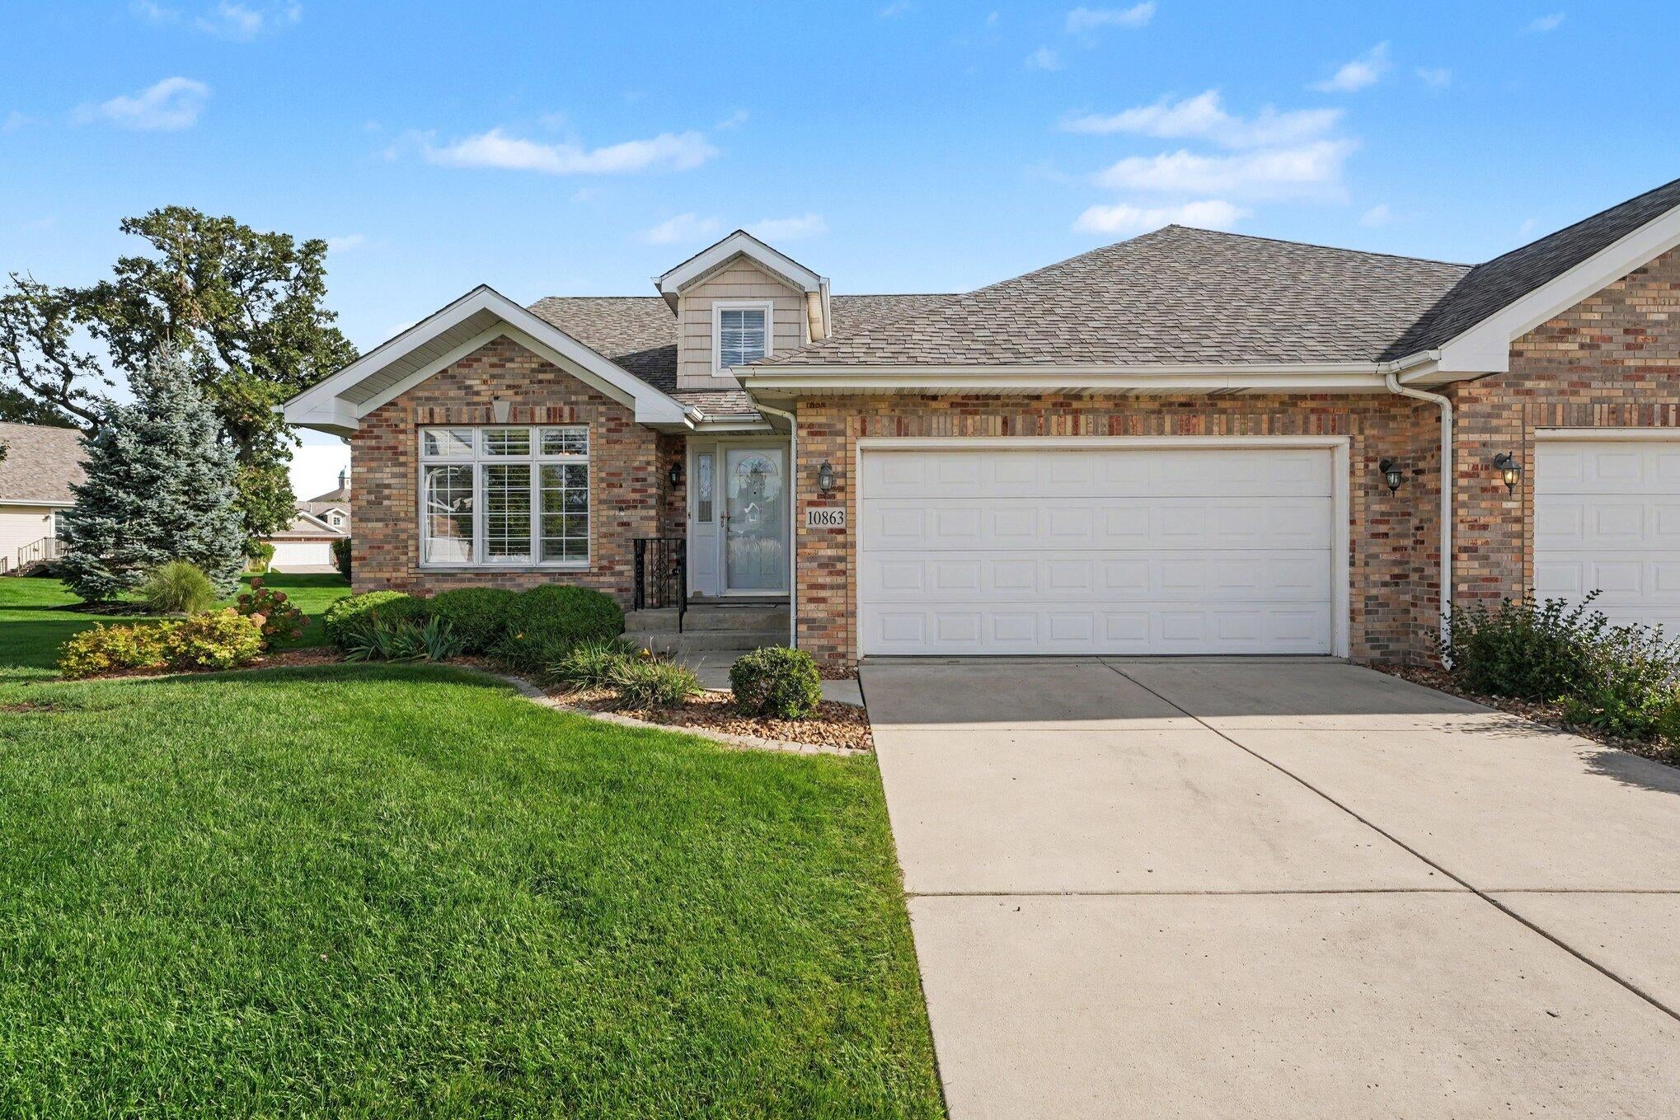
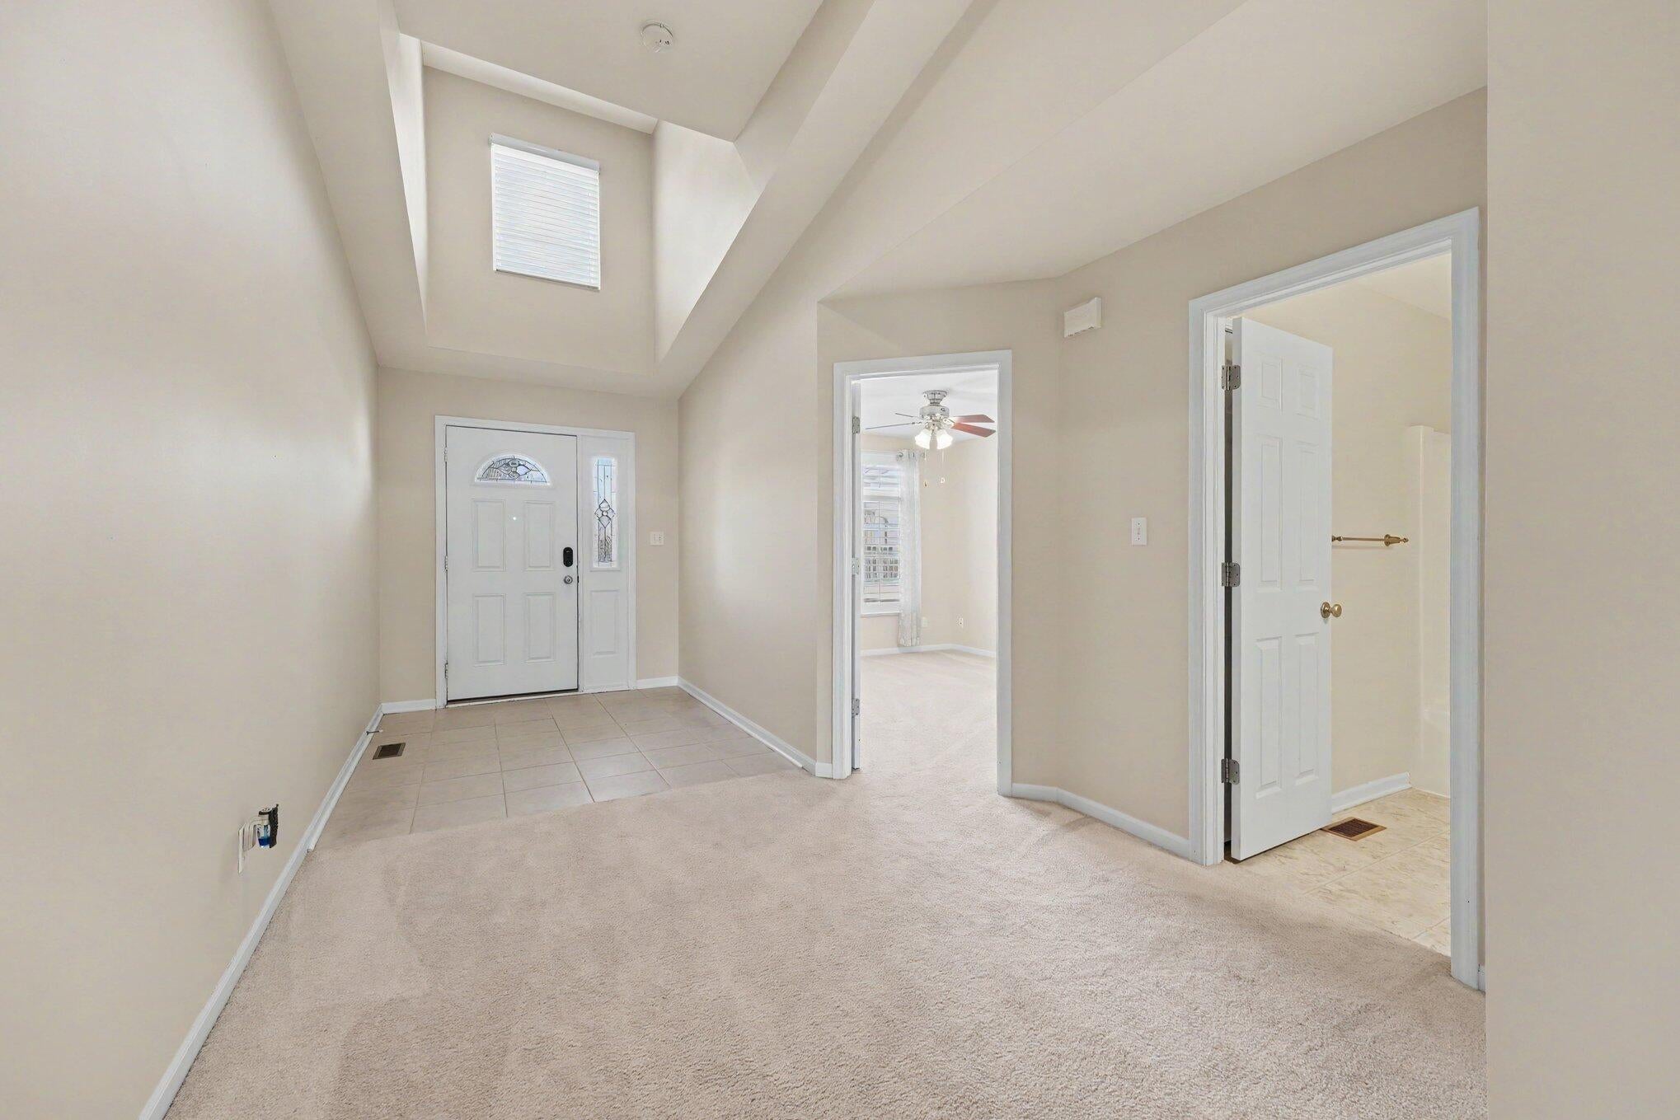
Enter an interest rate to see your estimated monthly payment.Ready to simplify without sacrificing the space and comforts you love? This RANCH Style maintenance-free townhome in desirable Weston Ridge offers the perfect opportunity to downsize while still enjoying 2,695 sq. ft. of finished living space. Set in the cul-de-sac of a scenic, walkable community of custom homes & townhomes, this 2-bed, possible 3-bed, 3-bath home W/BASEMENT is designed for easy everyday living. Step inside the impressive 2-story foyer & enjoy an open-concept main level with vaulted ceilings & spacious, light-filled living room. The eat-in kitchen features a pantry, appliances & snack bar, while patio doors from the dinette lead to a screened-in porch--an inviting spot for morning coffee, reading or relaxing at the end of the day. Everything you need is conveniently located on the main floor! The primary suite offers a walk-in closet and private bath with shower and linen closet. A second bedroom with plantation shutters, full hall bath with its own linen closet, and main-floor laundry with washer and dryer plus sink and cabinetry add to the home's comfort and convenience. The laundry leads directly to the attached 2-car garage. Need extra space without maintaining a larger home? The finished daylight basement is ideal for visiting family, hobbies or entertaining, with a huge family room, full bath and den with daylight window that could become a 3rd bedroom with the addition of doors. Plus, approx. 600 sq. ft. of unfinished basement space provides exceptional storage--perfect for those treasured belongings you're not quite ready to part with! FRESHLY PAINTED and move-in ready with ROOF, FURNACE & A/C approx. 3 years old, 2022 WATER HEATER, 2020 GENERATOR & custom remote-controlled window coverings. Low maintenance fees include snow removal, lawn care & landscape maintenance. Excellent location minutes to expressway access to Chicago & the Illinois border! Enjoy more freedom, less upkeep and plenty of room for the things and people you love!
| 7 days ago | Listing updated with changes from the MLS® | |
| a week ago | Listing first seen on site |

Listing information is provided by Participants of the Greater Northwest Indiana Association of REALTORS MLS. IDX information is provided exclusively for personal, non-commercial use, and may not be used for any purpose other than to identify prospective properties consumers may be interested in purchasing. Information is deemed reliable but not guaranteed. Copyright 2026, Greater Northwest Indiana Association of REALTORS MLS.
Based on information submitted to the MLS GRID as of 2026-10-15 11:36 PM UTC. All data is obtained from various sources and may not have been verified by broker or MLS GRID. Supplied Open House Information is subject to change without notice. All information should be independently reviewed and verified for accuracy. Properties may or may not be listed by the office/agent presenting the information.
Did you know? You can invite friends and family to your search. They can join your search, rate and discuss listings with you.