
Save
Ask
Tour
Hide
$429,900
8 Days On Site
12738 Wheeler StreetCedar Lake, IN 46303
For Sale|Single Family Residence|Active
4
Beds
3
Total Baths
2
Full Baths
1
Partial Bath
2,512
SqFt
$171
/SqFt
2016
Built
Subdivision:
Krystal Oaks Estates
County:
Lake
Listing courtesy of Melina Piscopo of Better Homes and Gardens Real mpiscopo.homes@gmail.com as distributed by MLS GRID

Save
Ask
Tour
Hide
Mortgage Calculator
Monthly Payment (Est.)
Enter an interest rate to see your estimated monthly payment.Calculator powered by Showcase IDX, a Constellation1 Company. Copyright ©2026 Information is deemed reliable but not guaranteed.
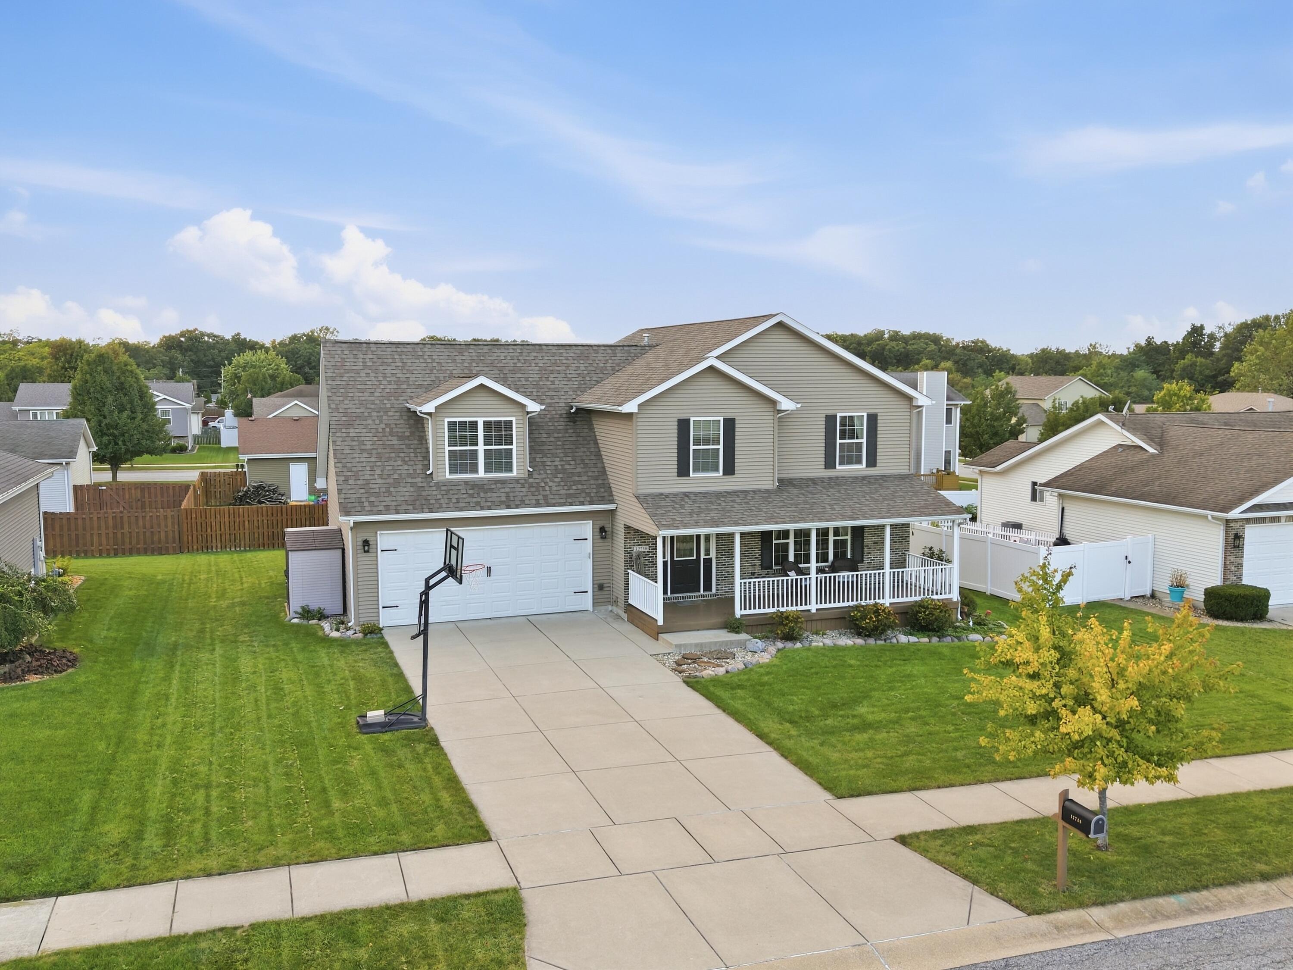
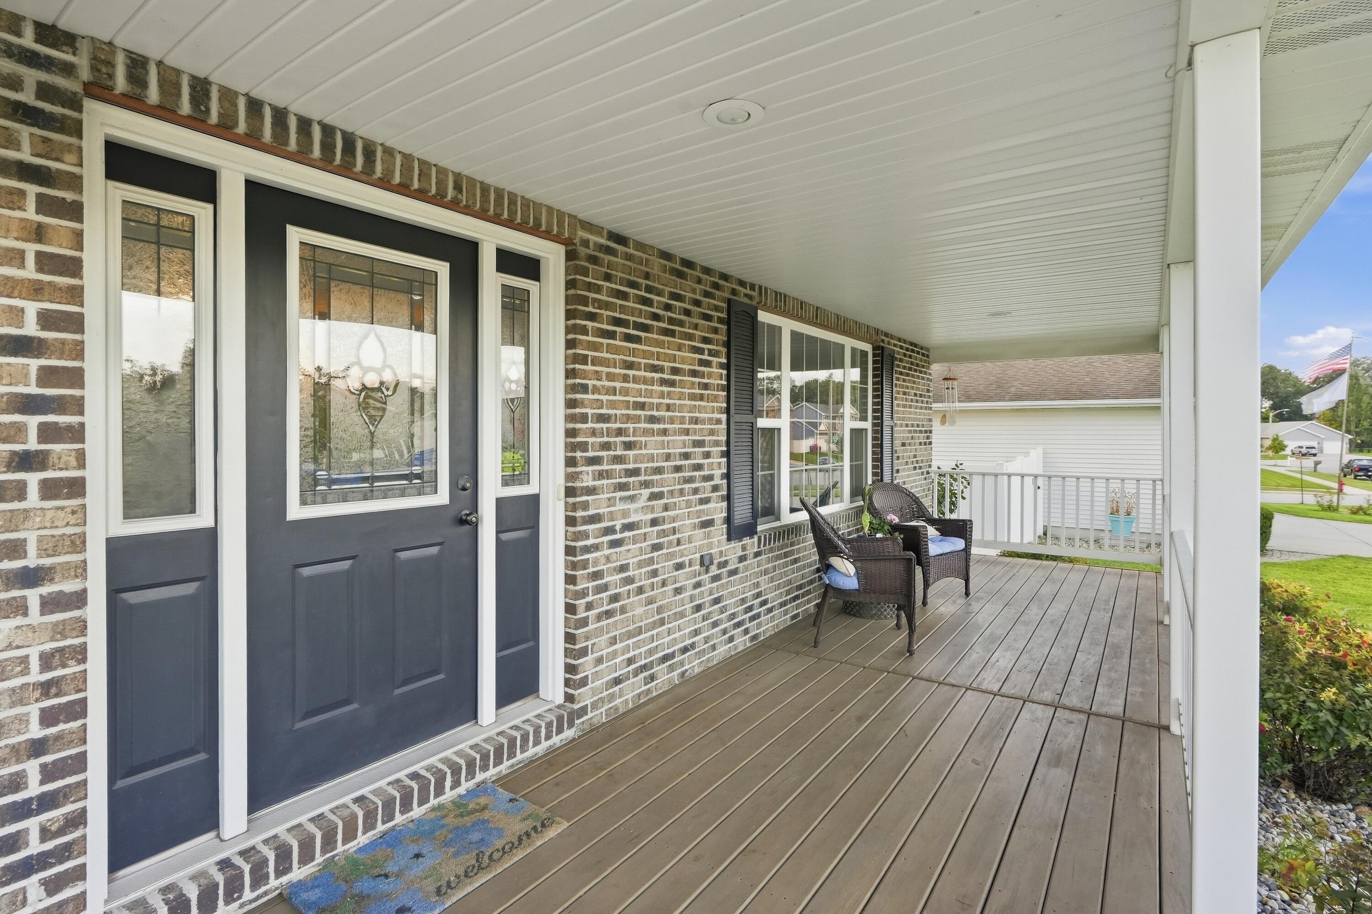
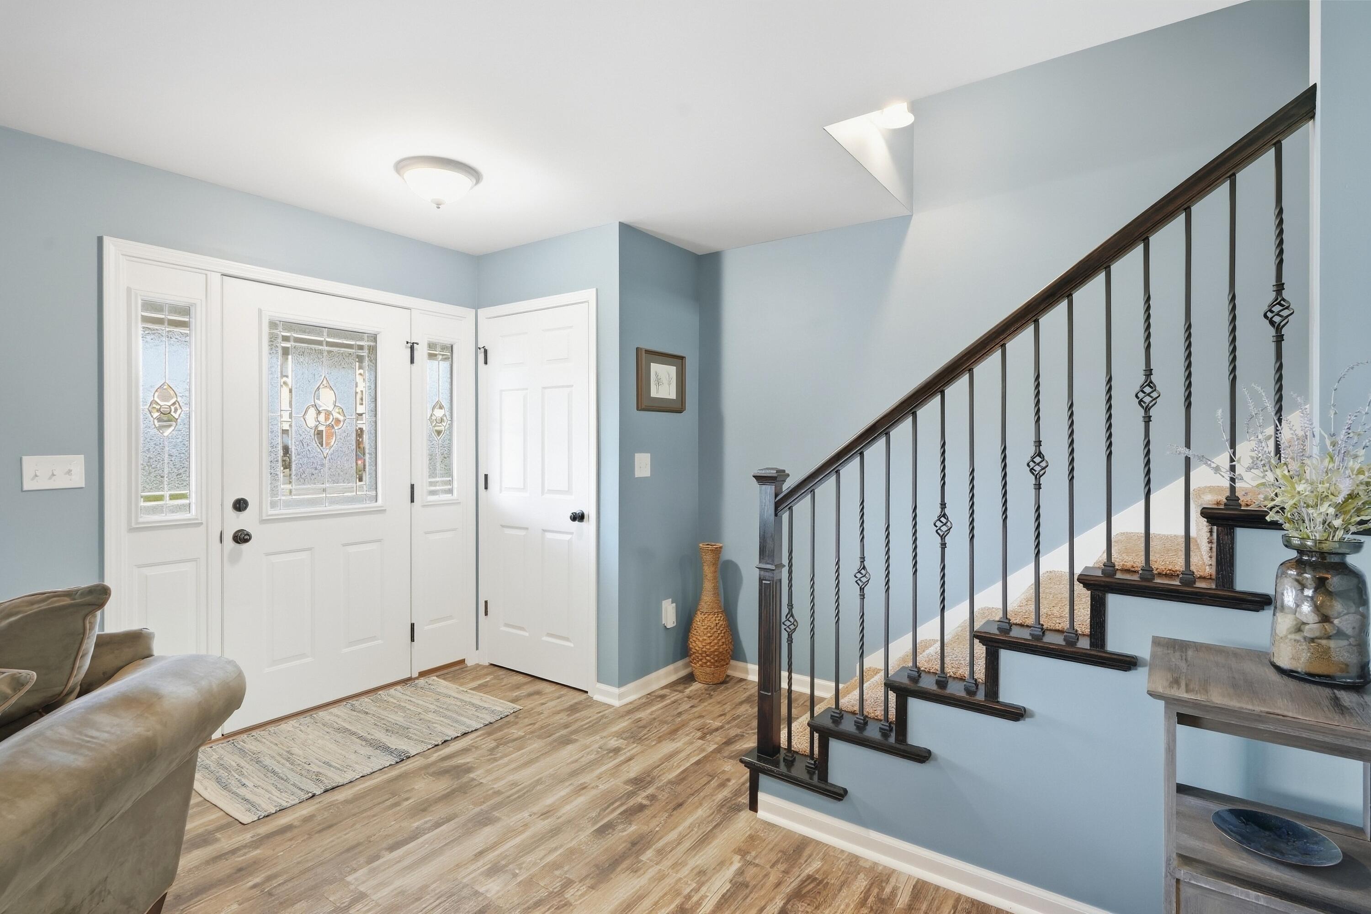
Welcome to 12738 Wheeler St in Cedar Lake! This beautiful two-story home offers a warm and inviting layout with spacious living areas, a bright kitchen featuring plenty of cabinetry, stainless steel appliances, subway tile backsplash, and a large island. The basement provides additional space for entertaining, relaxing, or hobbies. Enjoy the covered front porch, attached 2-car garage, and well-maintained yard. Conveniently located near Lemon Lake, Crown Point school district, and several parks, this home offers comfort and convenience in a great Cedar Lake location.
Save
Ask
Tour
Hide
Listing Snapshot
Price
$429,900
Days On Site
8 Days
Bedrooms
4
Inside Area (SqFt)
2,512 sqft
Total Baths
3
Full Baths
2
Partial Baths
1
Lot Size
0.2039 Acres
Year Built
2016
MLS® Number
846492
Status
Active
Property Tax
$3,891
HOA/Condo/Coop Fees
N/A
Sq Ft Source
N/A
Friends & Family
Recent Activity
| a week ago | Listing updated with changes from the MLS® | |
| a week ago | Listing first seen on site |
General Features
Acres
0.2039
Attached Garage
Yes
Garage
Yes
Garage Spaces
2.5
Levels
Two
Parking
AttachedOversizedKitchen LevelGarage Faces FrontDrivewayConcreteAdditional ParkingOff StreetGarage Door Opener
Property Sub Type
Single Family Residence
Sewer
Public Sewer
SqFt Above
2288
SqFt Below
224
Utilities
Cable ConnectedWater ConnectedUnderground UtilitiesSewer ConnectedNatural Gas ConnectedElectricity Connected
Water Source
PublicWell
Interior Features
Appliances
DryerWasherStainless Steel Appliance(s)RefrigeratorRangeMicrowaveDishwasher
Basement
FullStorage SpaceSump PumpPartially Finished
Cooling
Central AirCeiling Fan(s)
Electric
200+ Amp Service
Flooring
CarpetVinylTile
Heating
Natural GasForced Air
Interior
Ceiling Fan(s)Walk-In Closet(s)Vaulted Ceiling(s)Recessed LightingPantryLaminate CountersKitchen IslandHigh CeilingsEat-in KitchenDouble Vanity
Laundry Features
Gas Dryer HookupWasher HookupUpper LevelLaundry Room
Window Features
Display Window(s)
Save
Ask
Tour
Hide
Exterior Features
Construction Details
BrickVinyl Siding
Exterior
LightingStorageRain GuttersPrivate Yard
Fencing
Back YardPartial
Lot Features
Back YardLandscapedFront Yard
Other Structures
Shed(s)
Patio And Porch
Front Porch
Pool Features
None
Roof
AsphaltShingle
View
NeighborhoodTrees/Woods
Waterview
NeighborhoodTrees/Woods
Windows/Doors
Display Window(s)
Community Features
Township
Center
Financing Terms Available
CashVA LoanFHAConventional
Listing courtesy of Melina Piscopo of Better Homes and Gardens Real mpiscopo.homes@gmail.com as distributed by MLS GRID

Listing information is provided by Participants of the Greater Northwest Indiana Association of REALTORS MLS. IDX information is provided exclusively for personal, non-commercial use, and may not be used for any purpose other than to identify prospective properties consumers may be interested in purchasing. Information is deemed reliable but not guaranteed. Copyright 2026, Greater Northwest Indiana Association of REALTORS MLS.
Based on information submitted to the MLS GRID as of 2026-10-16 01:19 AM UTC. All data is obtained from various sources and may not have been verified by broker or MLS GRID. Supplied Open House Information is subject to change without notice. All information should be independently reviewed and verified for accuracy. Properties may or may not be listed by the office/agent presenting the information.
Listing information is provided by Participants of the Greater Northwest Indiana Association of REALTORS MLS. IDX information is provided exclusively for personal, non-commercial use, and may not be used for any purpose other than to identify prospective properties consumers may be interested in purchasing. Information is deemed reliable but not guaranteed. Copyright 2026, Greater Northwest Indiana Association of REALTORS MLS.
Based on information submitted to the MLS GRID as of 2026-10-16 01:19 AM UTC. All data is obtained from various sources and may not have been verified by broker or MLS GRID. Supplied Open House Information is subject to change without notice. All information should be independently reviewed and verified for accuracy. Properties may or may not be listed by the office/agent presenting the information.
Neighborhood & Commute
Source: Walkscore
Disclosure: Community information and market data powered by Constellation Data Labs. Information is deemed reliable but not guaranteed.
Save
Ask
Tour
Hide
Did you know? You can invite friends and family to your search. They can join your search, rate and discuss listings with you.