
9765 W 135th PlaceCedar Lake, IN 46303
Mortgage Calculator
Monthly Payment (Est.)
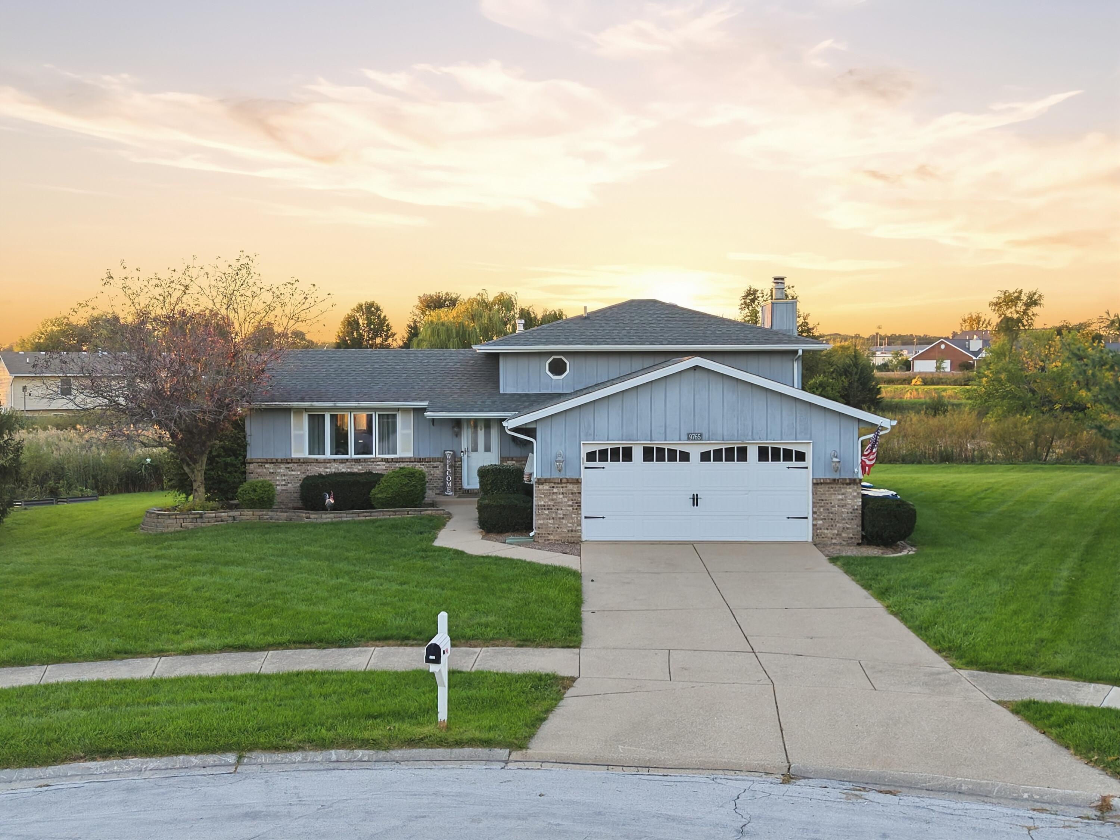
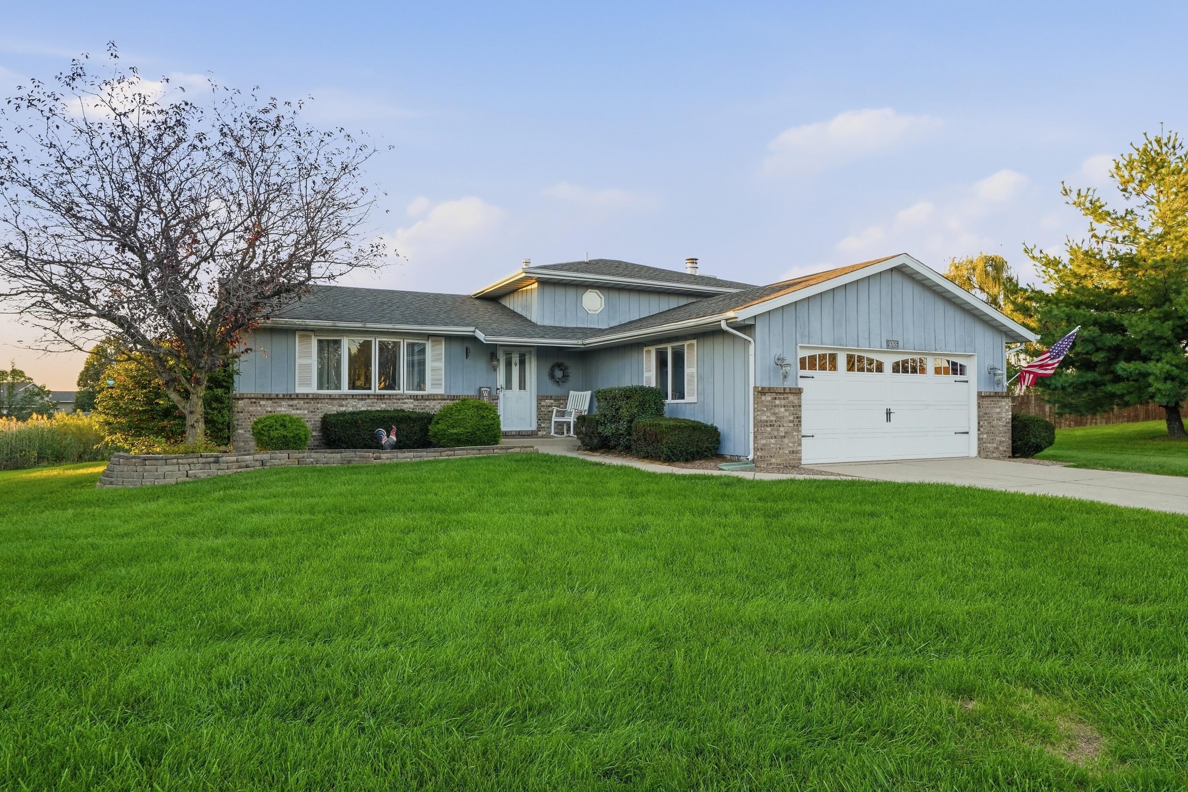
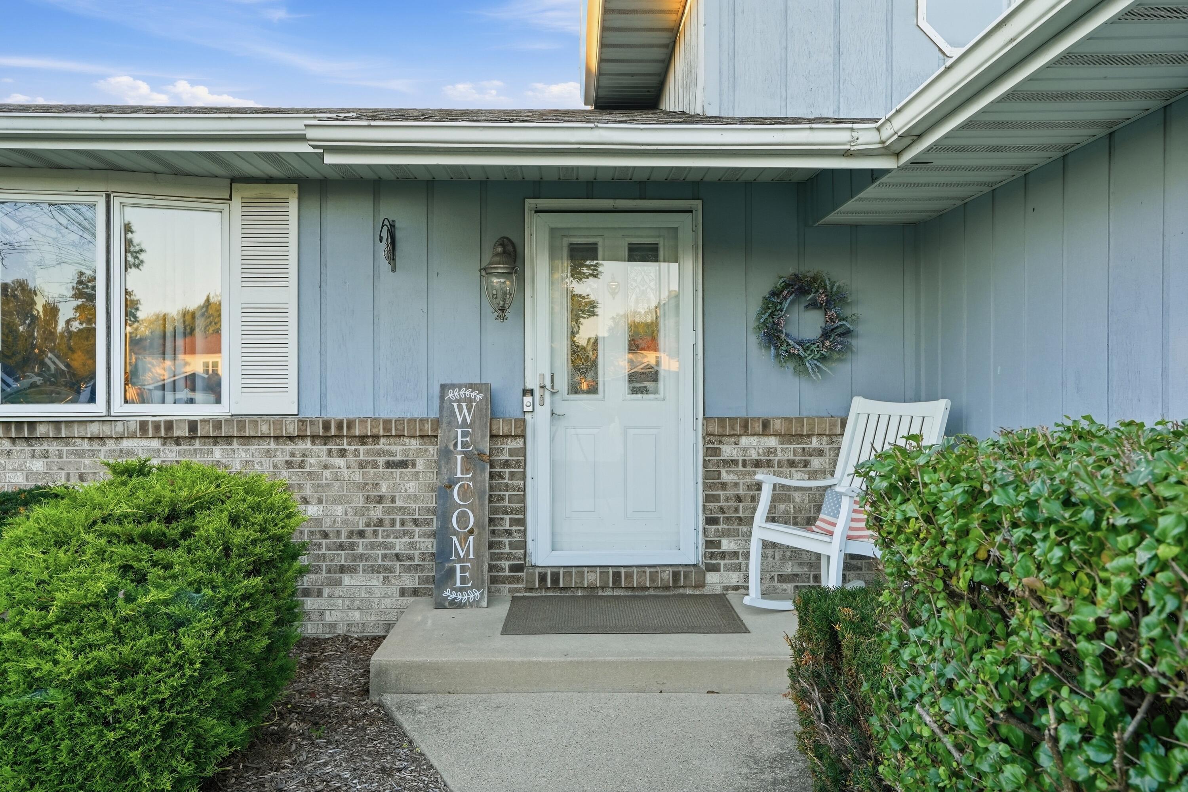
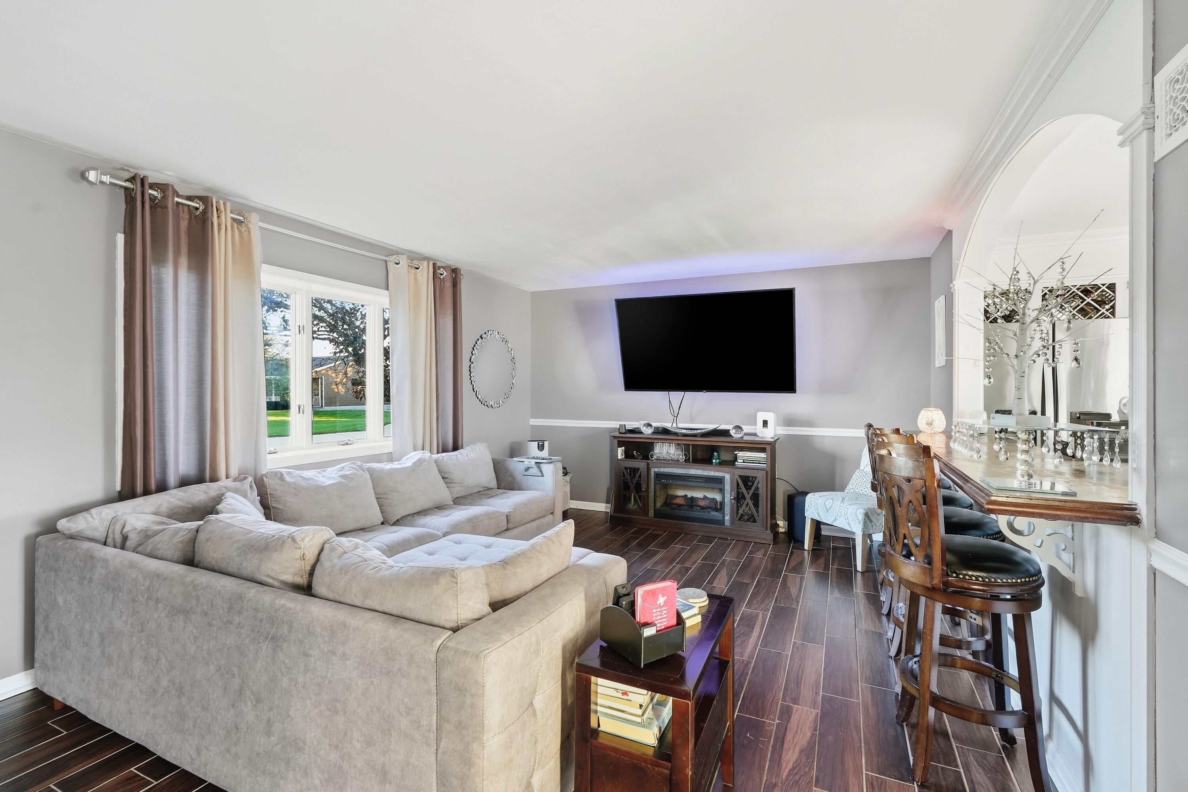
Enter an interest rate to see your estimated monthly payment.Welcome to this spacious 4-bedroom, 2-bath home offering comfortable living, an inviting layout, and a beautiful private setting! The main level features a bright, open-concept design with a generous living room flowing seamlessly into the light-filled kitchen. The kitchen offers plenty of cabinet space and includes all appliances, making it move-in ready. Three nicely sized bedrooms are conveniently located on the upper level along with a full bath. Step outside from the kitchen onto the deck and enjoy your morning coffee or evening gatherings while taking in the gorgeous natural views--your backyard feels like a private retreat with no neighbors directly behind you! The outdoor space is perfect for entertaining and relaxing, complete with an above-ground pool and additional deck area for summertime fun. The lower level provides even more living space with a comfortable family room featuring a fireplace, plus a spacious 4th bedroom and full bath, offering excellent flexibility for guests, a home office, or additional living needs. An attached 2.5-car heated garage provides plenty of room for vehicles, storage, and hobbies. Ideally located close to schools, shopping, restaurants, parks, and everyday conveniences, this home combines space, privacy, and an unbeatable location. Don't miss the opportunity to make this inviting home your own!
| 6 hours ago | Listing updated with changes from the MLS® | |
| 6 hours ago | Price changed to $364,000 | |
| a week ago | Listing first seen on site |

Listing information is provided by Participants of the Greater Northwest Indiana Association of REALTORS MLS. IDX information is provided exclusively for personal, non-commercial use, and may not be used for any purpose other than to identify prospective properties consumers may be interested in purchasing. Information is deemed reliable but not guaranteed. Copyright 2026, Greater Northwest Indiana Association of REALTORS MLS.
Based on information submitted to the MLS GRID as of 2026-10-16 01:19 AM UTC. All data is obtained from various sources and may not have been verified by broker or MLS GRID. Supplied Open House Information is subject to change without notice. All information should be independently reviewed and verified for accuracy. Properties may or may not be listed by the office/agent presenting the information.
Did you know? You can invite friends and family to your search. They can join your search, rate and discuss listings with you.