
2489 Spencer StreetLake Station, IN 46405


Mortgage Calculator
Monthly Payment (Est.)
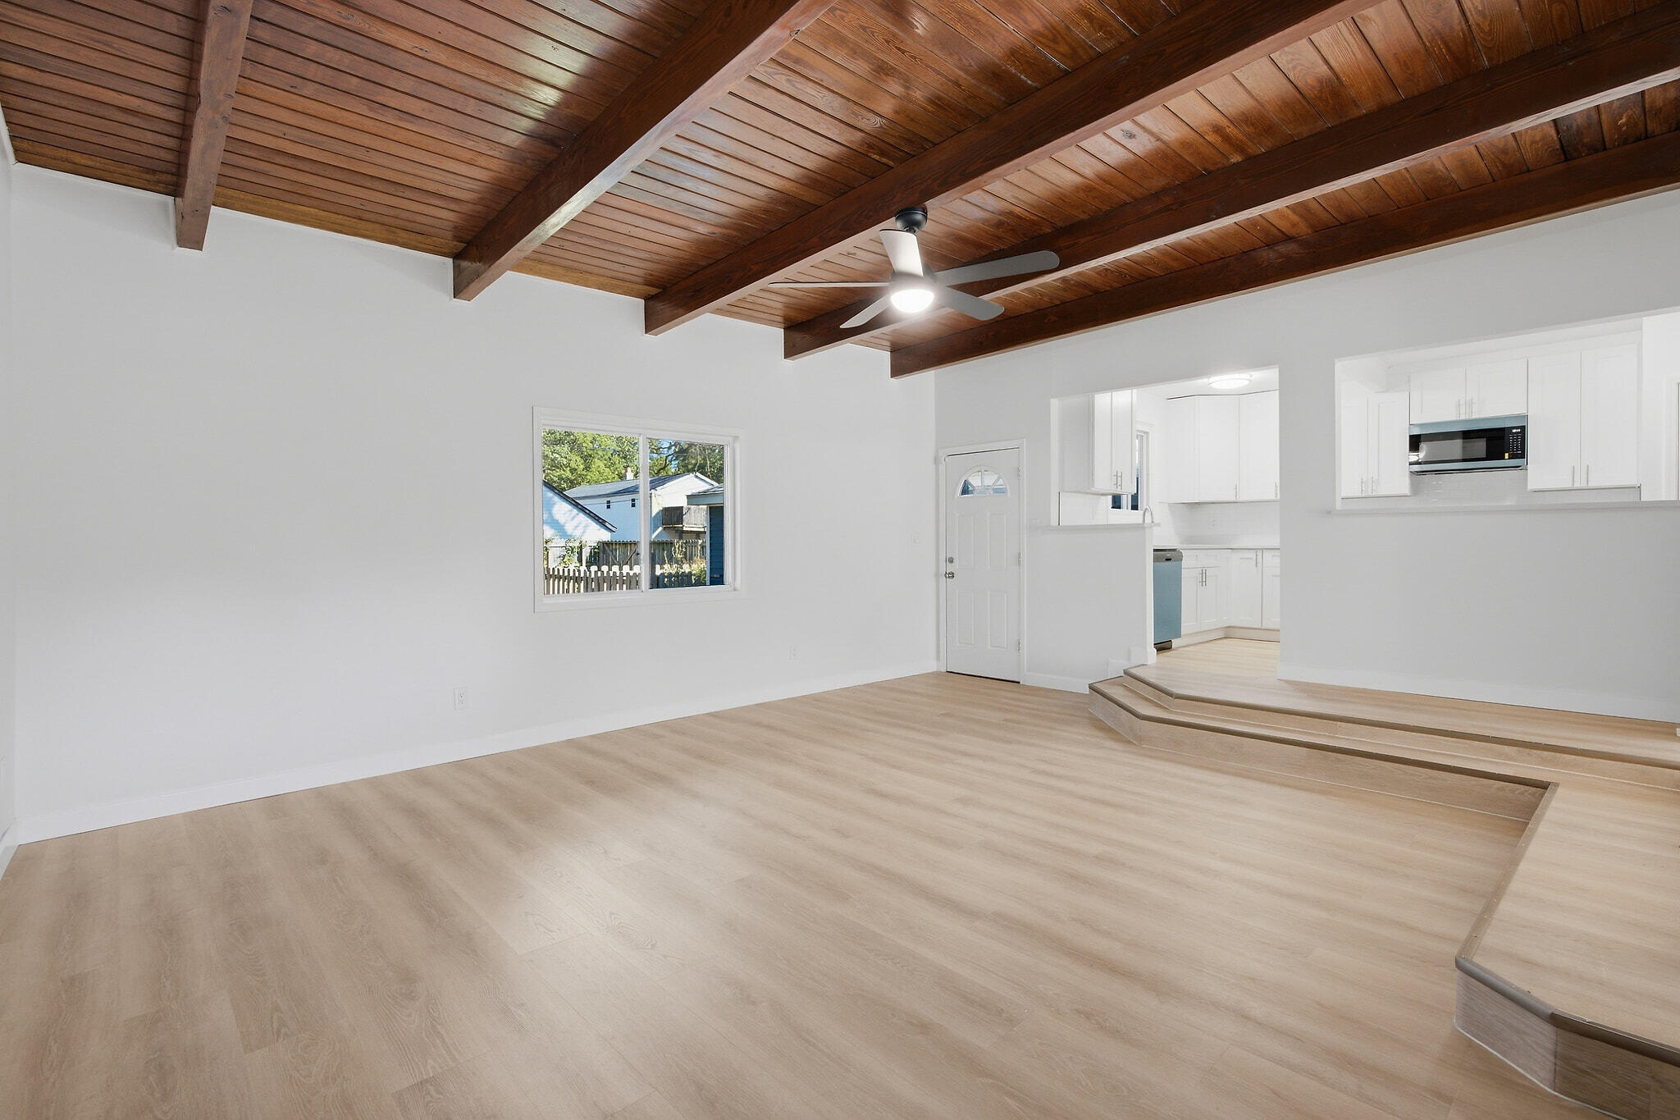
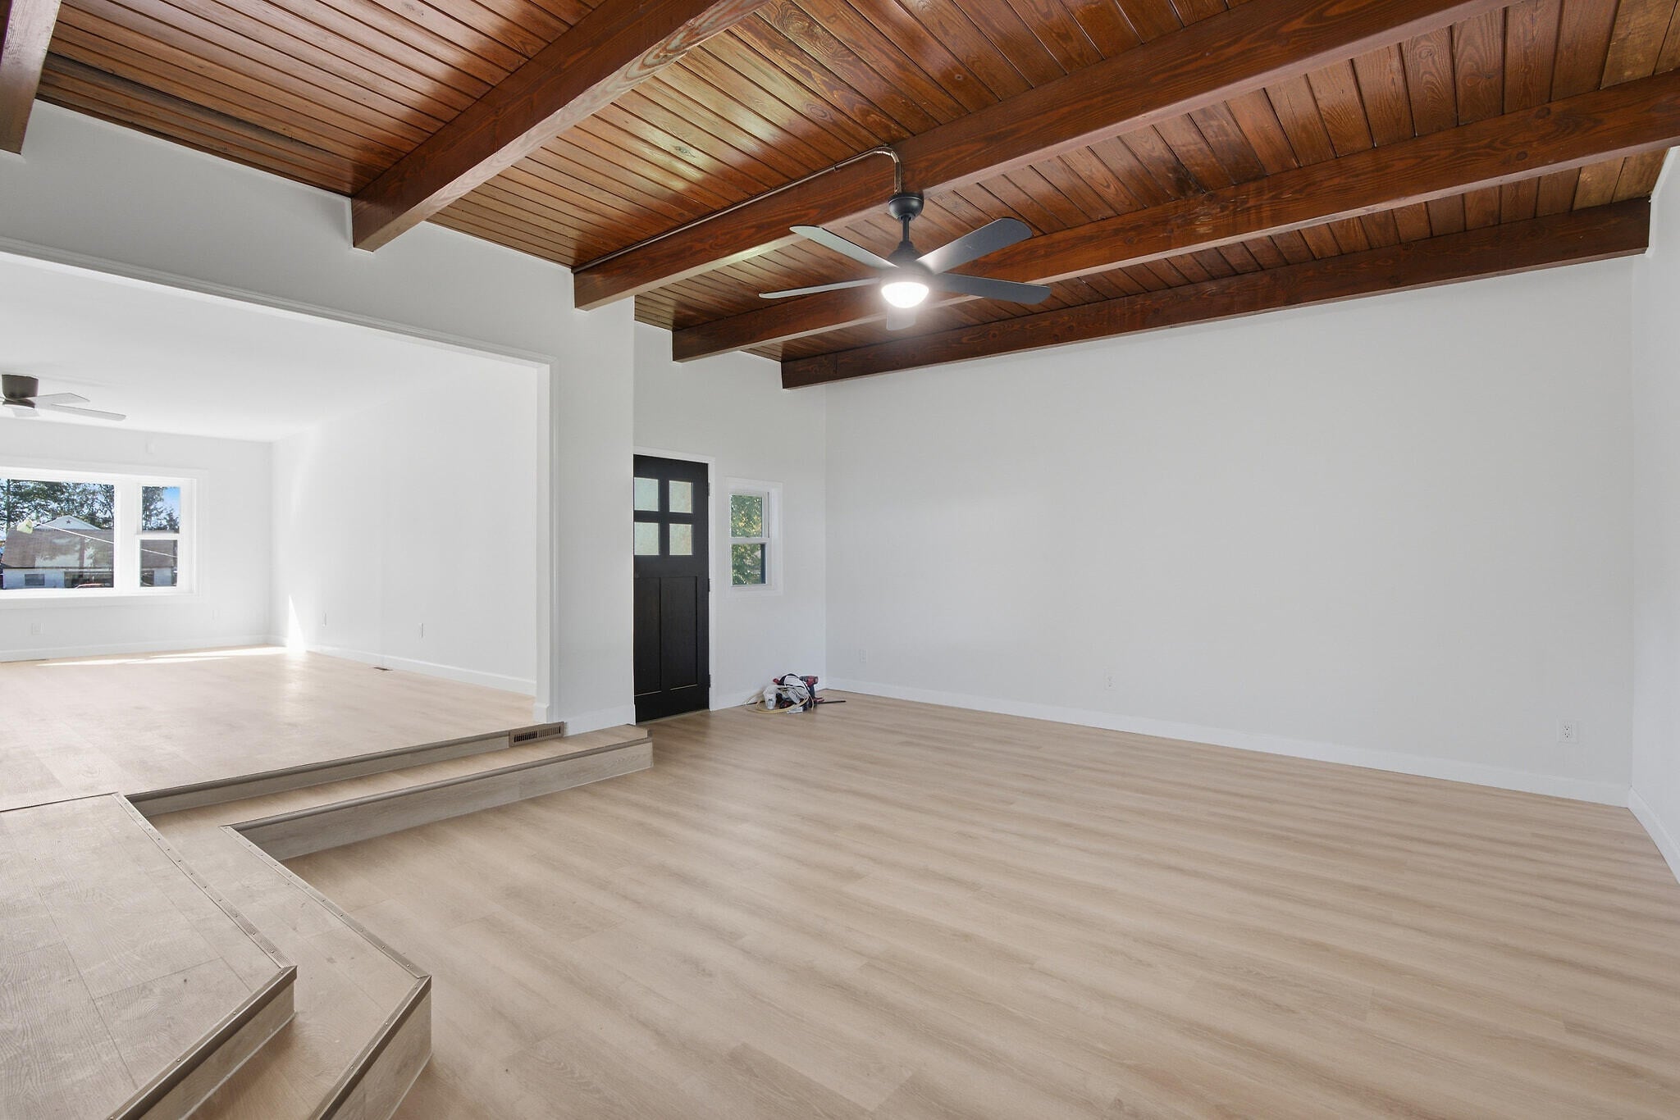
Enter an interest rate to see your estimated monthly payment.Step inside this beautifully renovated ranch and feel right at home. The great room makes a lasting first impression, with a rich wood-beamed ceiling overhead, new flooring underfoot, and natural light pouring in from every side. Just beyond, the brand-new kitchen shines with crisp white shaker cabinetry, gleaming countertops, and stainless steel appliances, ready for everything from weekday breakfasts to holiday gatherings. A second living area offers a quiet place to unwind, while the freshly finished bathrooms bring a touch of elegance with marble-look tile and modern fixtures. The finished lower level opens up even more possibilities: guest quarters, a home office, a hobby room, or all three. Out back, a covered porch looks over a big, fenced yard with room to play, garden, and gather under the trees. A detached two-car garage completes the picture. Close to parks, shopping, and the expressway, this home has been thoughtfully updated from top to bottom and is ready for its next chapter.
| 3 days ago | Listing updated with changes from the MLS® | |
| a week ago | Listing first seen on site |

Listing information is provided by Participants of the Greater Northwest Indiana Association of REALTORS MLS. IDX information is provided exclusively for personal, non-commercial use, and may not be used for any purpose other than to identify prospective properties consumers may be interested in purchasing. Information is deemed reliable but not guaranteed. Copyright 2026, Greater Northwest Indiana Association of REALTORS MLS.
Based on information submitted to the MLS GRID as of 2026-10-16 01:29 AM UTC. All data is obtained from various sources and may not have been verified by broker or MLS GRID. Supplied Open House Information is subject to change without notice. All information should be independently reviewed and verified for accuracy. Properties may or may not be listed by the office/agent presenting the information.
Did you know? You can invite friends and family to your search. They can join your search, rate and discuss listings with you.