
7245 Vale DriveSchererville, IN 46375


Mortgage Calculator
Monthly Payment (Est.)
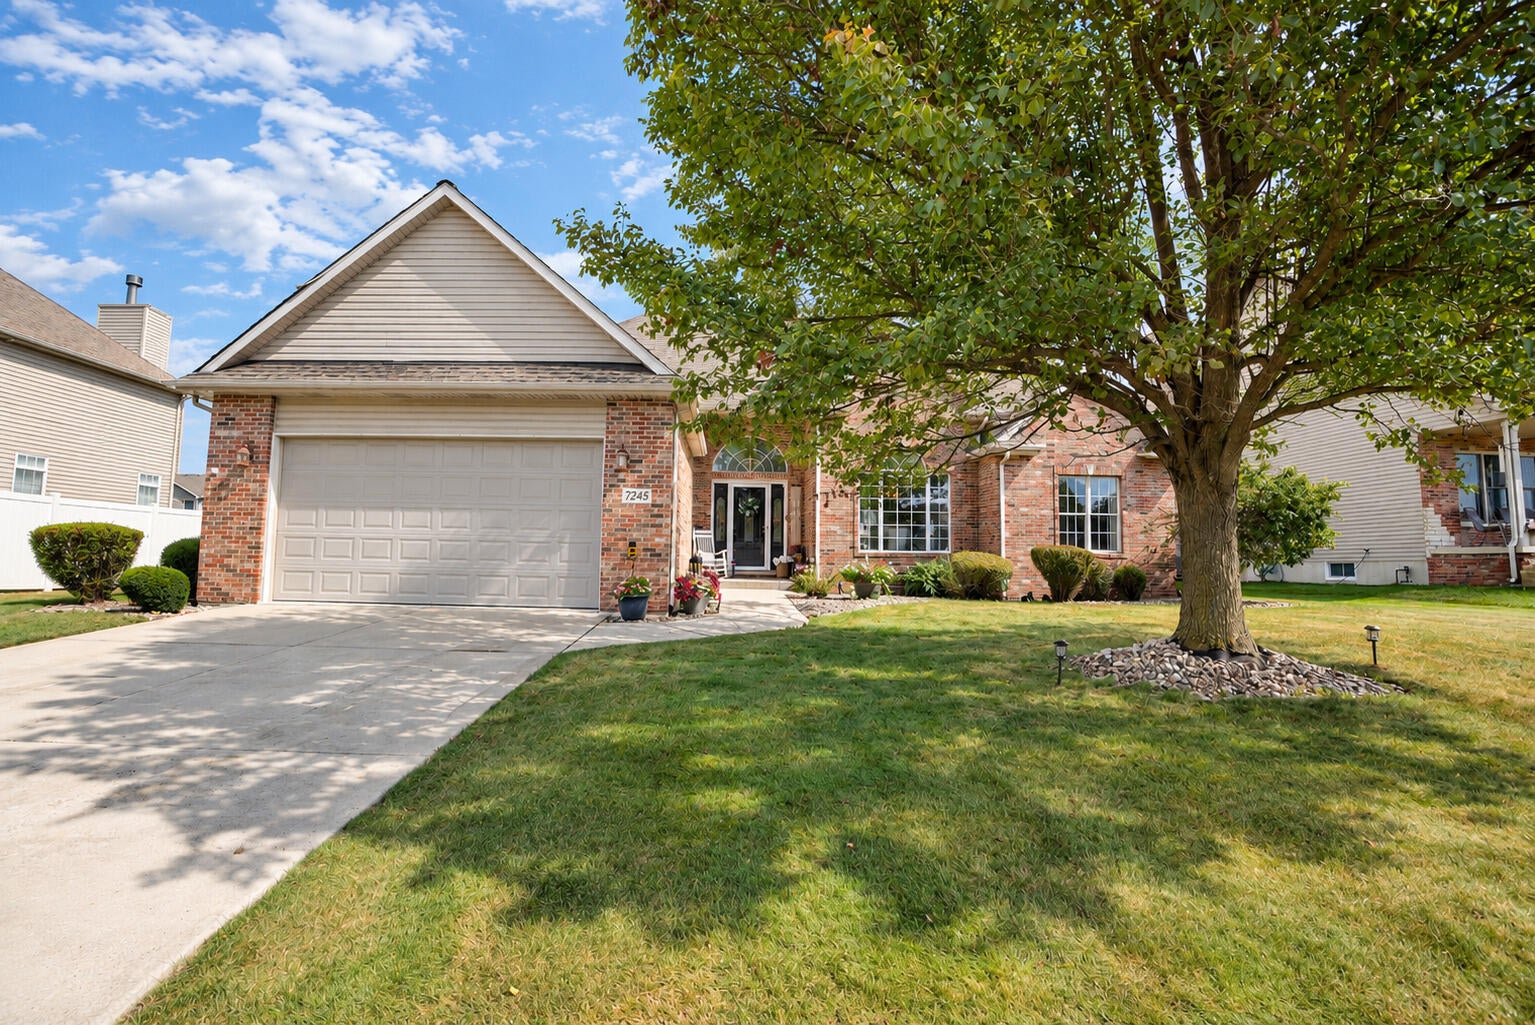
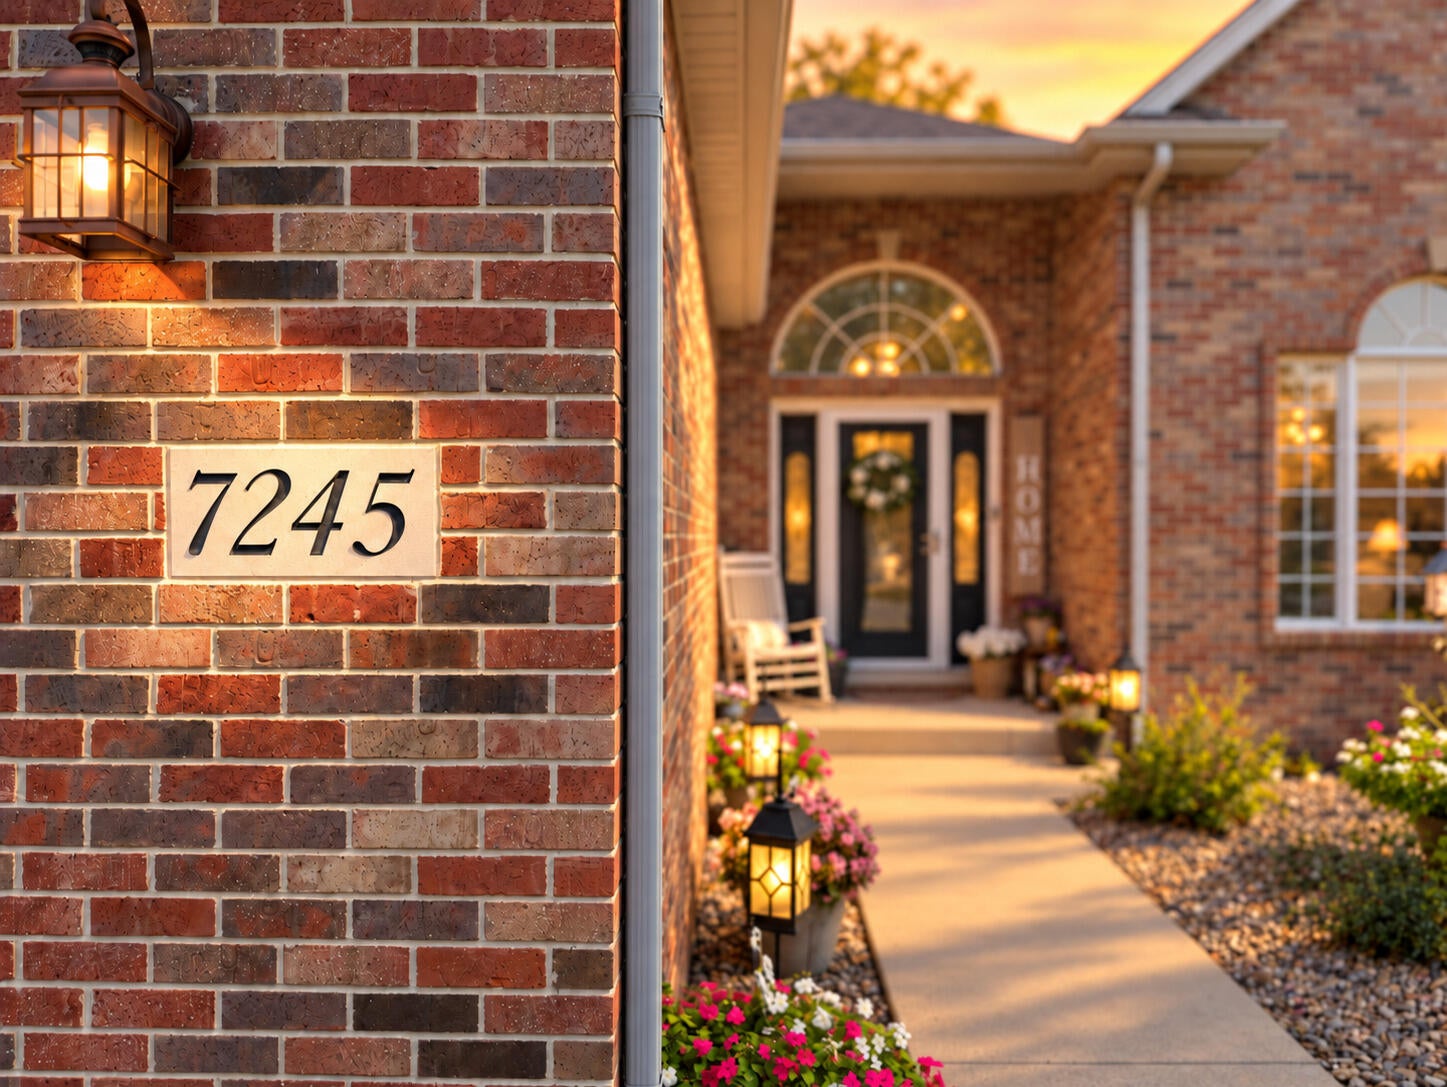
Enter an interest rate to see your estimated monthly payment.THE ONE YOU'VE BEEN WAITING FOR! Better than new, beautifully upgraded, and loaded with space--this 3-bedroom, 3-bath Autumn Creek home offers OVER 3,200 FINISHED SQ FT and MAIN-LEVEL LIVING! From the moment you walk in, you'll love the soaring 12' cathedral ceilings, hardwood floors, open-concept design and abundance of natural light. The all-brick front and 21/2-car garage add to the impressive curb appeal. The UPDATED KITCHEN is a showstopper with crisp white cabinetry, QUARTZ COUNTERTOPS, newer stainless-steel appliances, island breakfast bar, pantry and NEW lighting. The gorgeous 12' cathedral-ceiling SUNROOM is currently used as a family room and opens directly to your private backyard oasis! The SPLIT-BEDROOM FLOOR PLAN provides privacy, with a HUGE 18' x 13' primary suite featuring tray ceiling, walk-in closet and luxurious ensuite with whirlpool tub, separate step-in shower, ceramic tile and double vanity with NEW countertop. Two additional spacious bedrooms share an updated full bath. Main-level laundry includes NEW washer & dryer, cabinetry and utility sink. THE NEWLY FINISHED BASEMENT TAKES THIS HOME TO THE NEXT LEVEL! Enjoy a spacious family room, stylish bar with wood accent wall, game/exercise area, playroom and 1/2 bath with shower rough-in. LVP flooring, recessed lighting and modern matte-black ceiling create a fantastic finished space. Plus, a MASSIVE 42' x 21' unfinished room offers incredible storage! BIG-TICKET UPDATES = PEACE OF MIND: NEW furnace, A/C & 75-gallon water heater (2026), plus battery backup sump system.Then step outside to your OWN BACKYARD OASIS! Two decks, 24' above-ground pool, white vinyl privacy fence, NEW 10' x 10' shed & a GENERAC WHOLE-HOUSE GENERATOR! Concrete driveway complete this incredible property. PRIME SCHERERVILLE LOCATION just minutes north of US 30! Beautifully maintained, extensively updated & truly move-in ready. ALL THE SPACE, UPDATES & AMENITIES YOU'VE BEEN LOOKING FOR! DON'T WAIT!
| 7 days ago | Listing updated with changes from the MLS® | |
| a week ago | Listing first seen on site |

Listing information is provided by Participants of the Greater Northwest Indiana Association of REALTORS MLS. IDX information is provided exclusively for personal, non-commercial use, and may not be used for any purpose other than to identify prospective properties consumers may be interested in purchasing. Information is deemed reliable but not guaranteed. Copyright 2026, Greater Northwest Indiana Association of REALTORS MLS.
Based on information submitted to the MLS GRID as of 2026-10-16 02:14 AM UTC. All data is obtained from various sources and may not have been verified by broker or MLS GRID. Supplied Open House Information is subject to change without notice. All information should be independently reviewed and verified for accuracy. Properties may or may not be listed by the office/agent presenting the information.
Did you know? You can invite friends and family to your search. They can join your search, rate and discuss listings with you.